Mixed Use E
Location • Banilad, Cebu
Project Stage • Design Development
Total Area • 8,680.00 m²
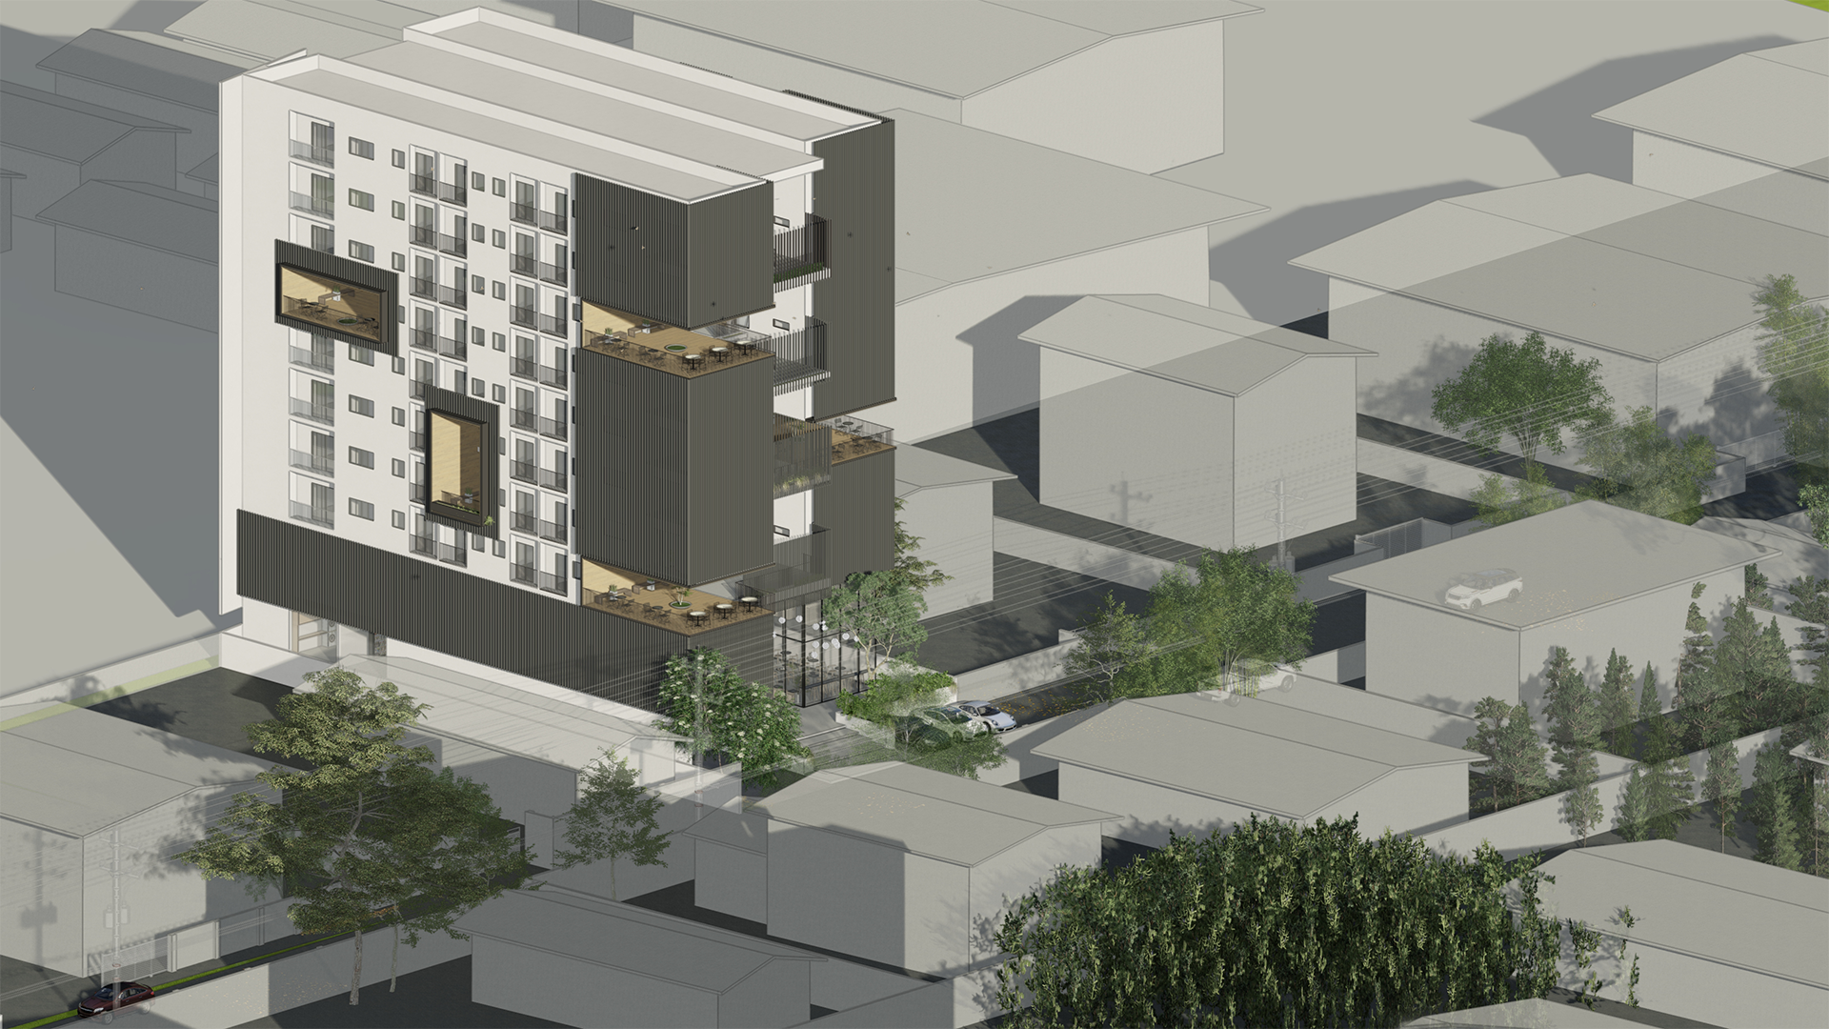
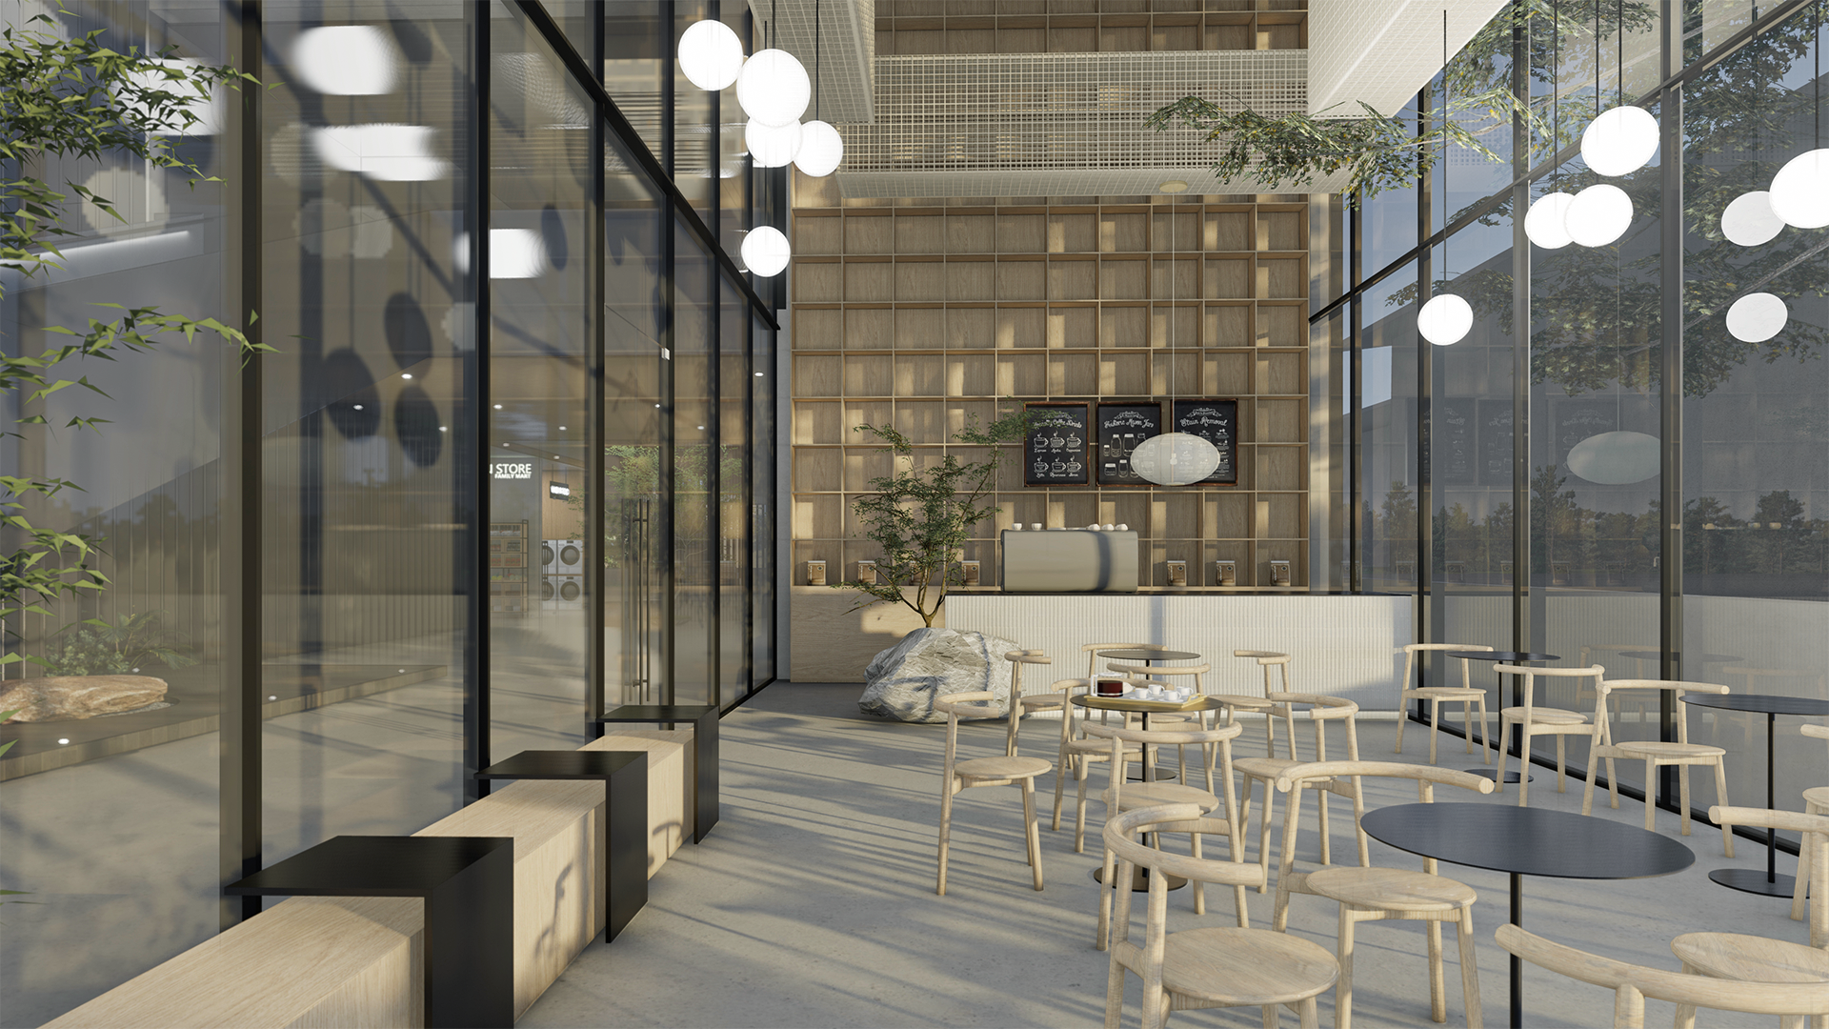
This ten-story building in Cebu is a mix of rentable commercial spaces on the ground floor, screen golf on the second floor, and residential units from the third to the tenth floor. Additionally, it includes two basement floors for parking.
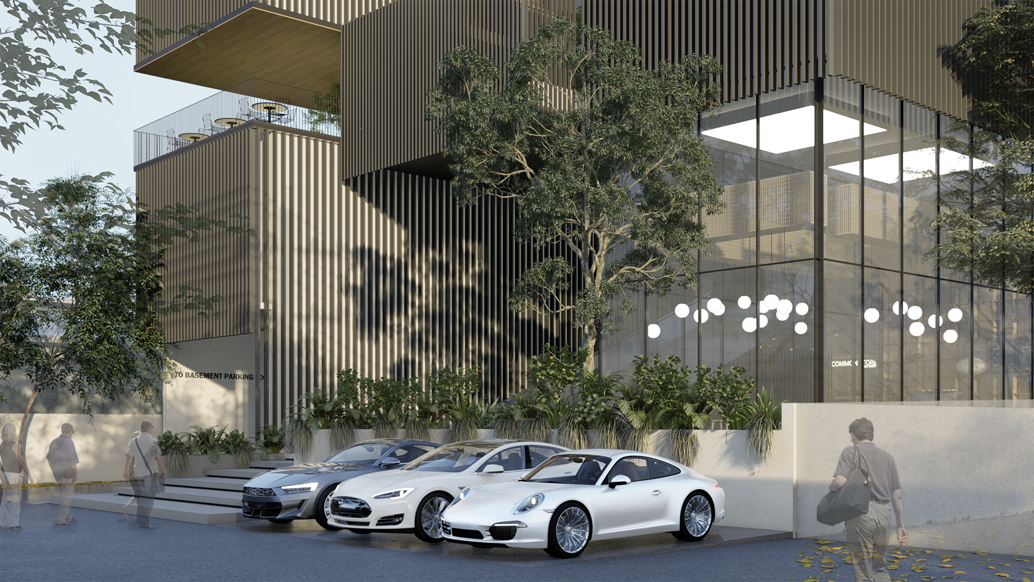
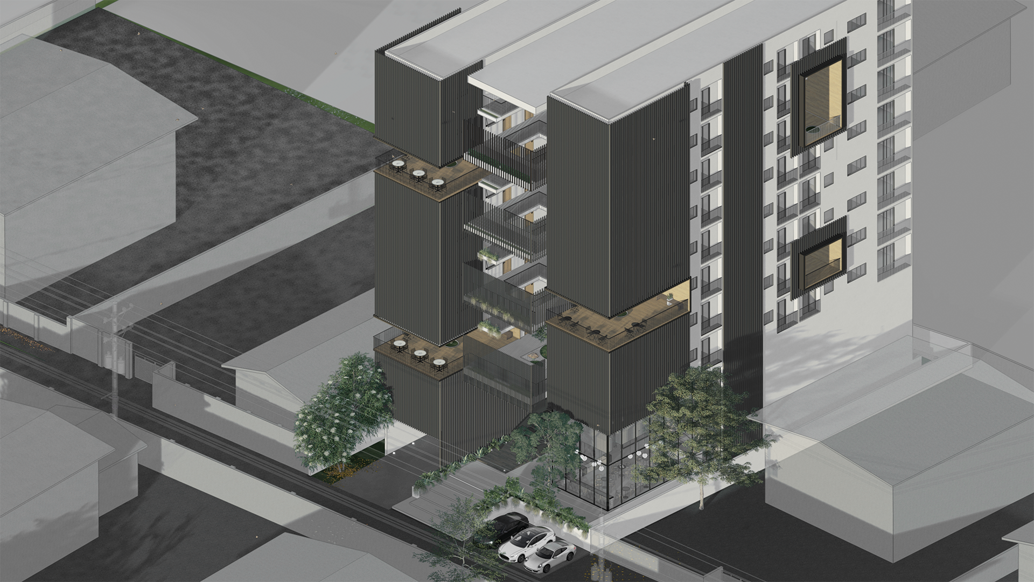
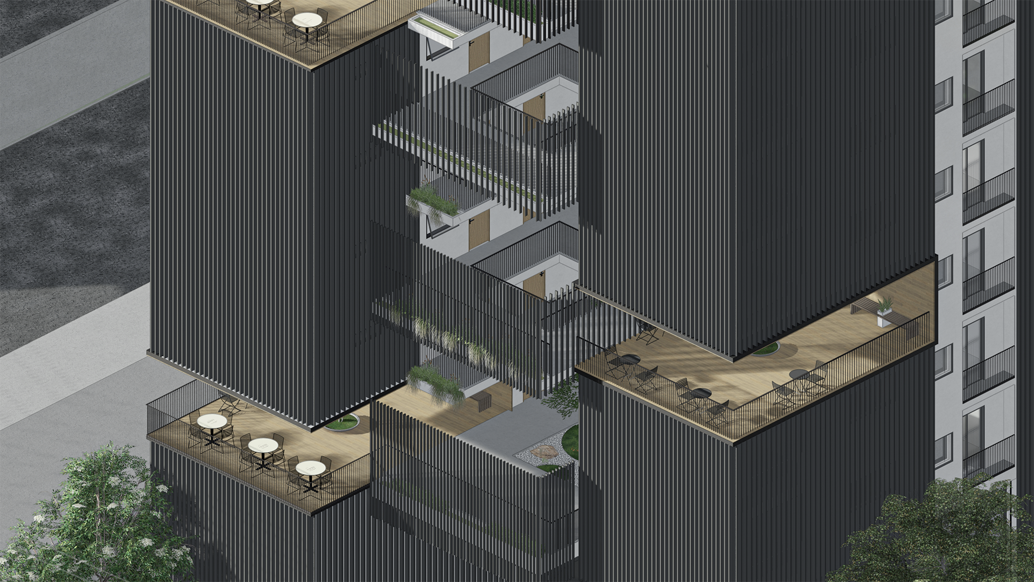
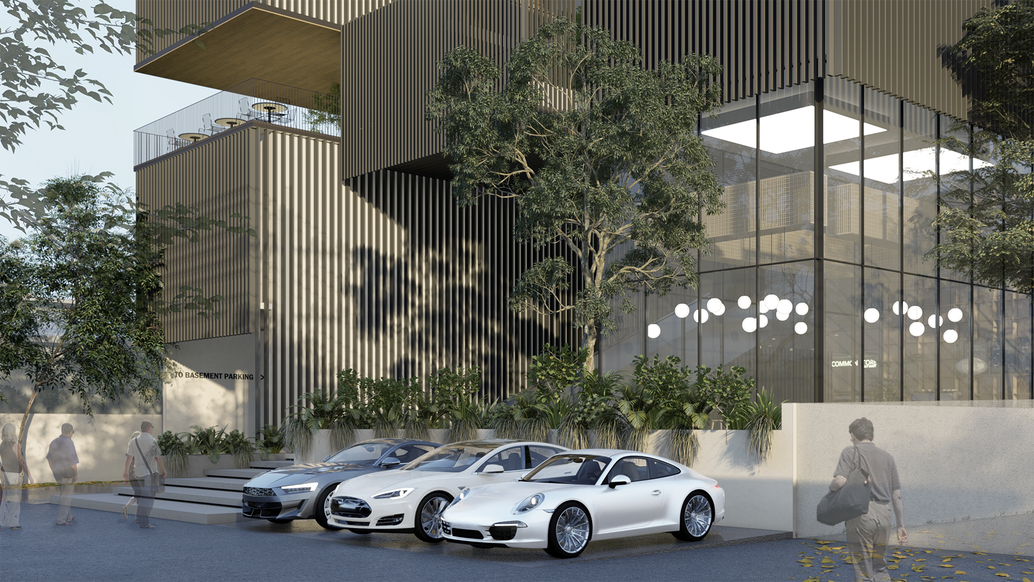
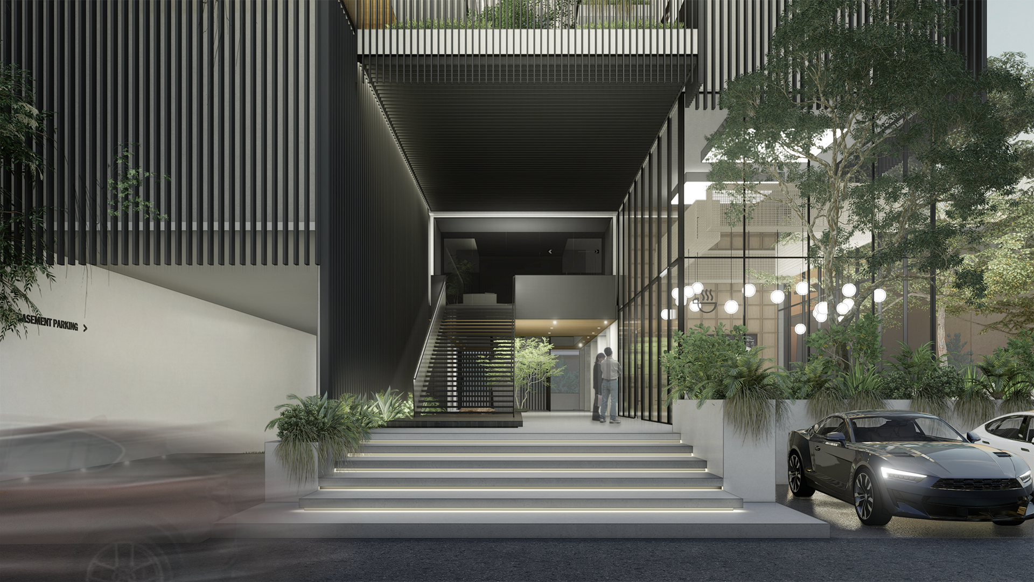
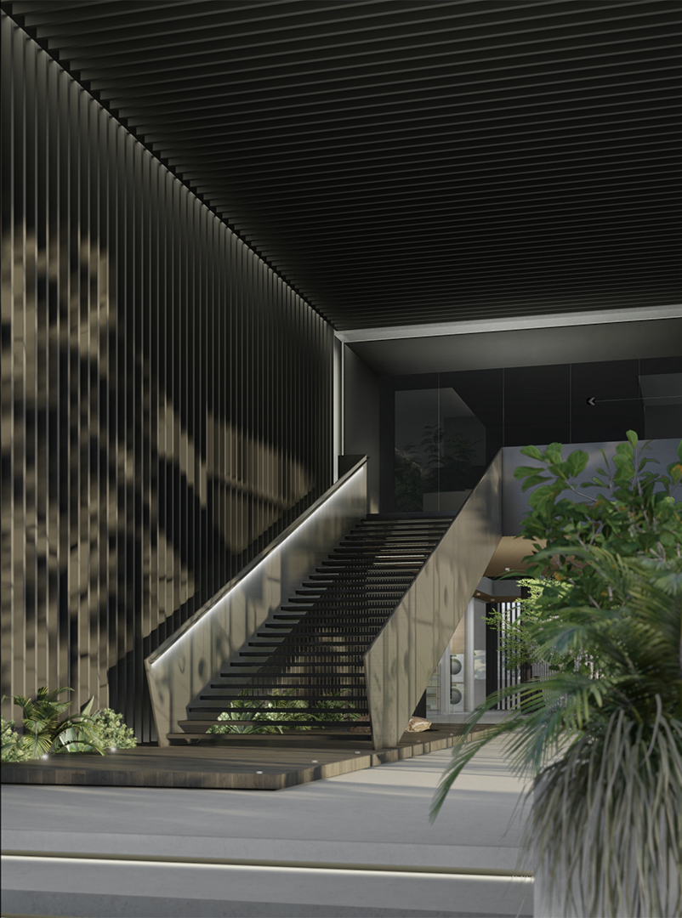
The design approach was very pragmatic — based on a simple grid system that aligns with the basement parking spaces, the grid extends vertically to define enclosed spaces, with the central section dedicated to circulation. The rightmost portion of the grid is set back, allowing the building to "breathe" from the road, reducing its conspicuousness and presenting a less imposing presence. Portions of the building are removed to create a double-height entrance and peripheral voids, offering pockets of social spaces between floors.
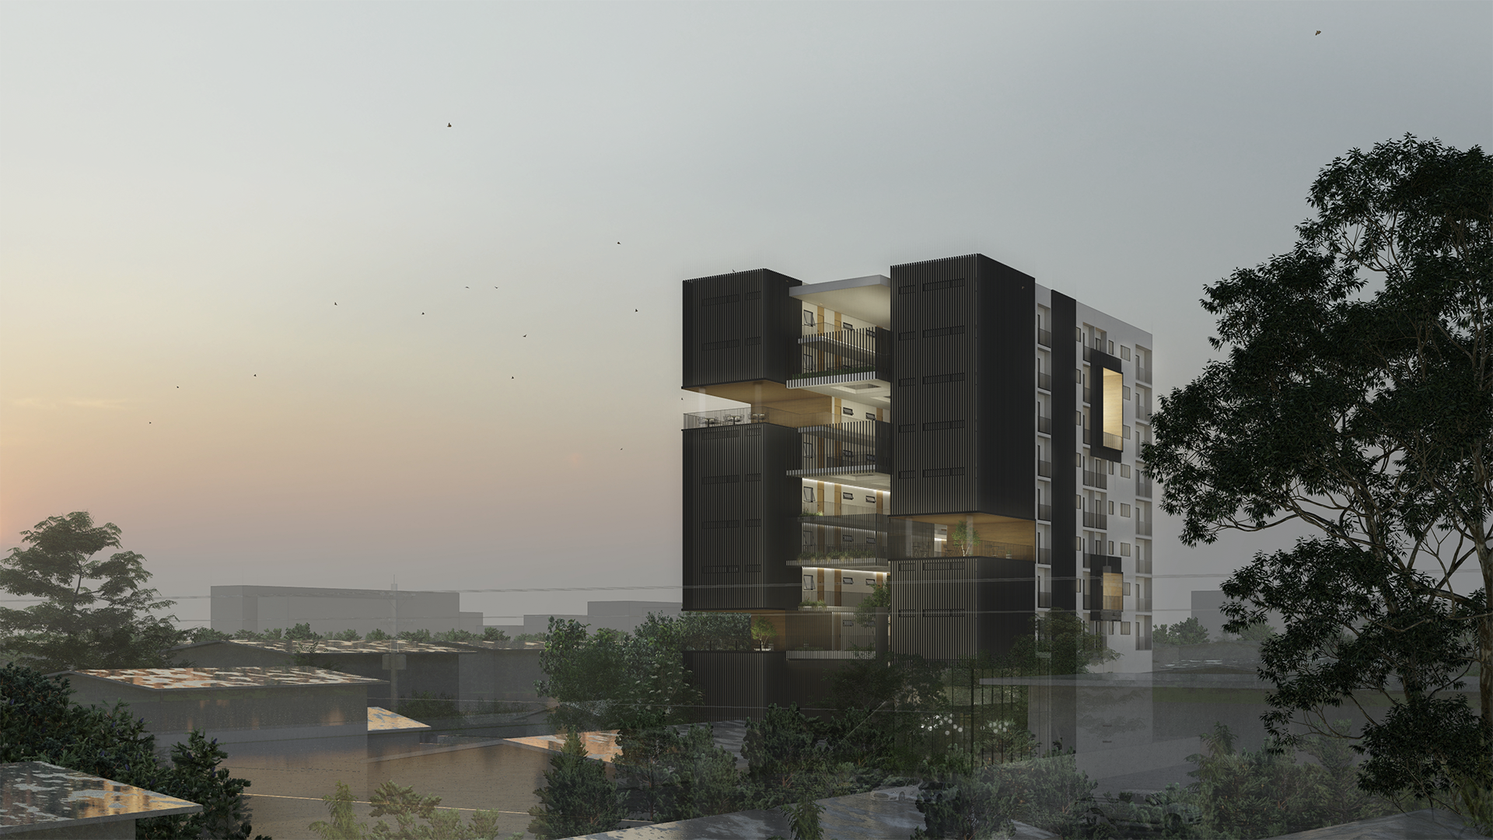
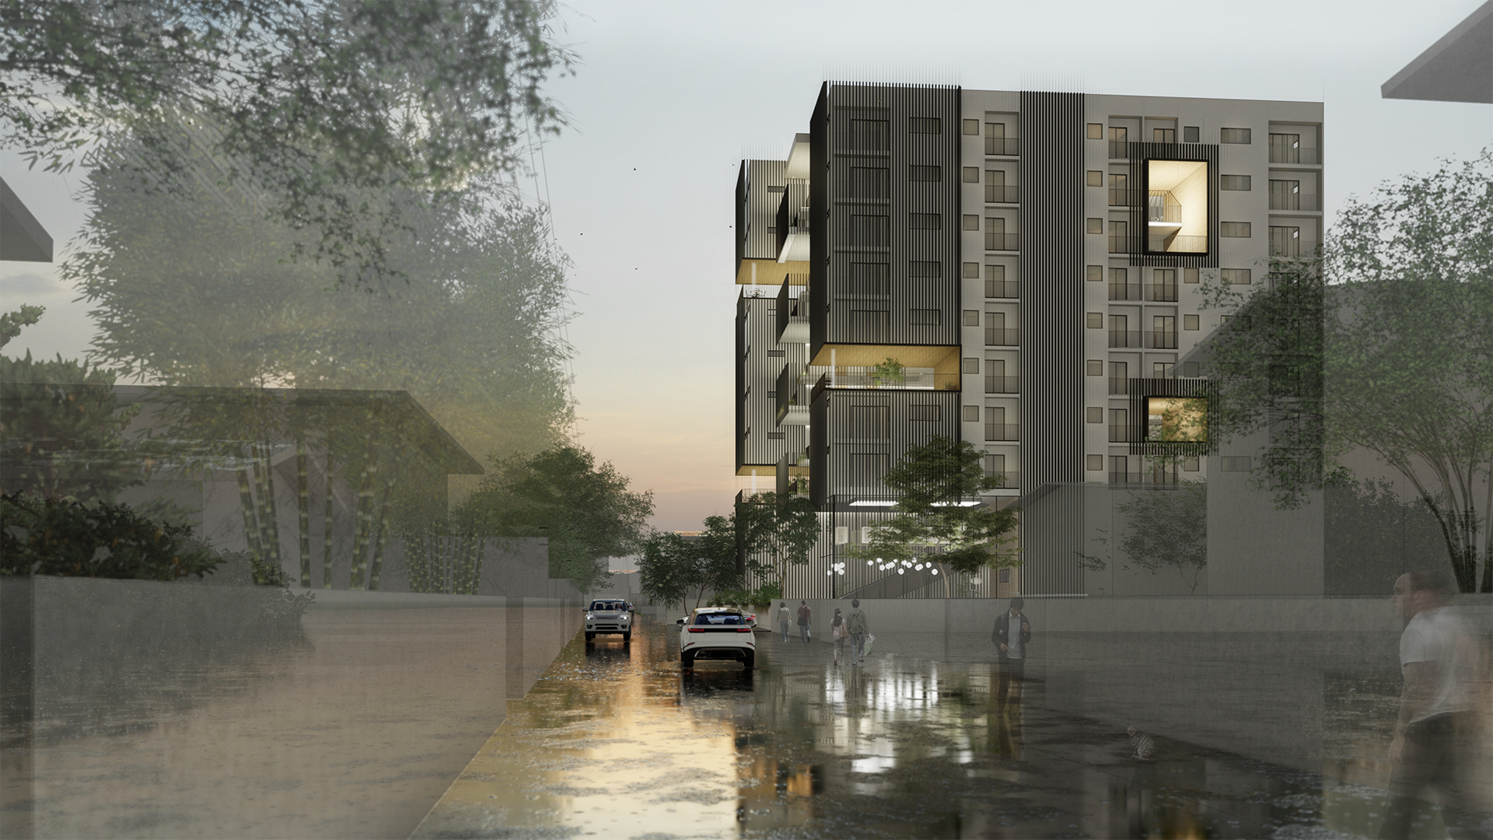
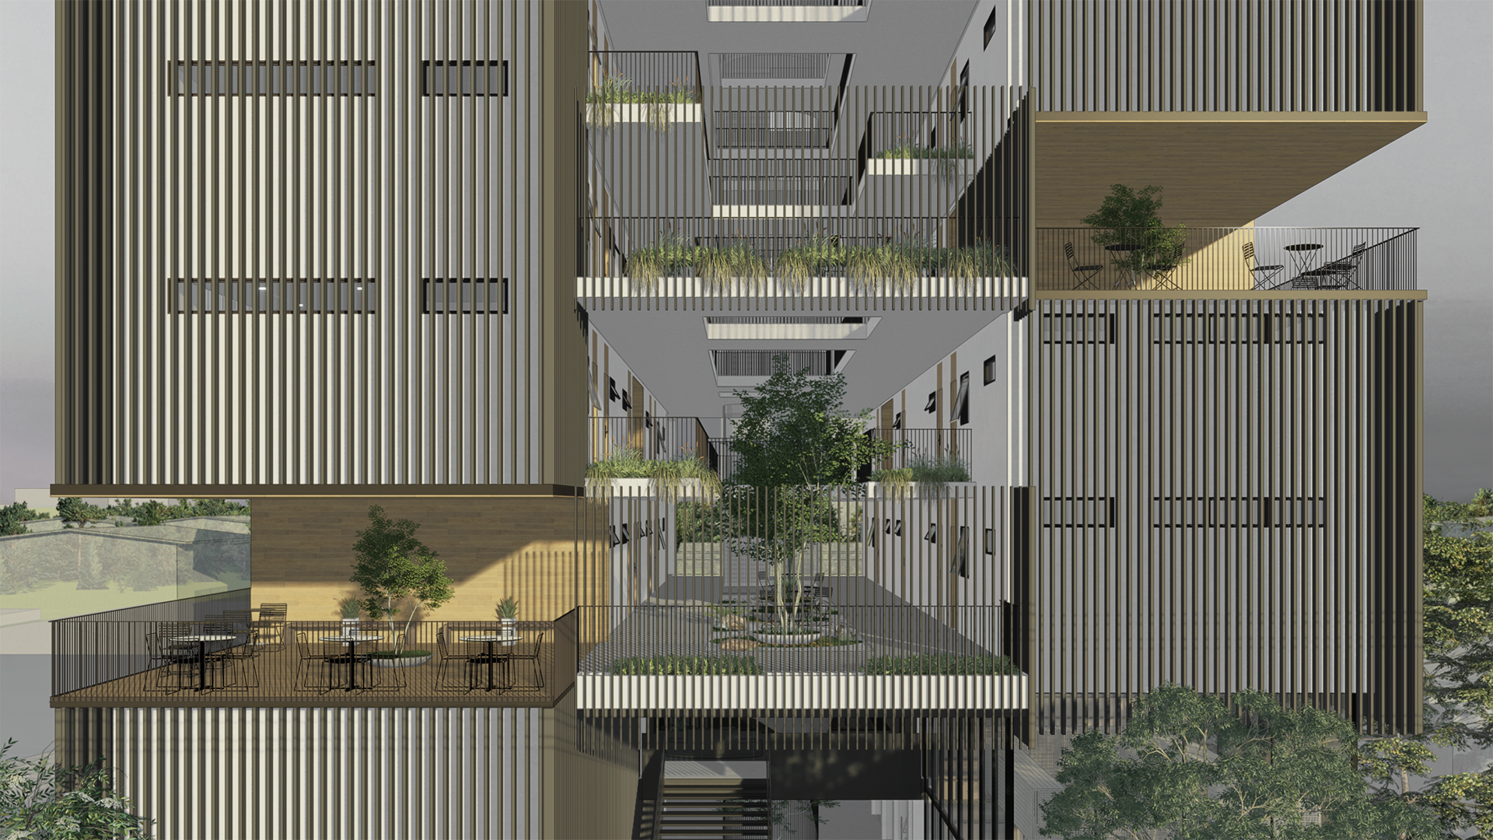
The residential hallways provide a varied experience by incorporating shifts that create double-height floors. A skylight and vent at the center facilitate the upward movement of hot air through vertical voids in the hallways, while the peripheral voids allow cool air to enter. These shifts contribute to an interesting and dynamic façade.
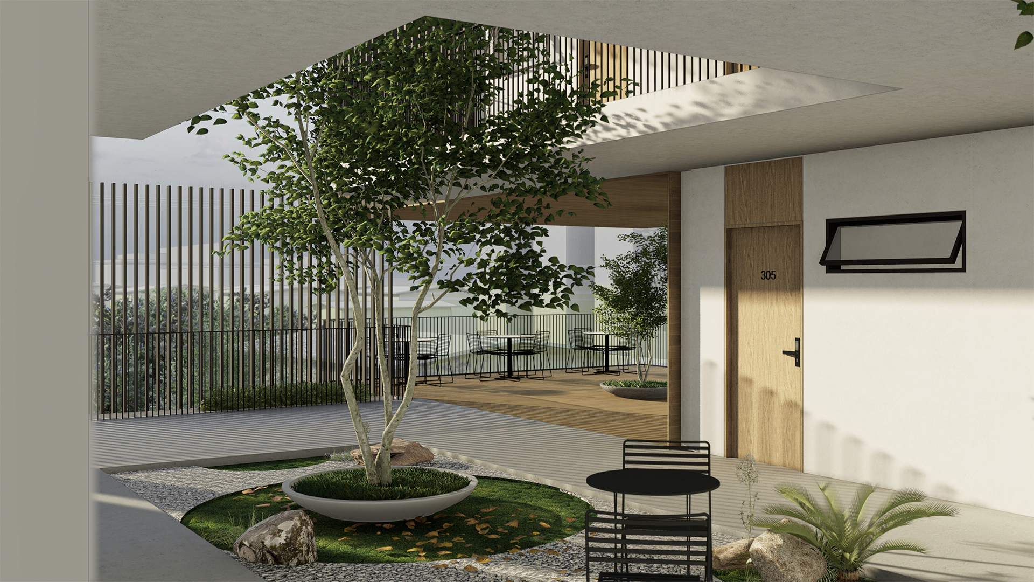
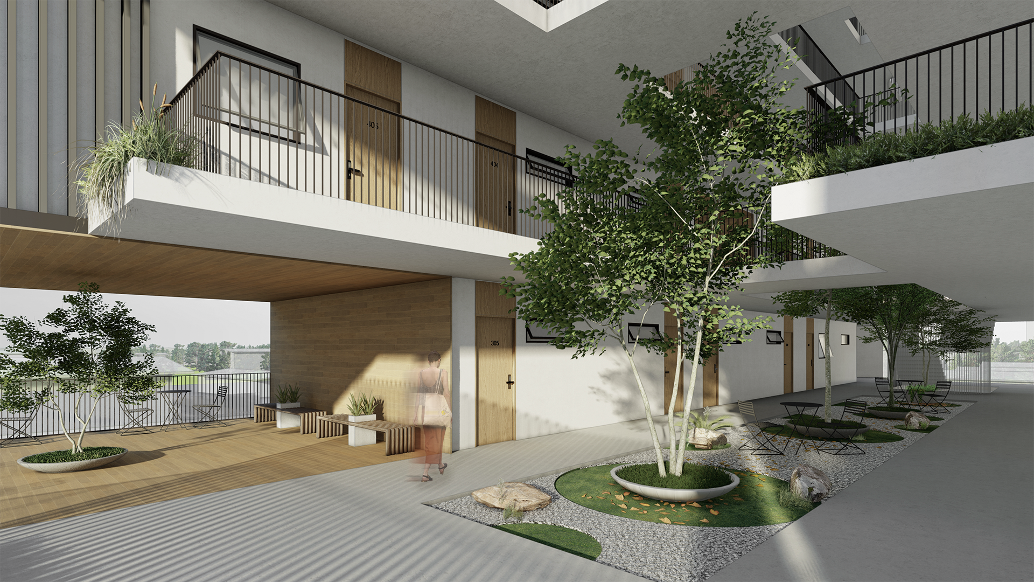
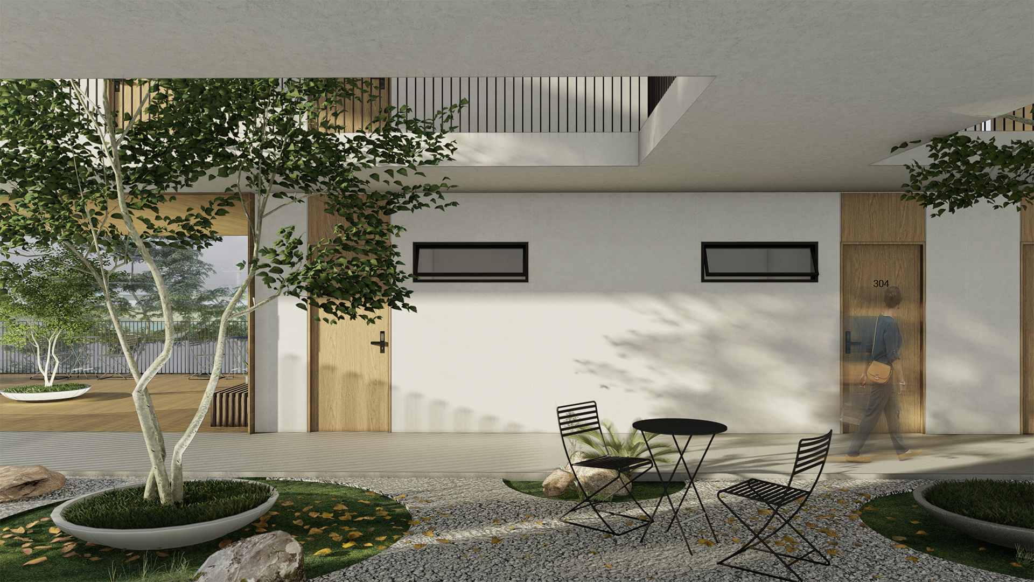
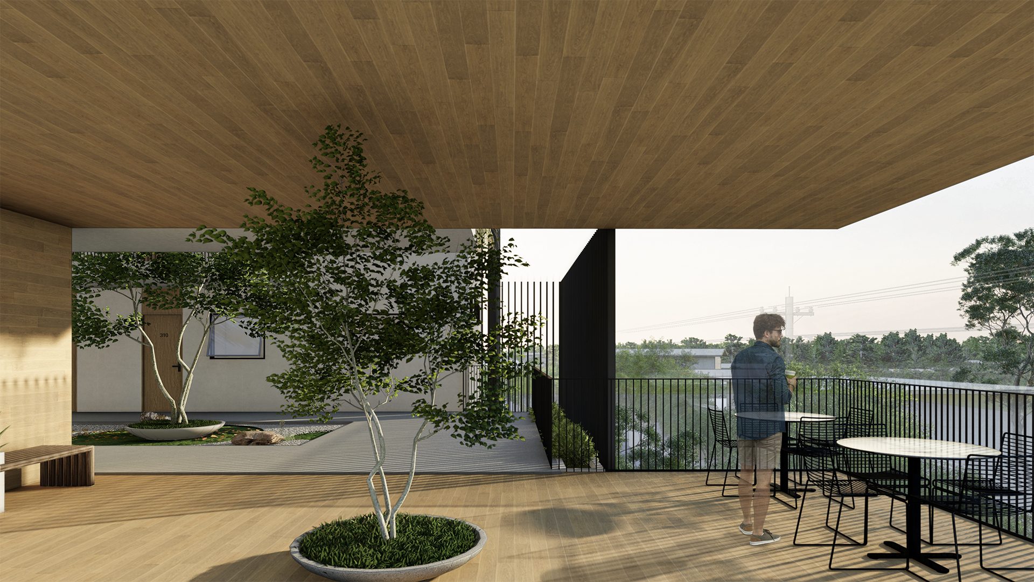
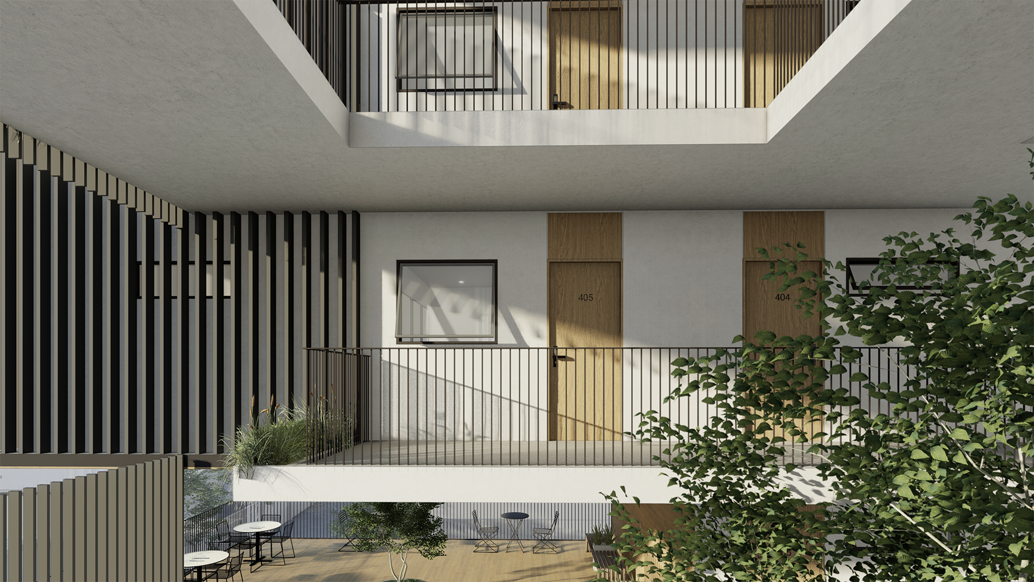
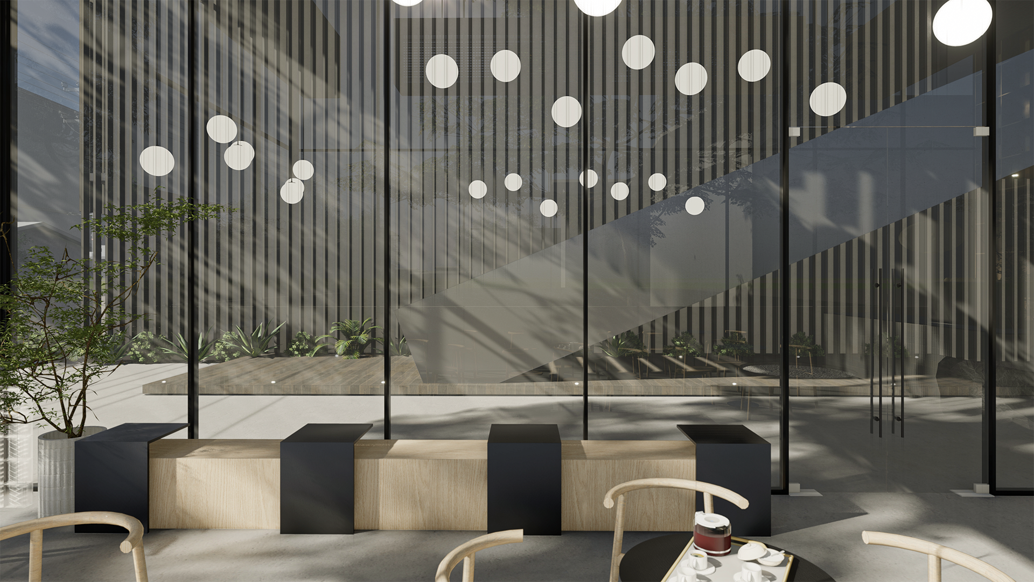
A façade system of vertical slats mitigates sunlight and ensures privacy from the main road. The open design maximizes airflow and natural light, with the goal of having light, breezy and comfortable common spaces. Despite its multiple uses, the building is designed to be conscious of maintaining privacy, while drawing people in.