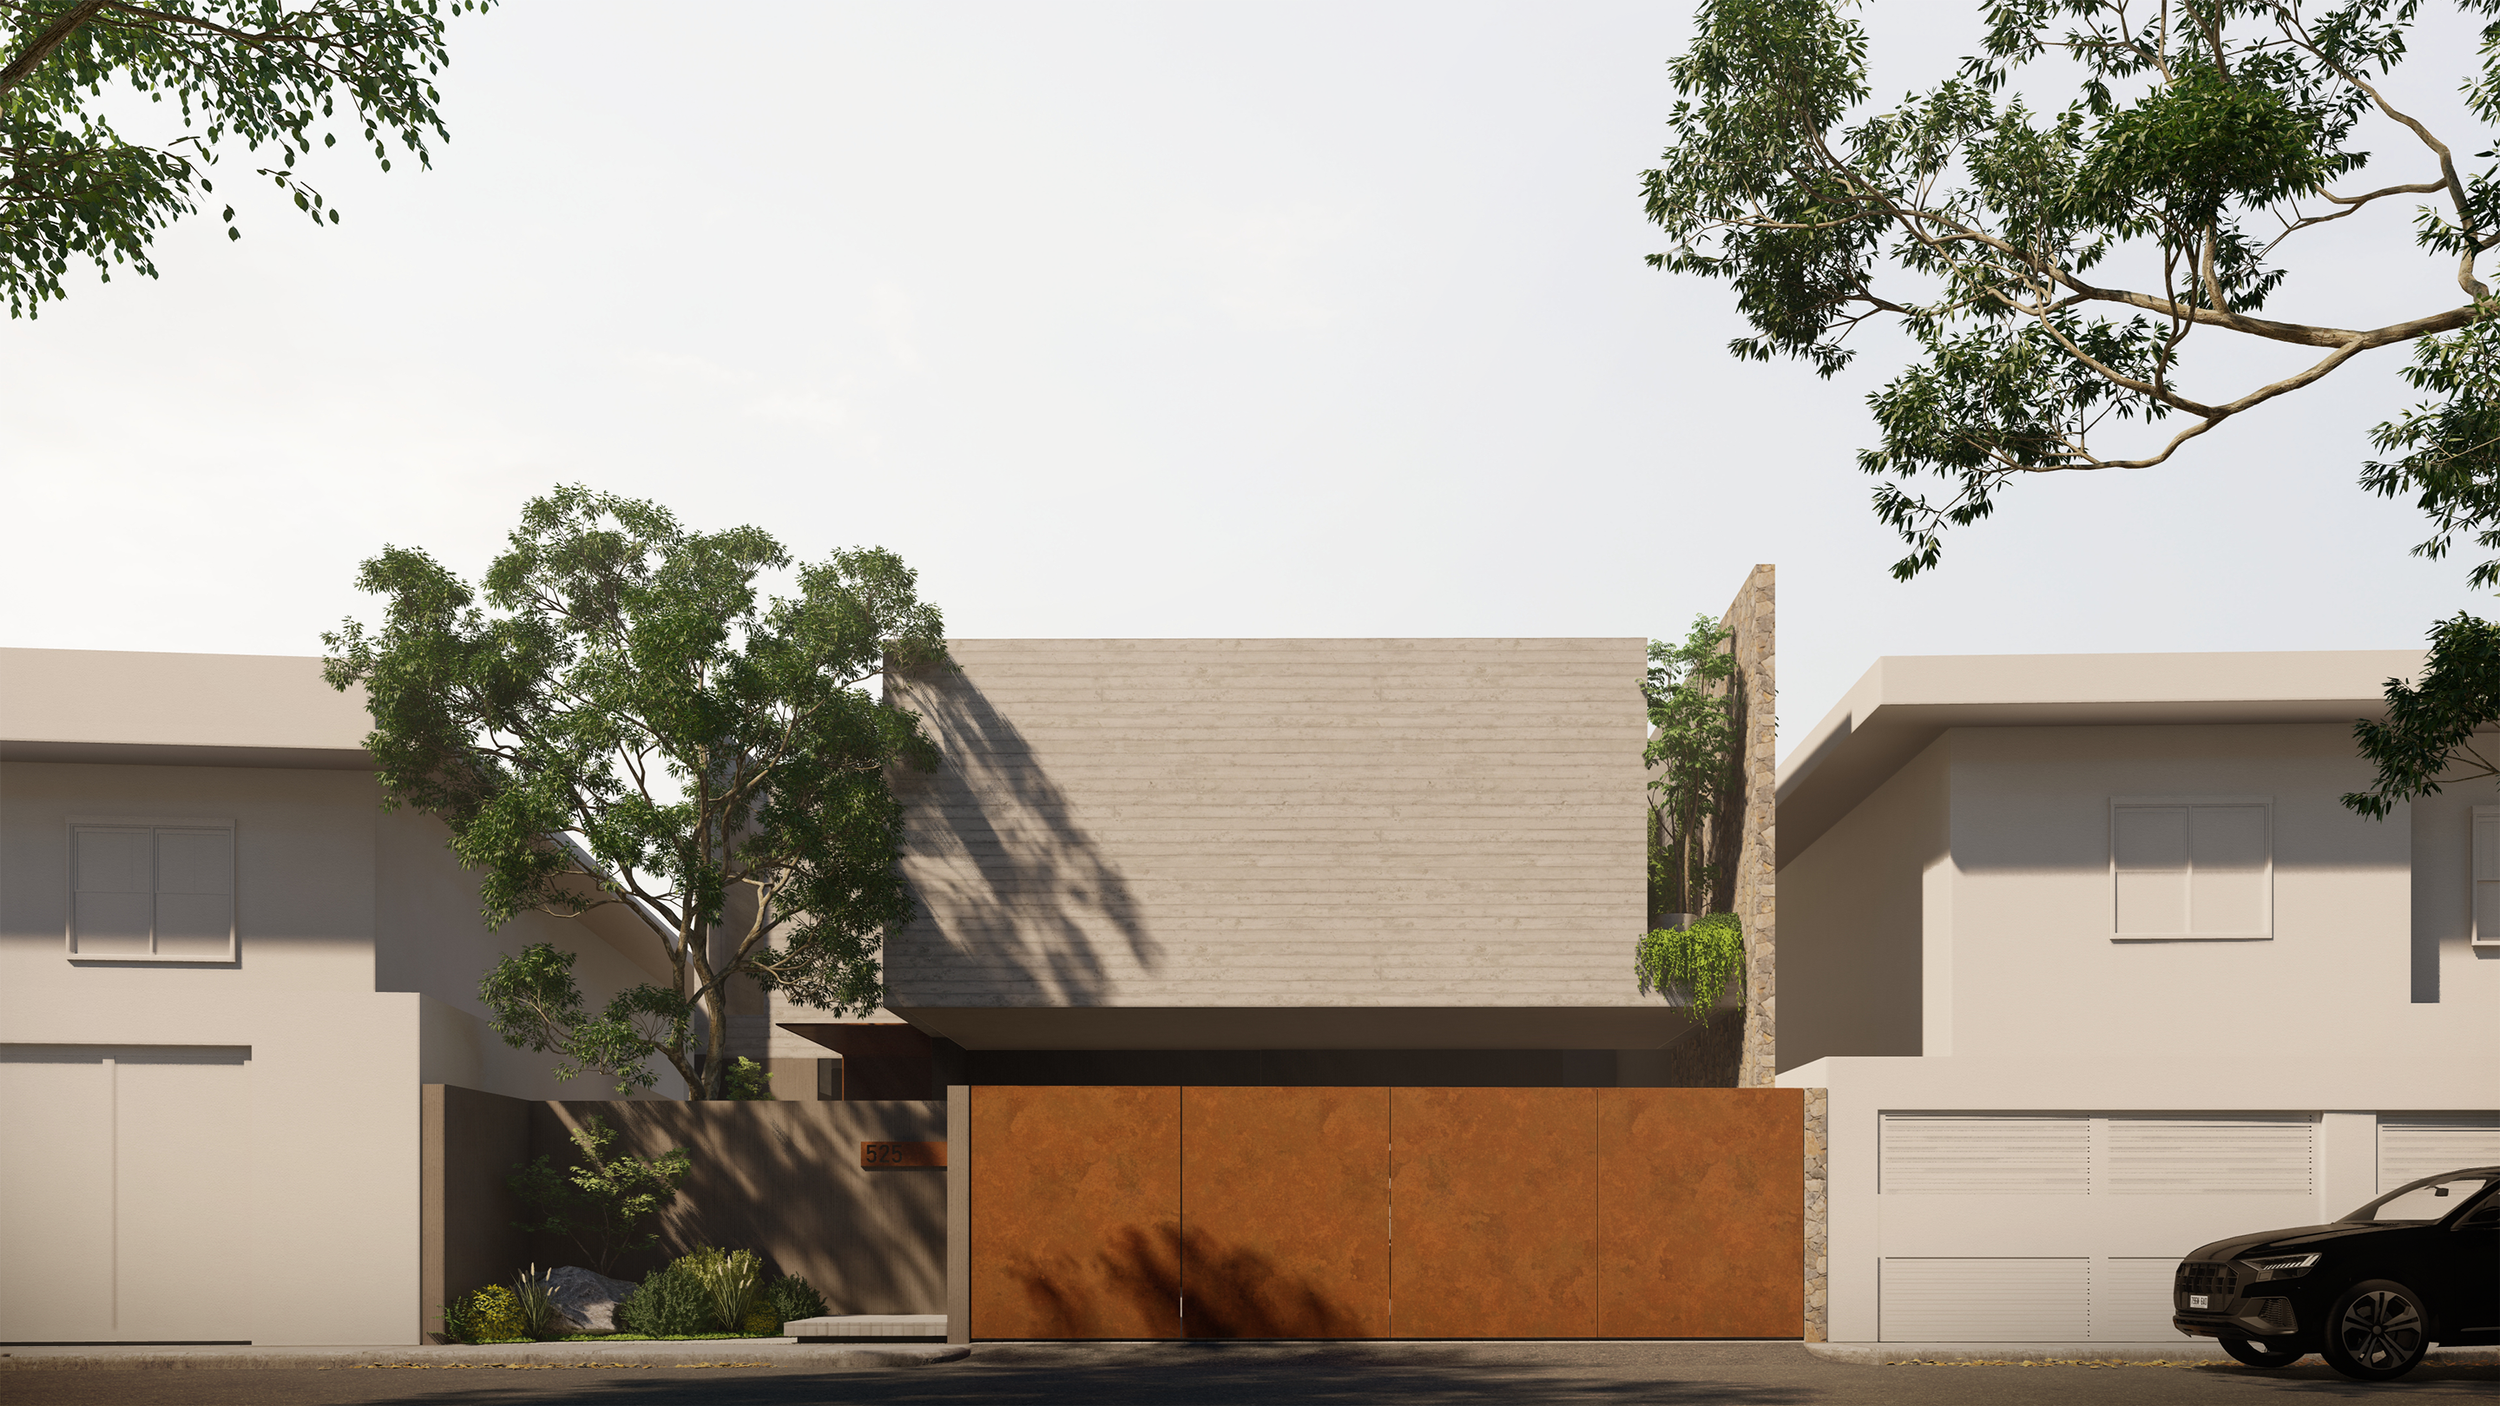
RJAS House
Location • San Juan, Metro Manila
Project Stage • Pre-Construction
Total Area • 392.50 m²
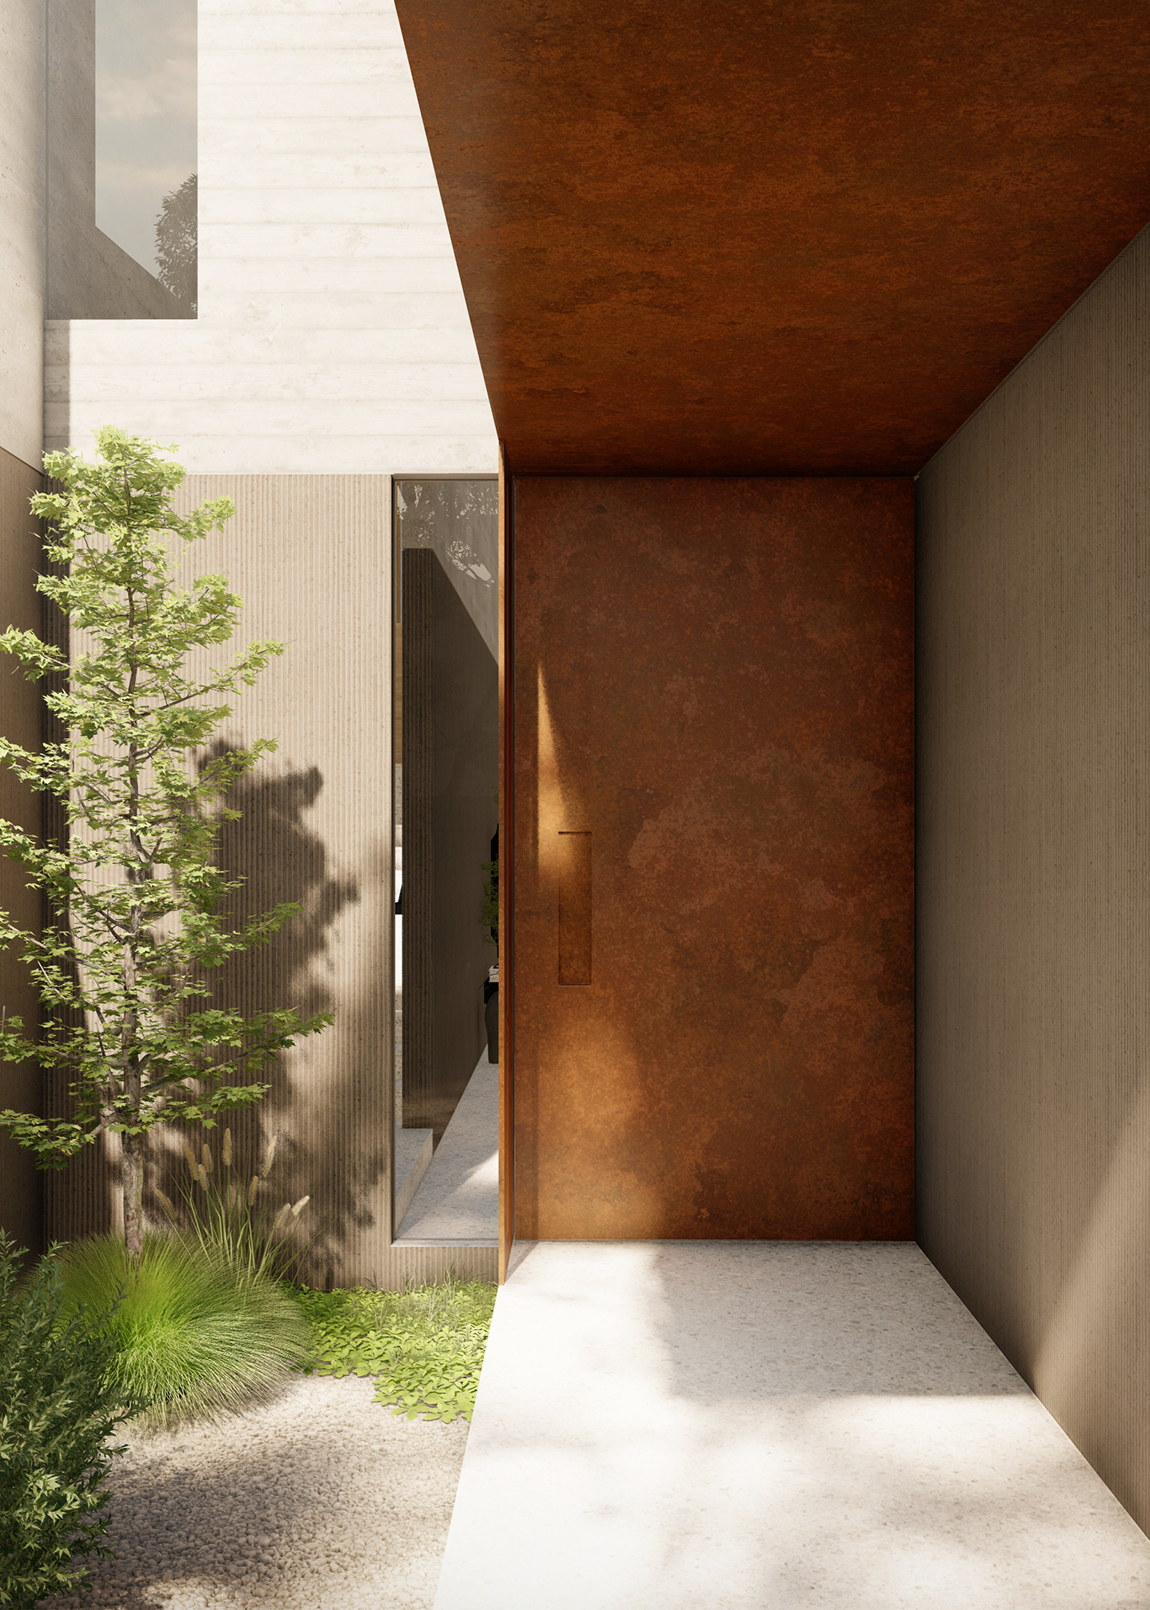
Situated between existing structures along a main road, the house sits with restraint. Stone, concrete, and corten steel shape the facade that is both sturdy and spare. The owners were particularly interested in using materials that age well — gathering marks, developing patina and texture over time, without needing constant upkeep. A glimpse of landscape through the fence hints at the softness inside.
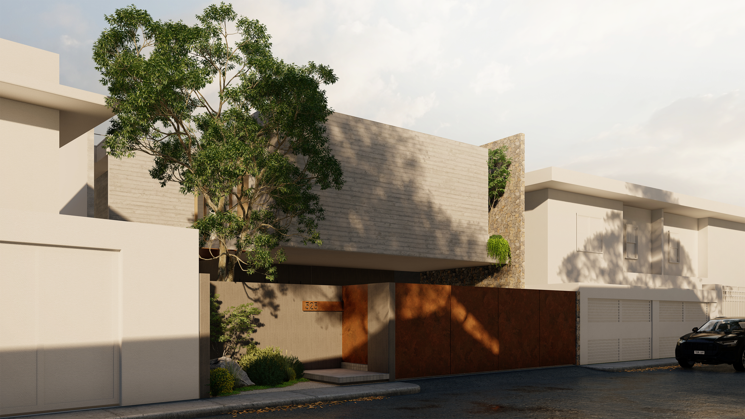
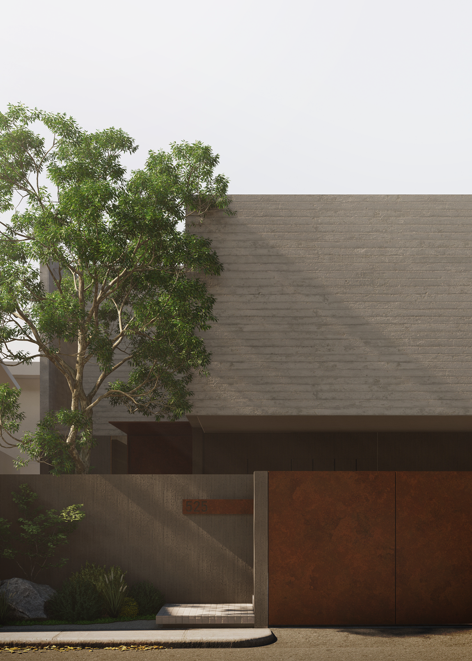
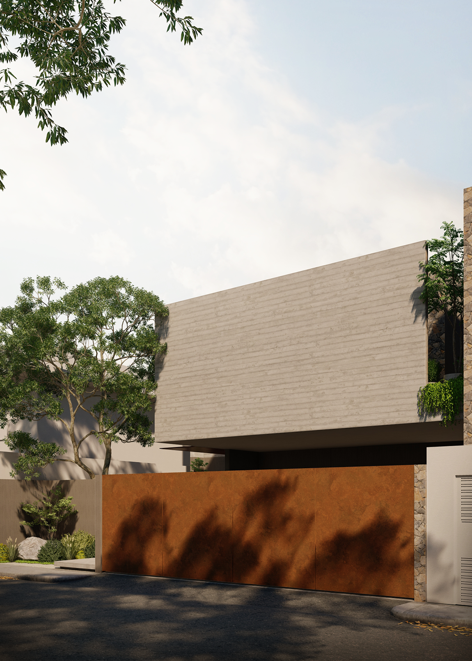
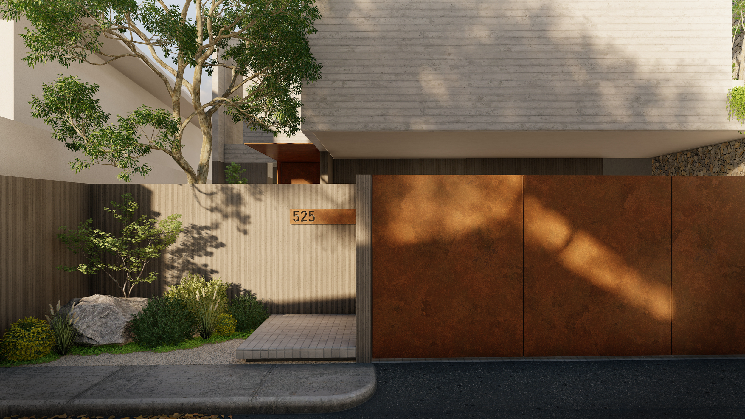
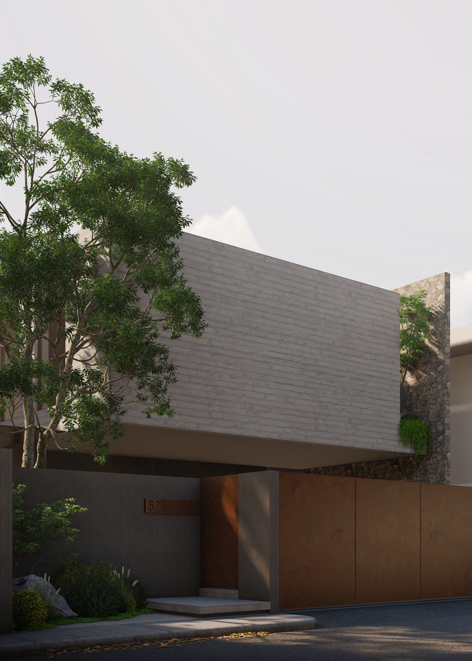
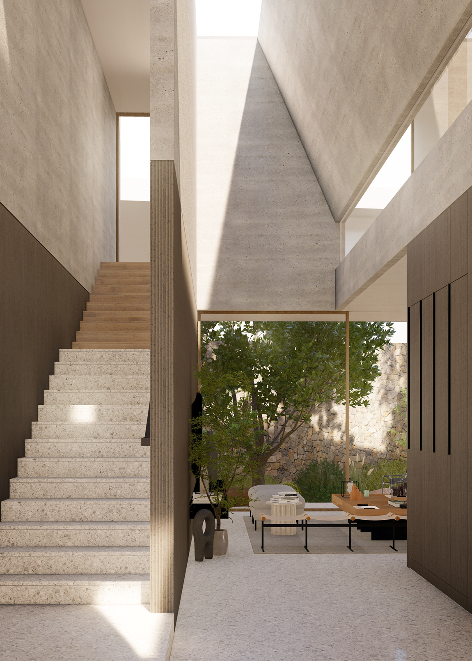
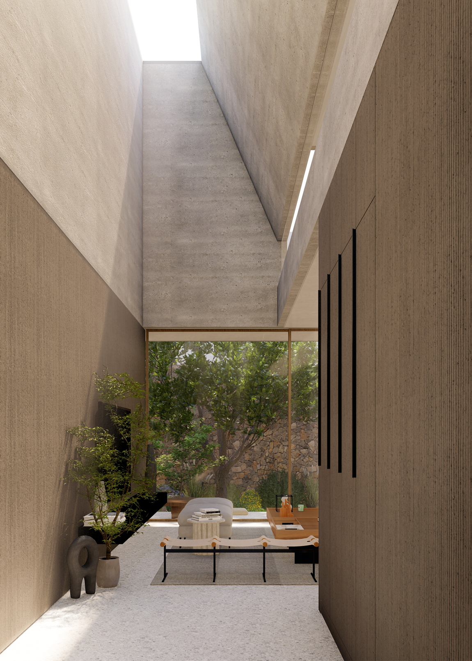
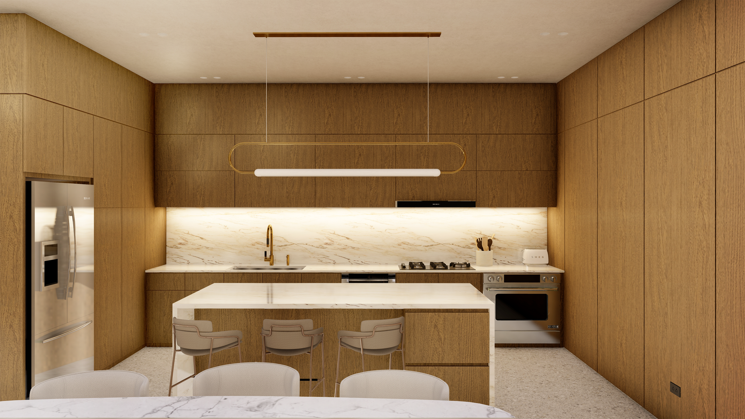
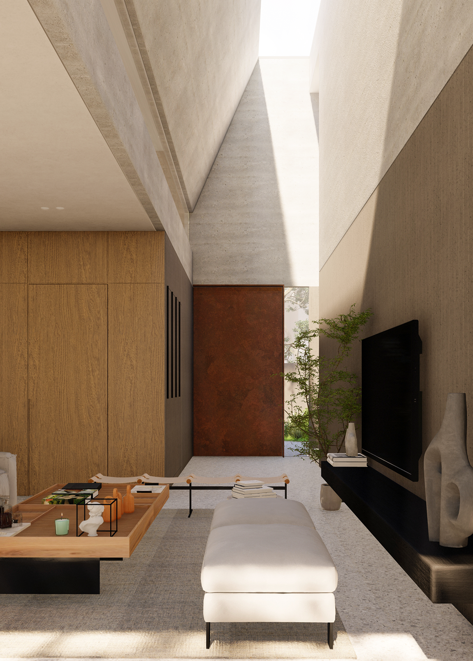
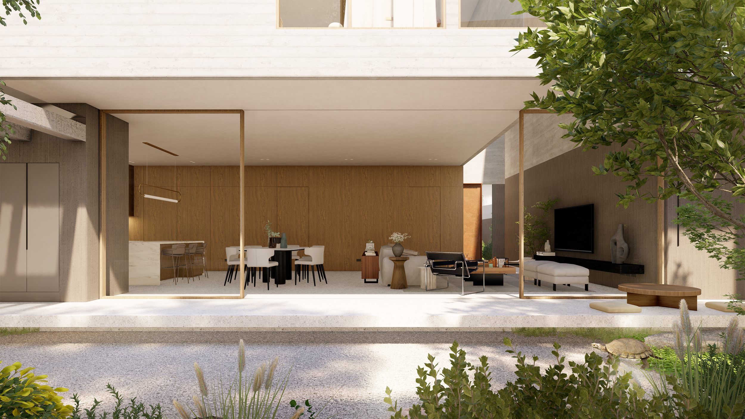
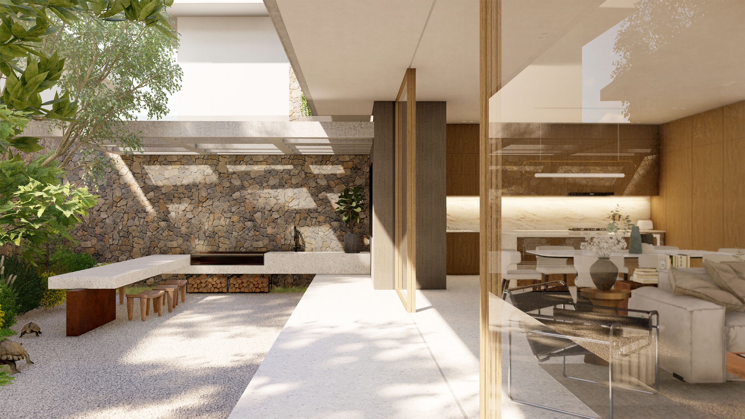
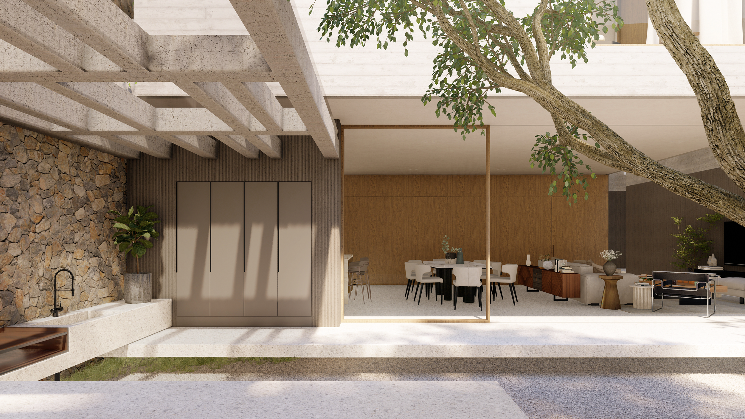
The entrance is tucked away, revealed gradually through a line of plants/landscape that draw you in. A skylit vertical slit and a shift in textures—from rough below to smooth above—define the entry space and bring in light. Inside, an open living-dining-kitchen area frames views of the garden.
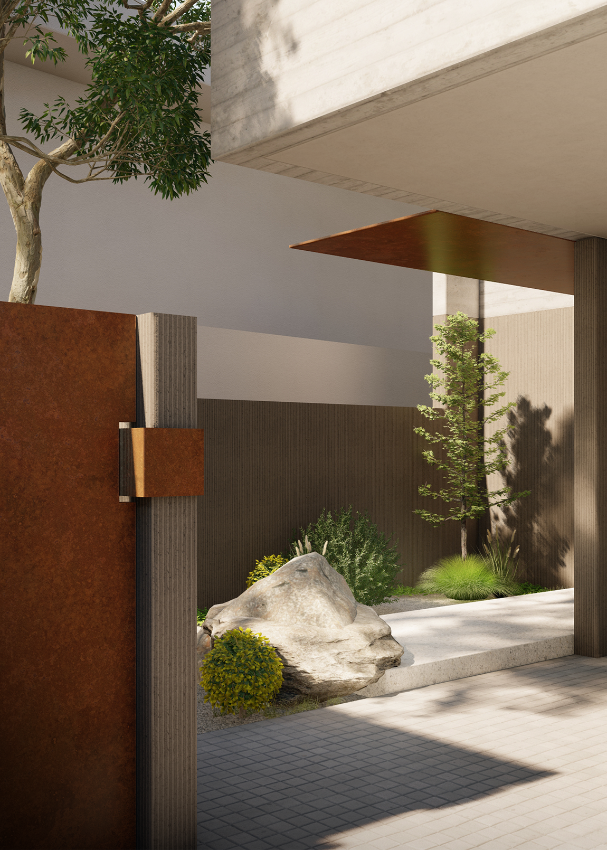
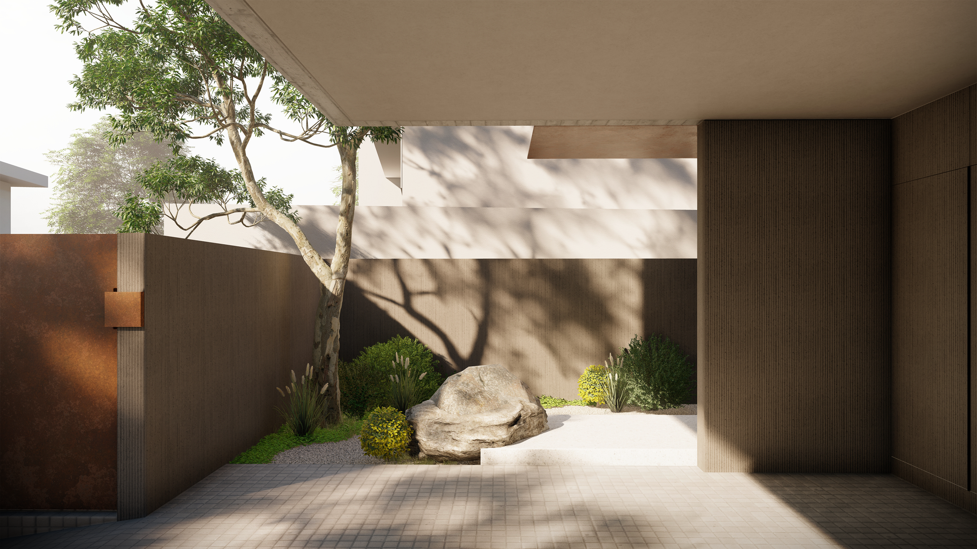
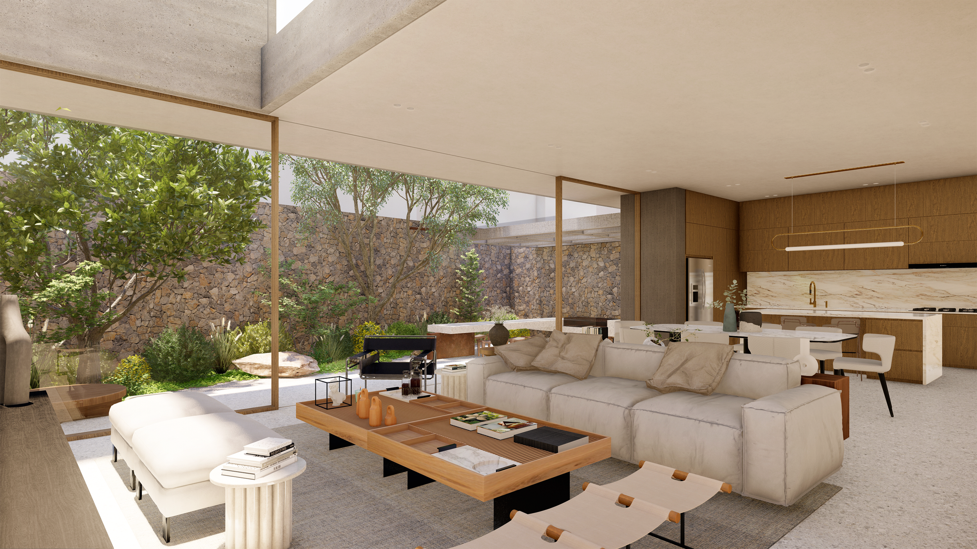
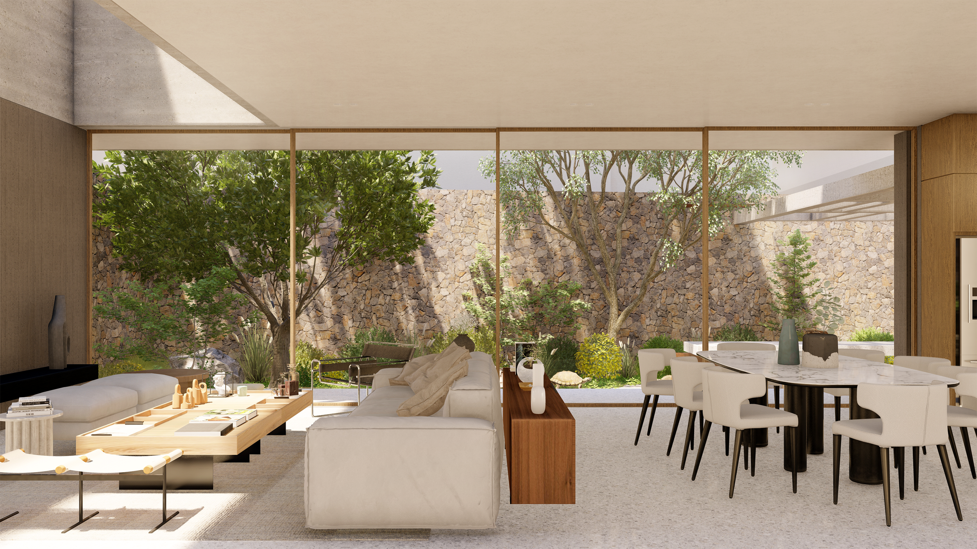
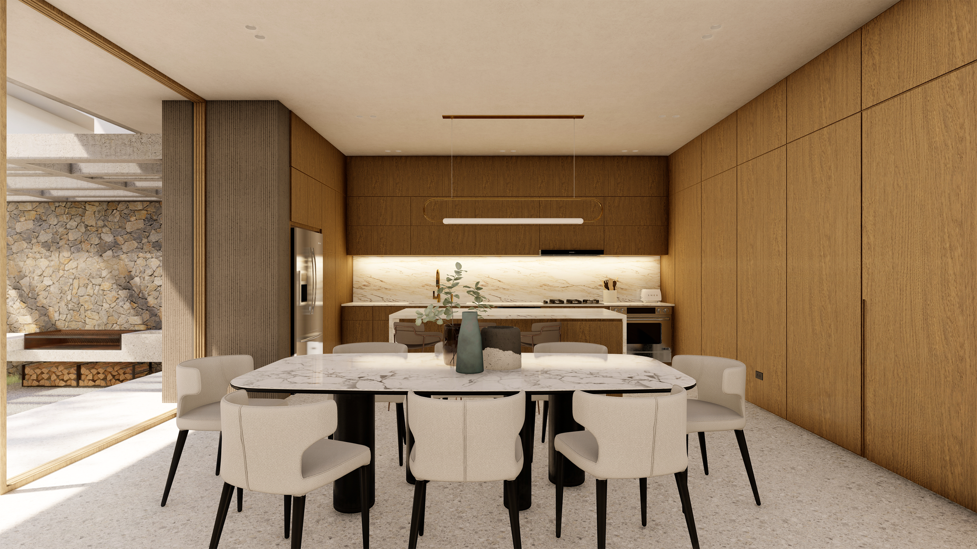
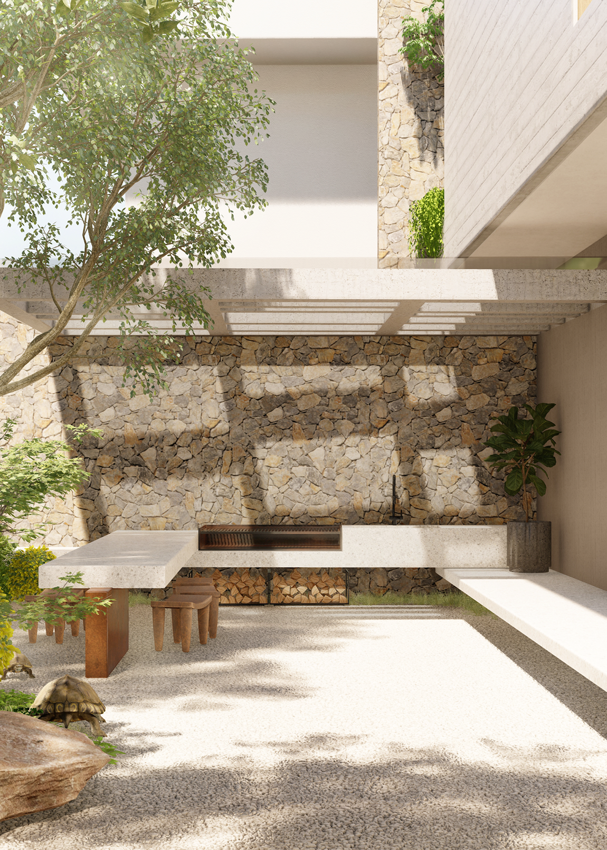
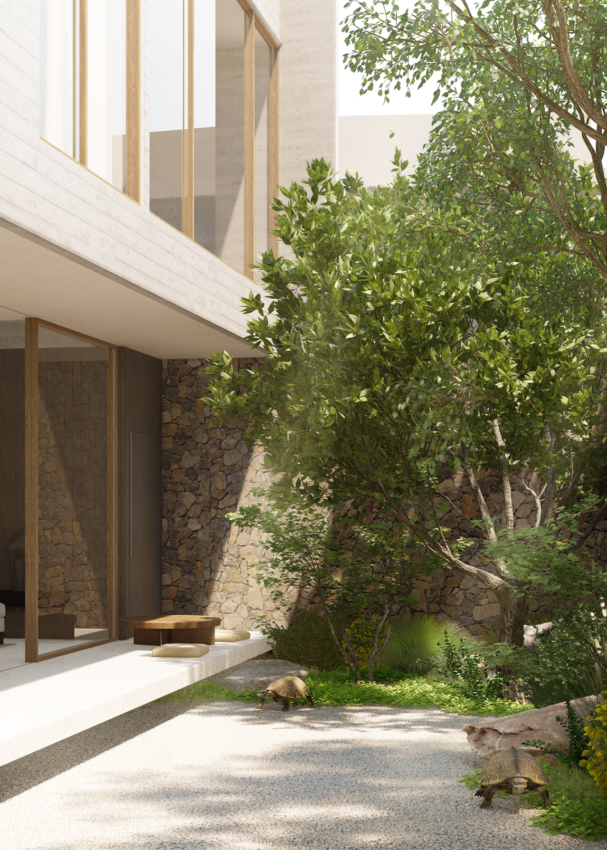
The garden extends the common areas outward. A low porch, just high enough for sitting, is reminiscent of a Japanese engawa. Stone walls run along the back, catching shadows as the light shifts. Materials were selected not only for durability, but for how they respond to sun, shade, and weathering.
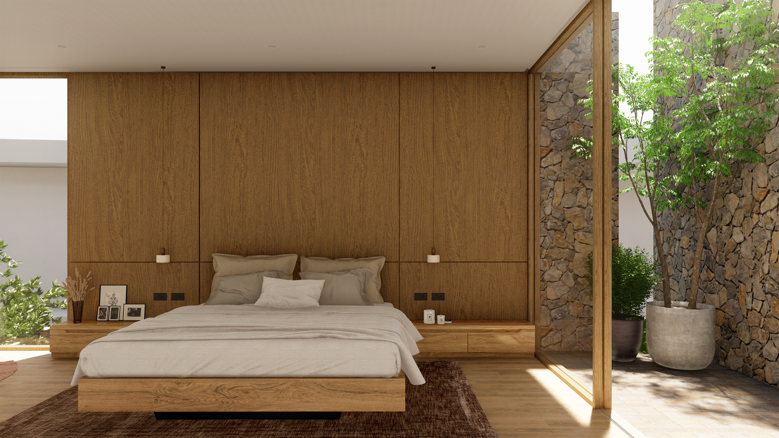
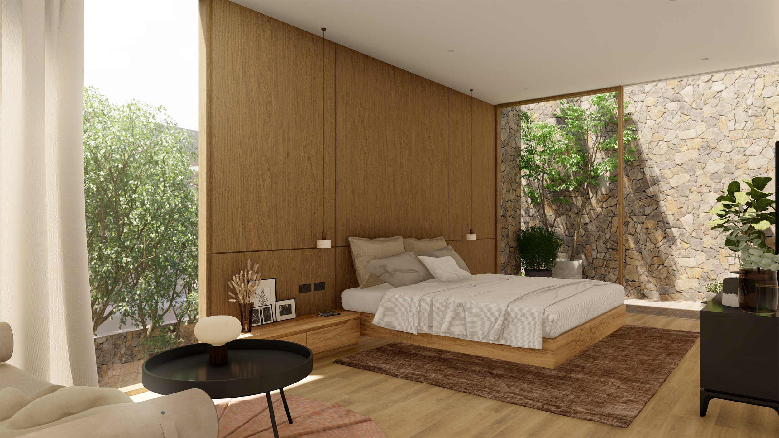
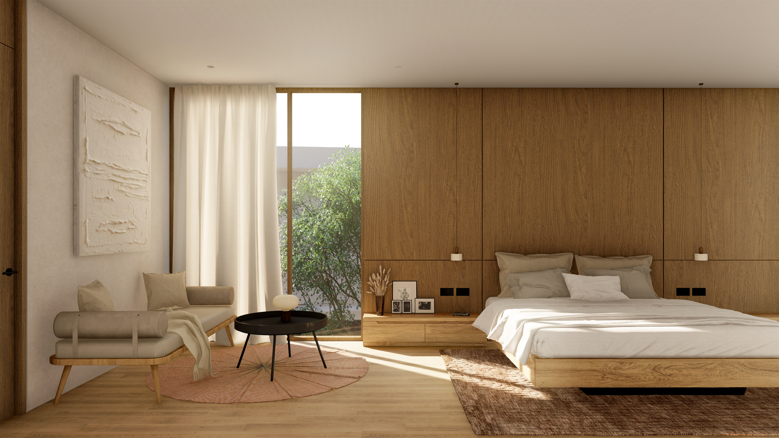
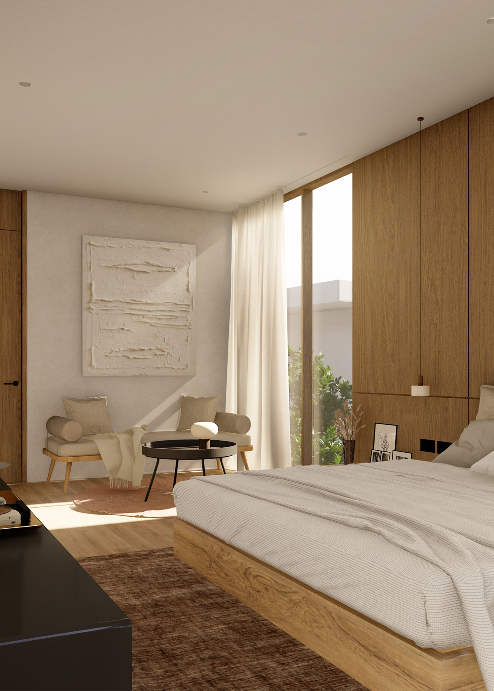
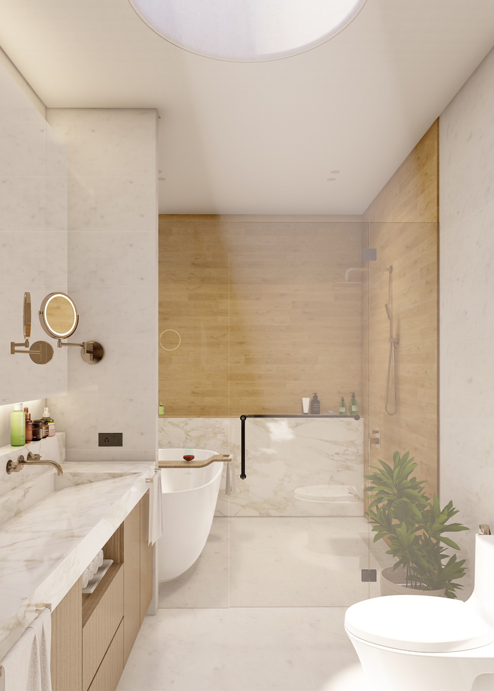
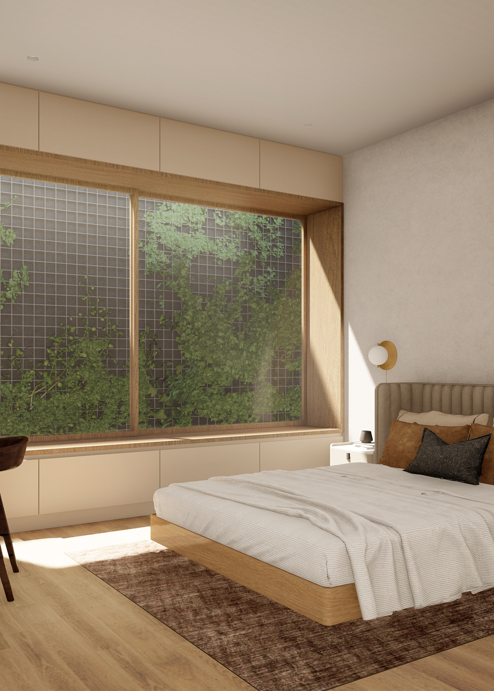
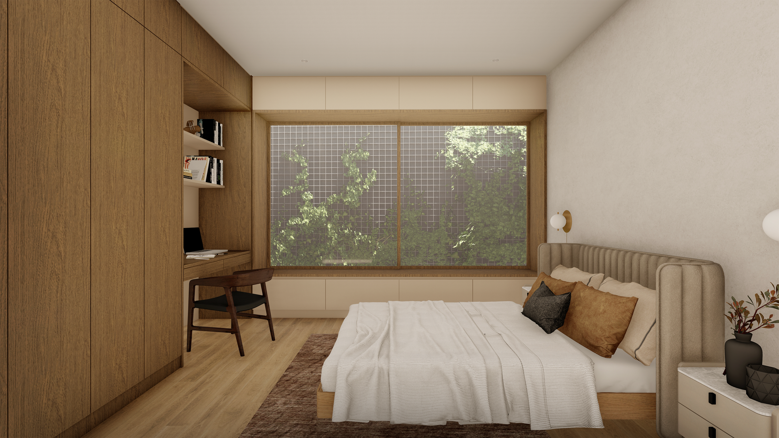
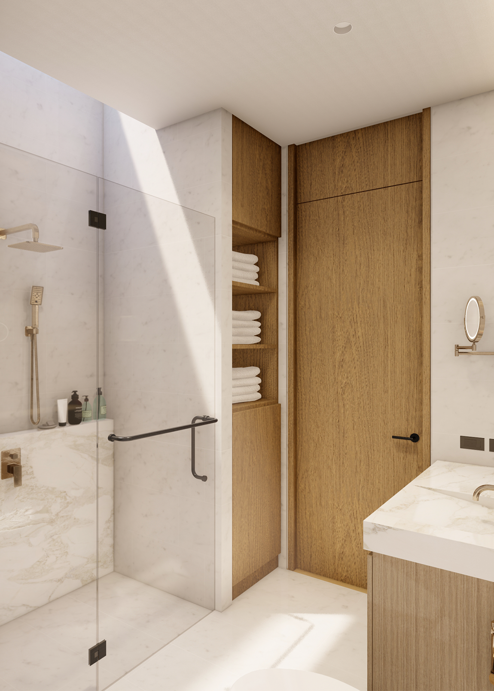
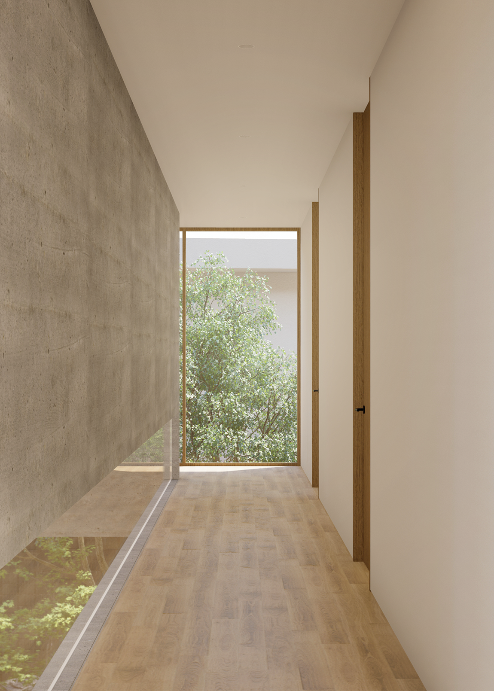
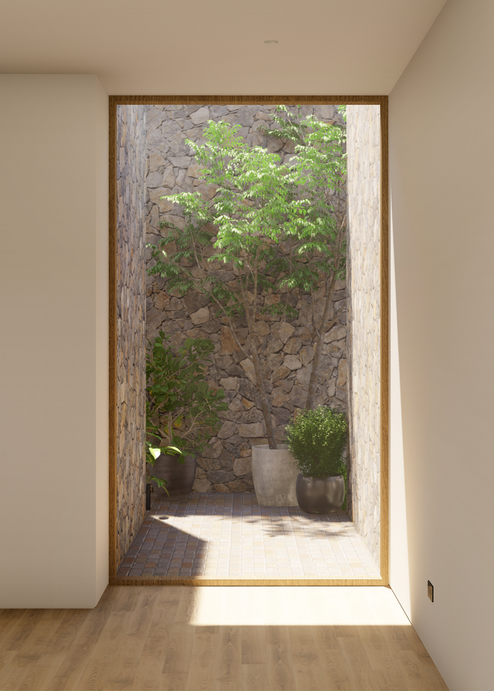
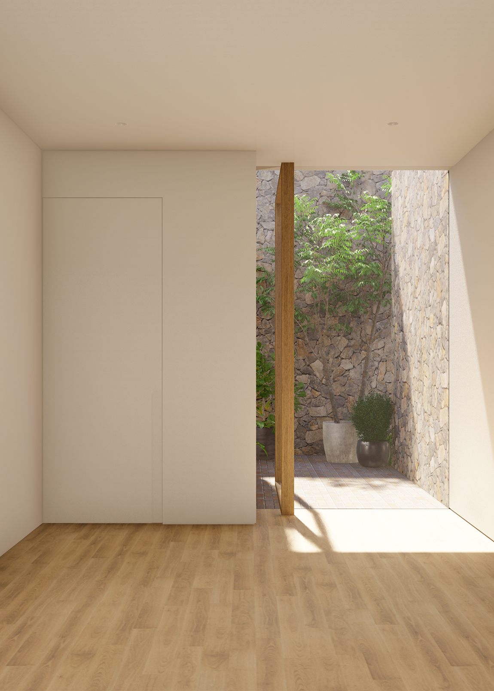
Finishes change as spaces shift. Concrete floors transition to wood at the stairs, marking entry to private quarters. Bedrooms are lit through large side windows that maintain privacy from the busy main road. A circular skylight in the master bath traces the day in light and shadow. The studio faces a pocket garden, with a pivoting frame that serves both view and access.