HIJK House
Location • Mandaue, Cebu
Completion • 2026 (Targeted)
Total Area • 267.70 m²
This proposed residence has a particularly unique plan due to its fan-shaped 258 sqm lot. An irregular floor plan was meticulously devised to optimize space and accommodate specific client requirements.
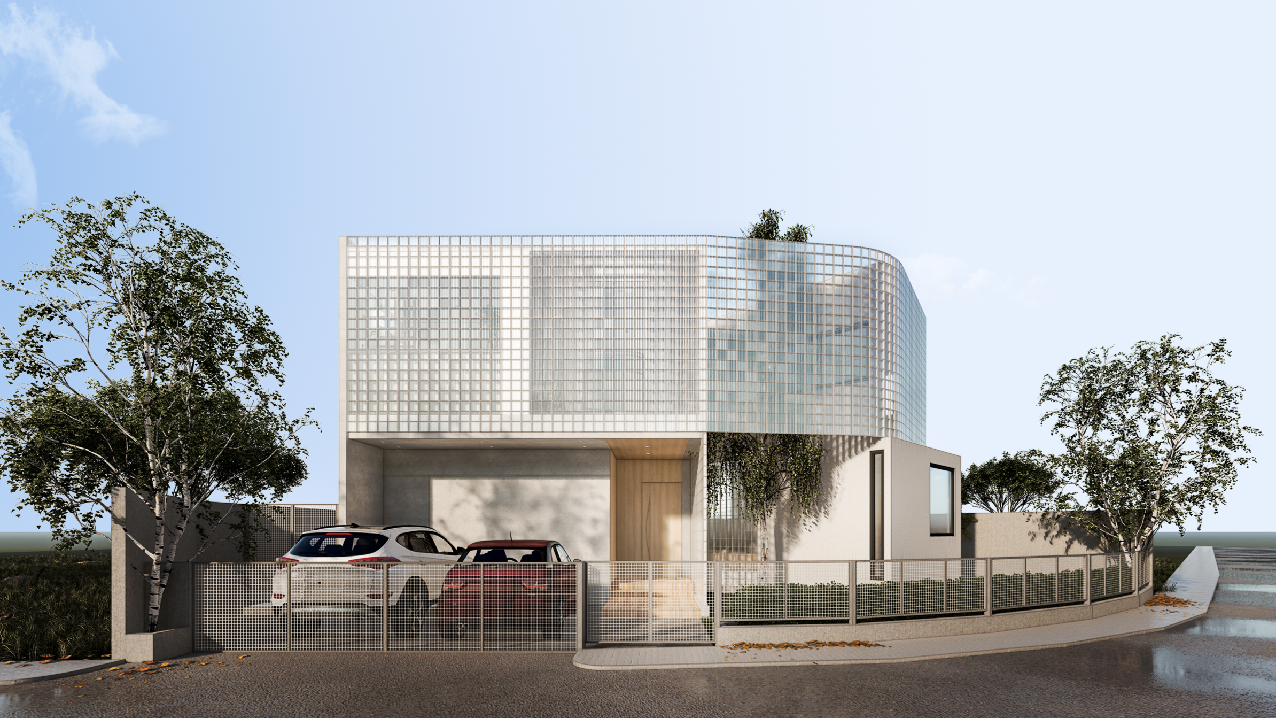
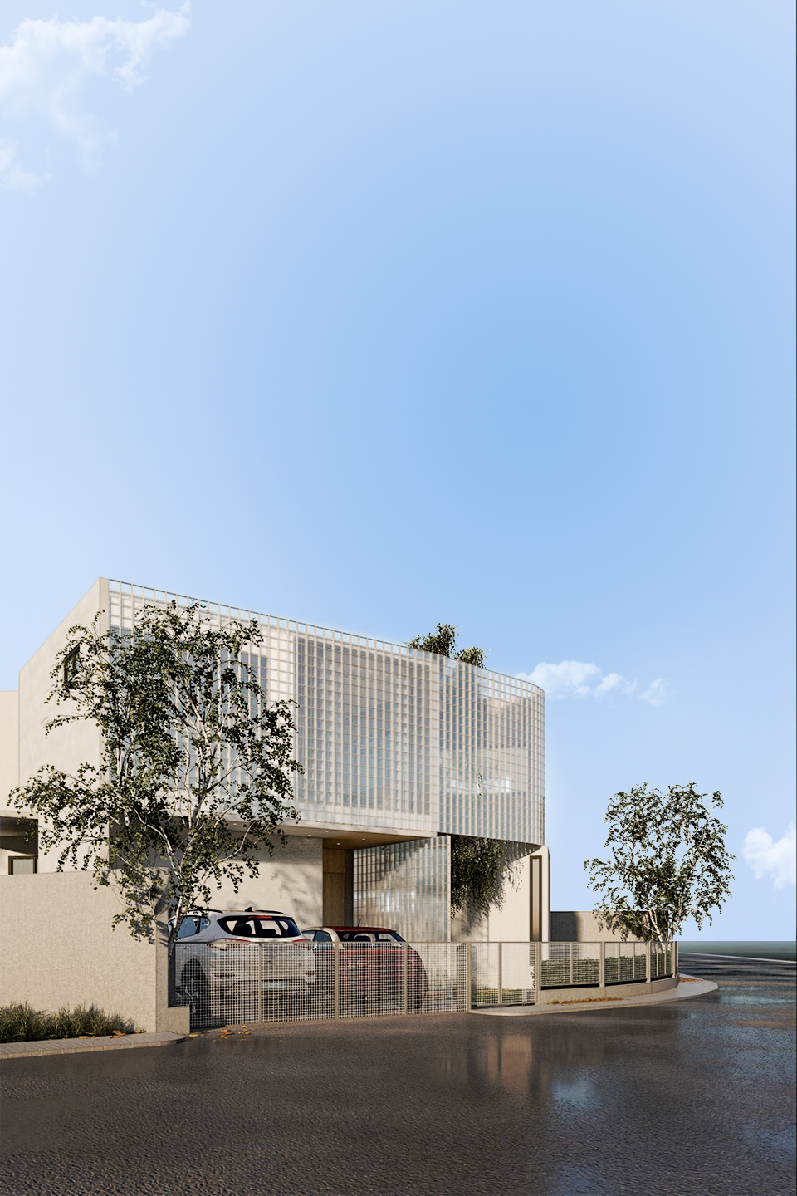
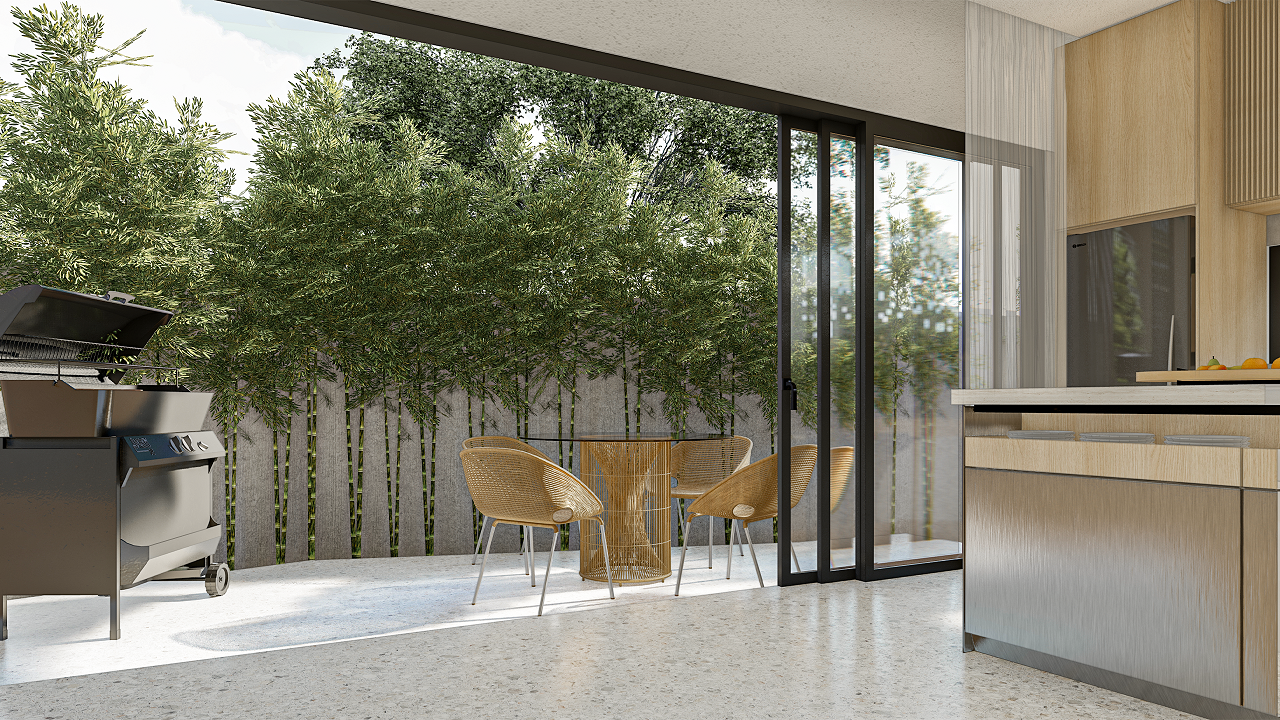
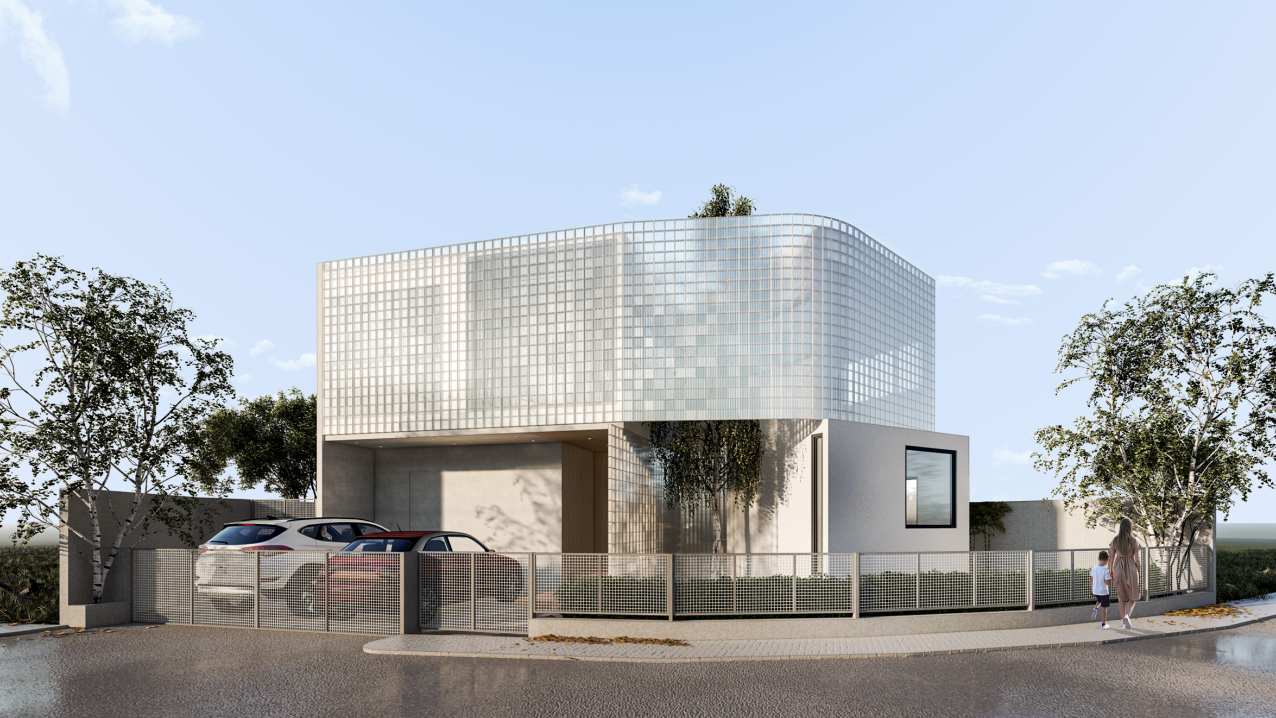
The final form emerged from the intersection of two regular masses, utilizing negative space for gardens and a patio. Since the property faces south, the split of the massing allows ample window openings on the sides without excessive sun exposure.
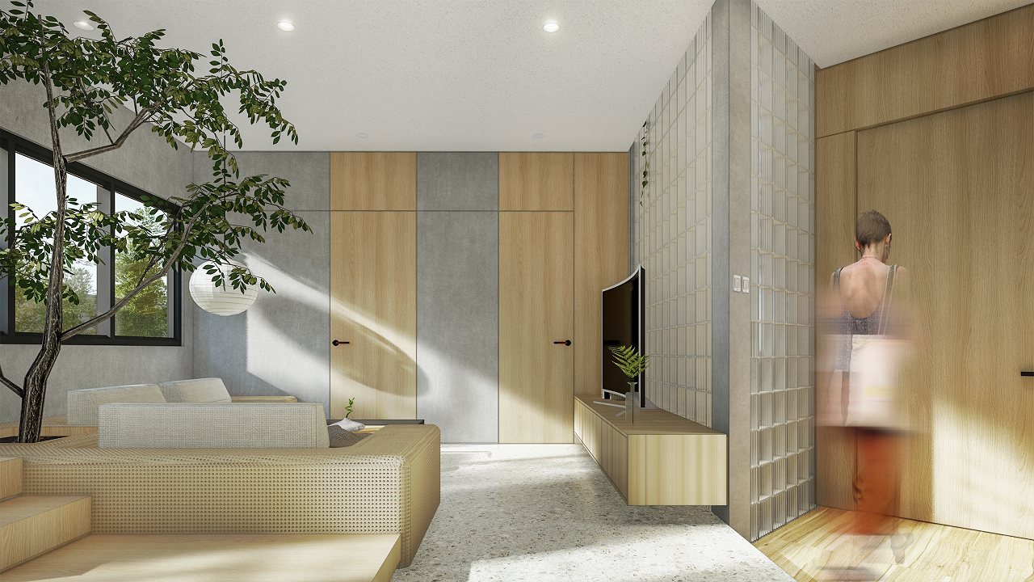
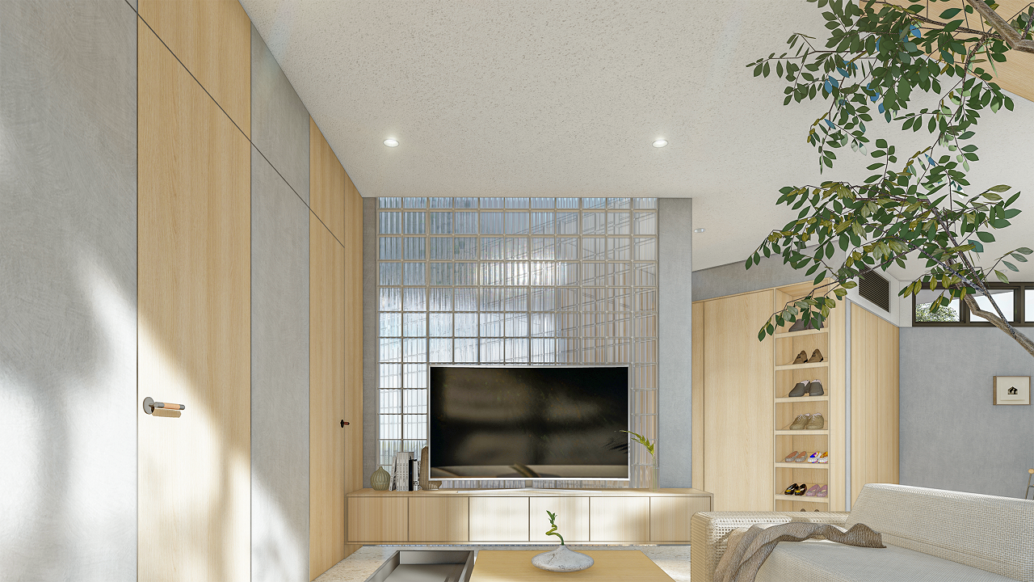
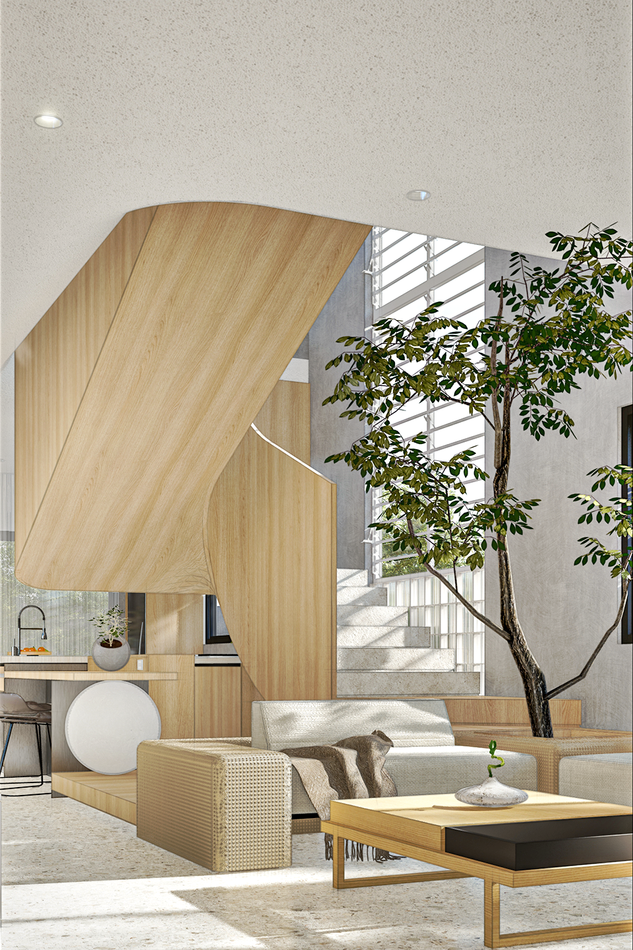
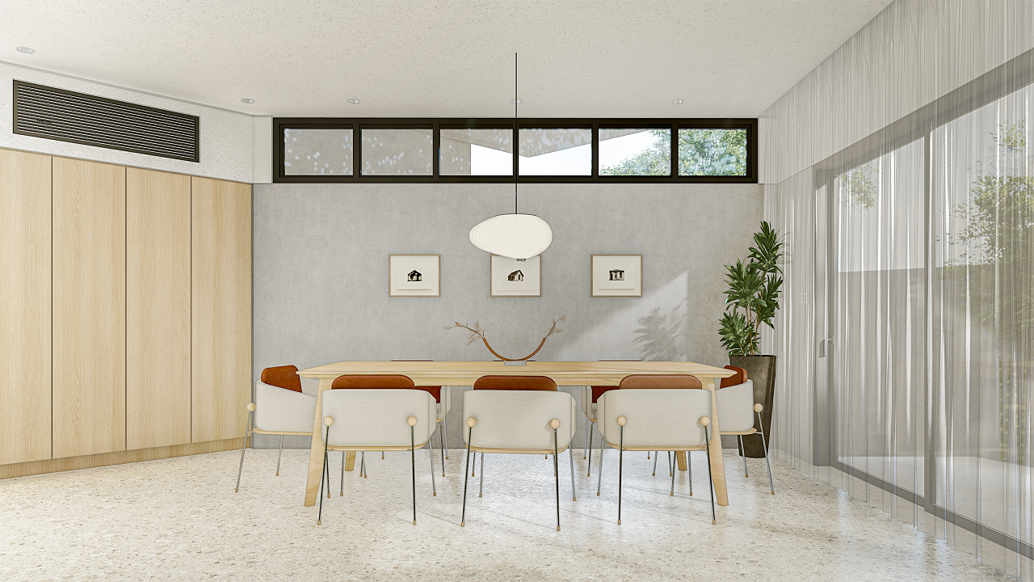
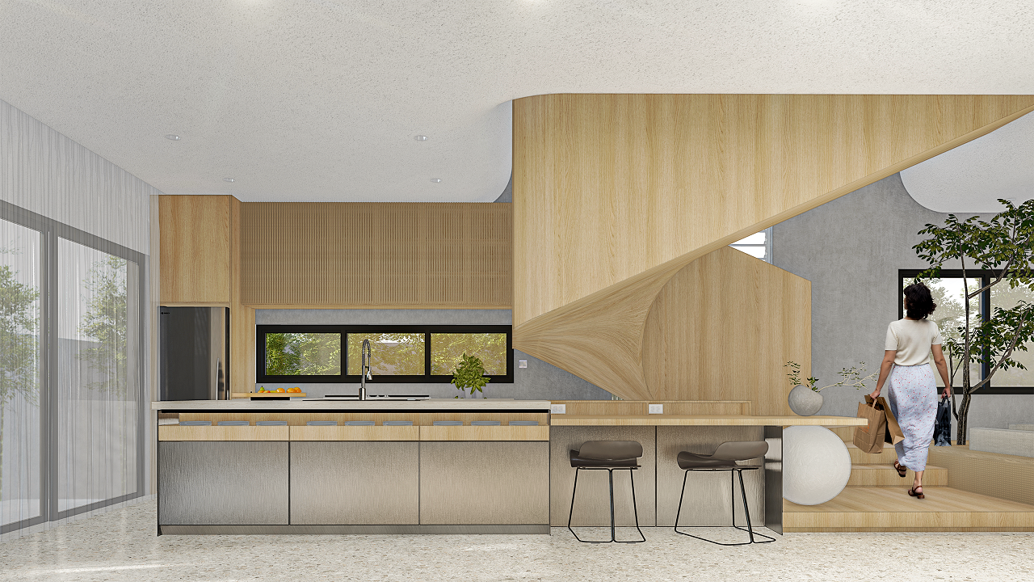
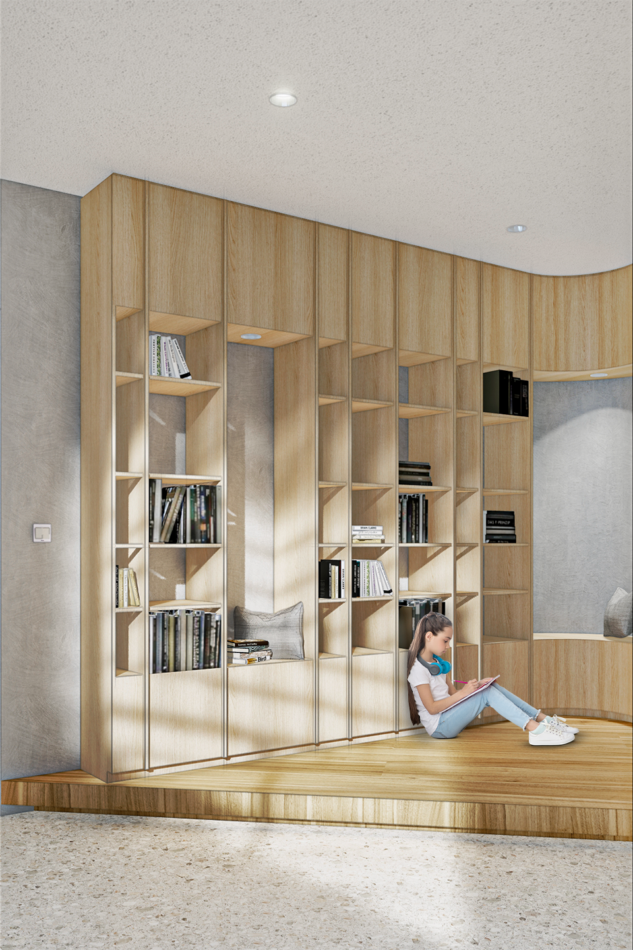
The split layout on the ground floor naturally divides spaces into common areas and service/utilities. A central staircase, beneath a skylight, anchors the common area. Instead of concealing it, we instead made it a focal point. Upstairs, a functional reading nook maximizes the utilization of irregularly shaped spaces.
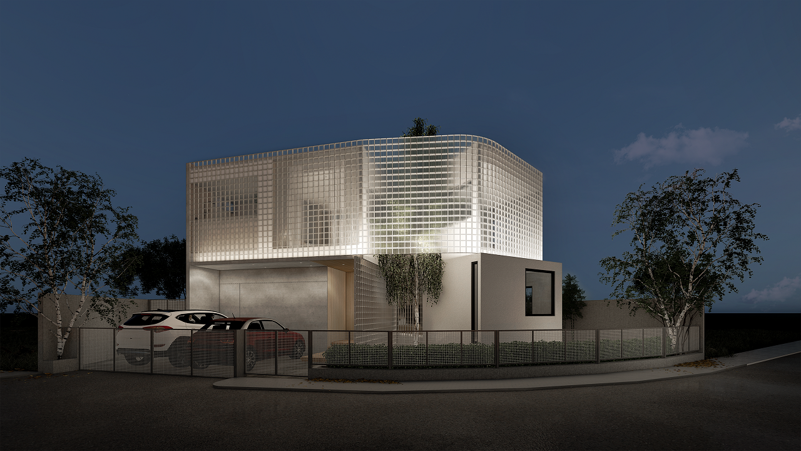
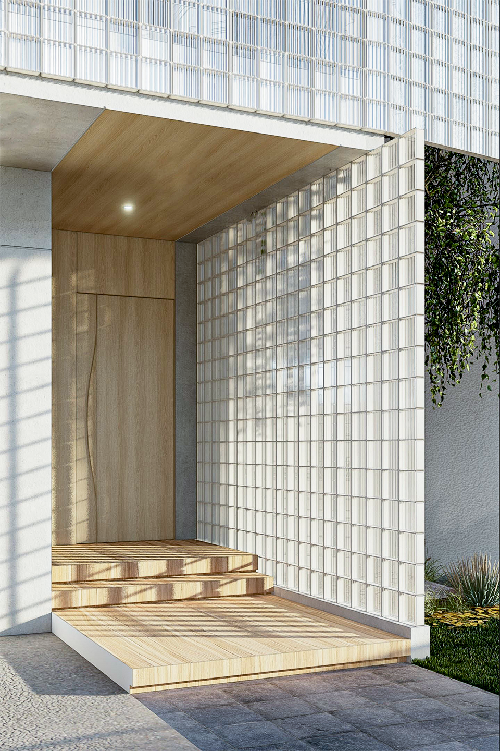
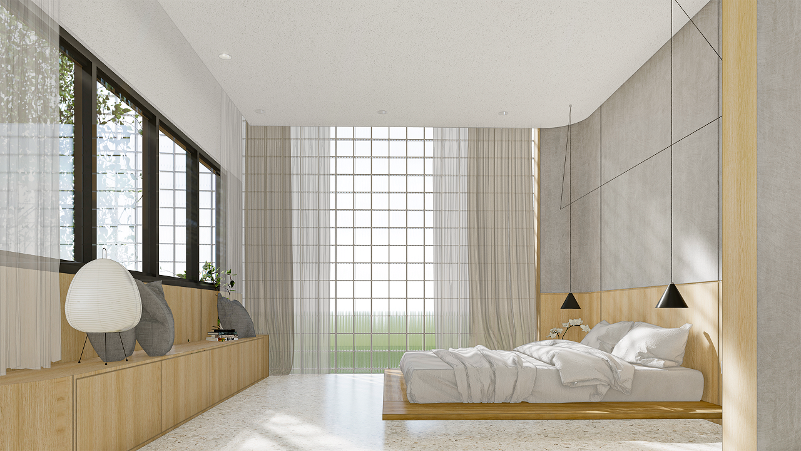
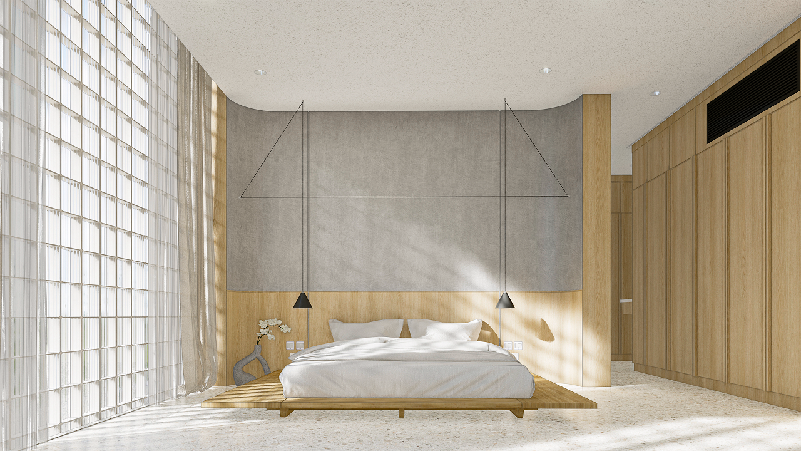
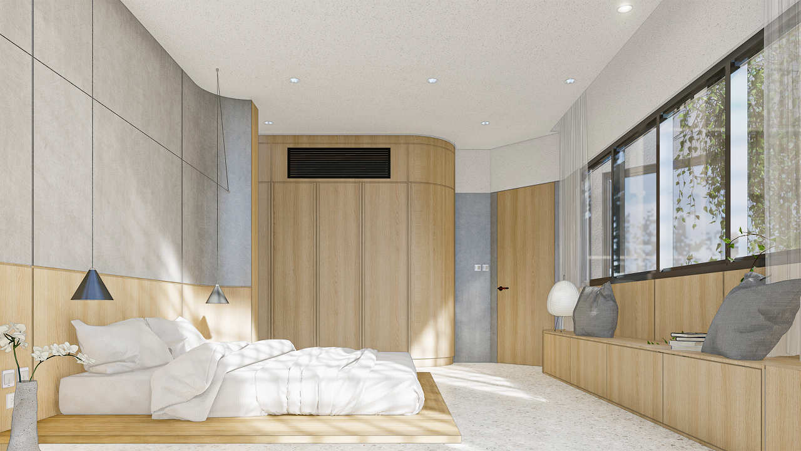
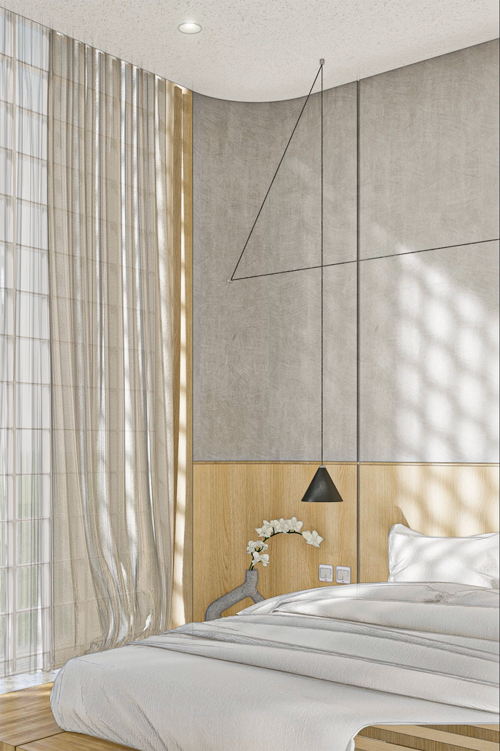
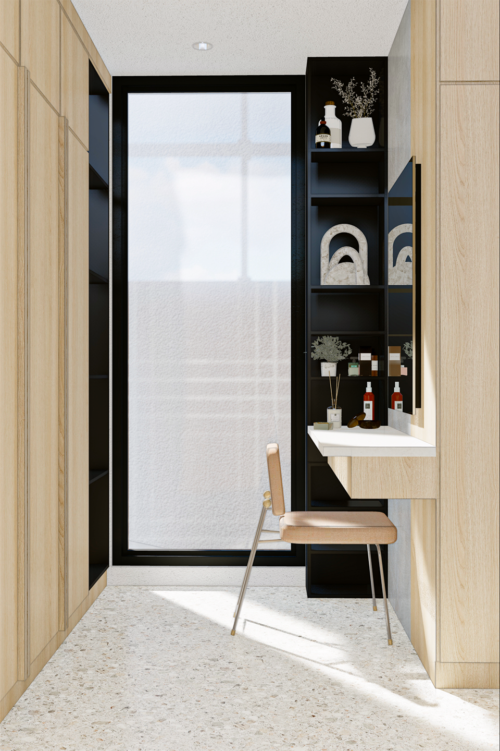
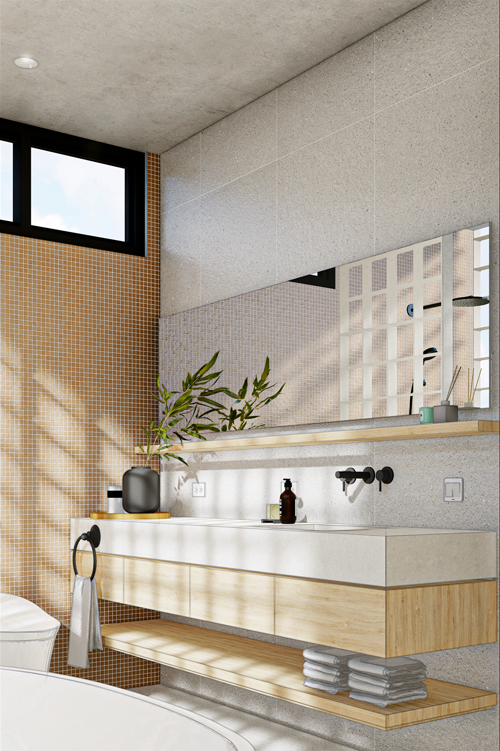
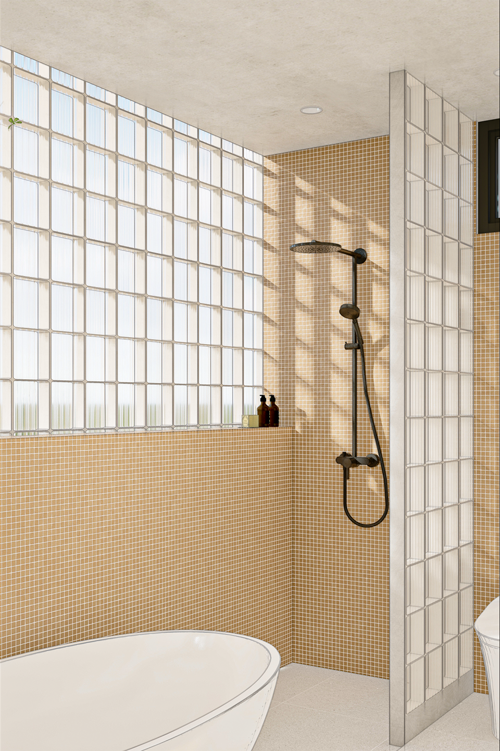
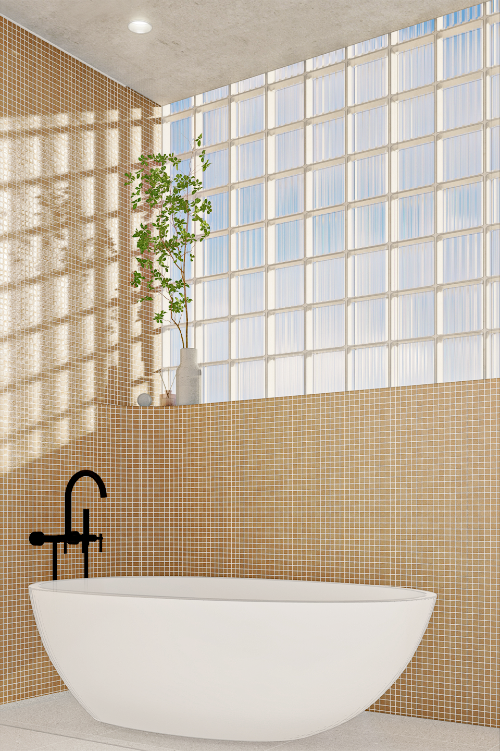
The design's core principles simply revolve around strategic response to light and orientation. As a final touch, blocks wrap the second floor, offering diffused lighting to the bedrooms while ensuring privacy.