House O
Location • Talisay, Cebu
Completion • 2026
Total Area • 214.15 m²
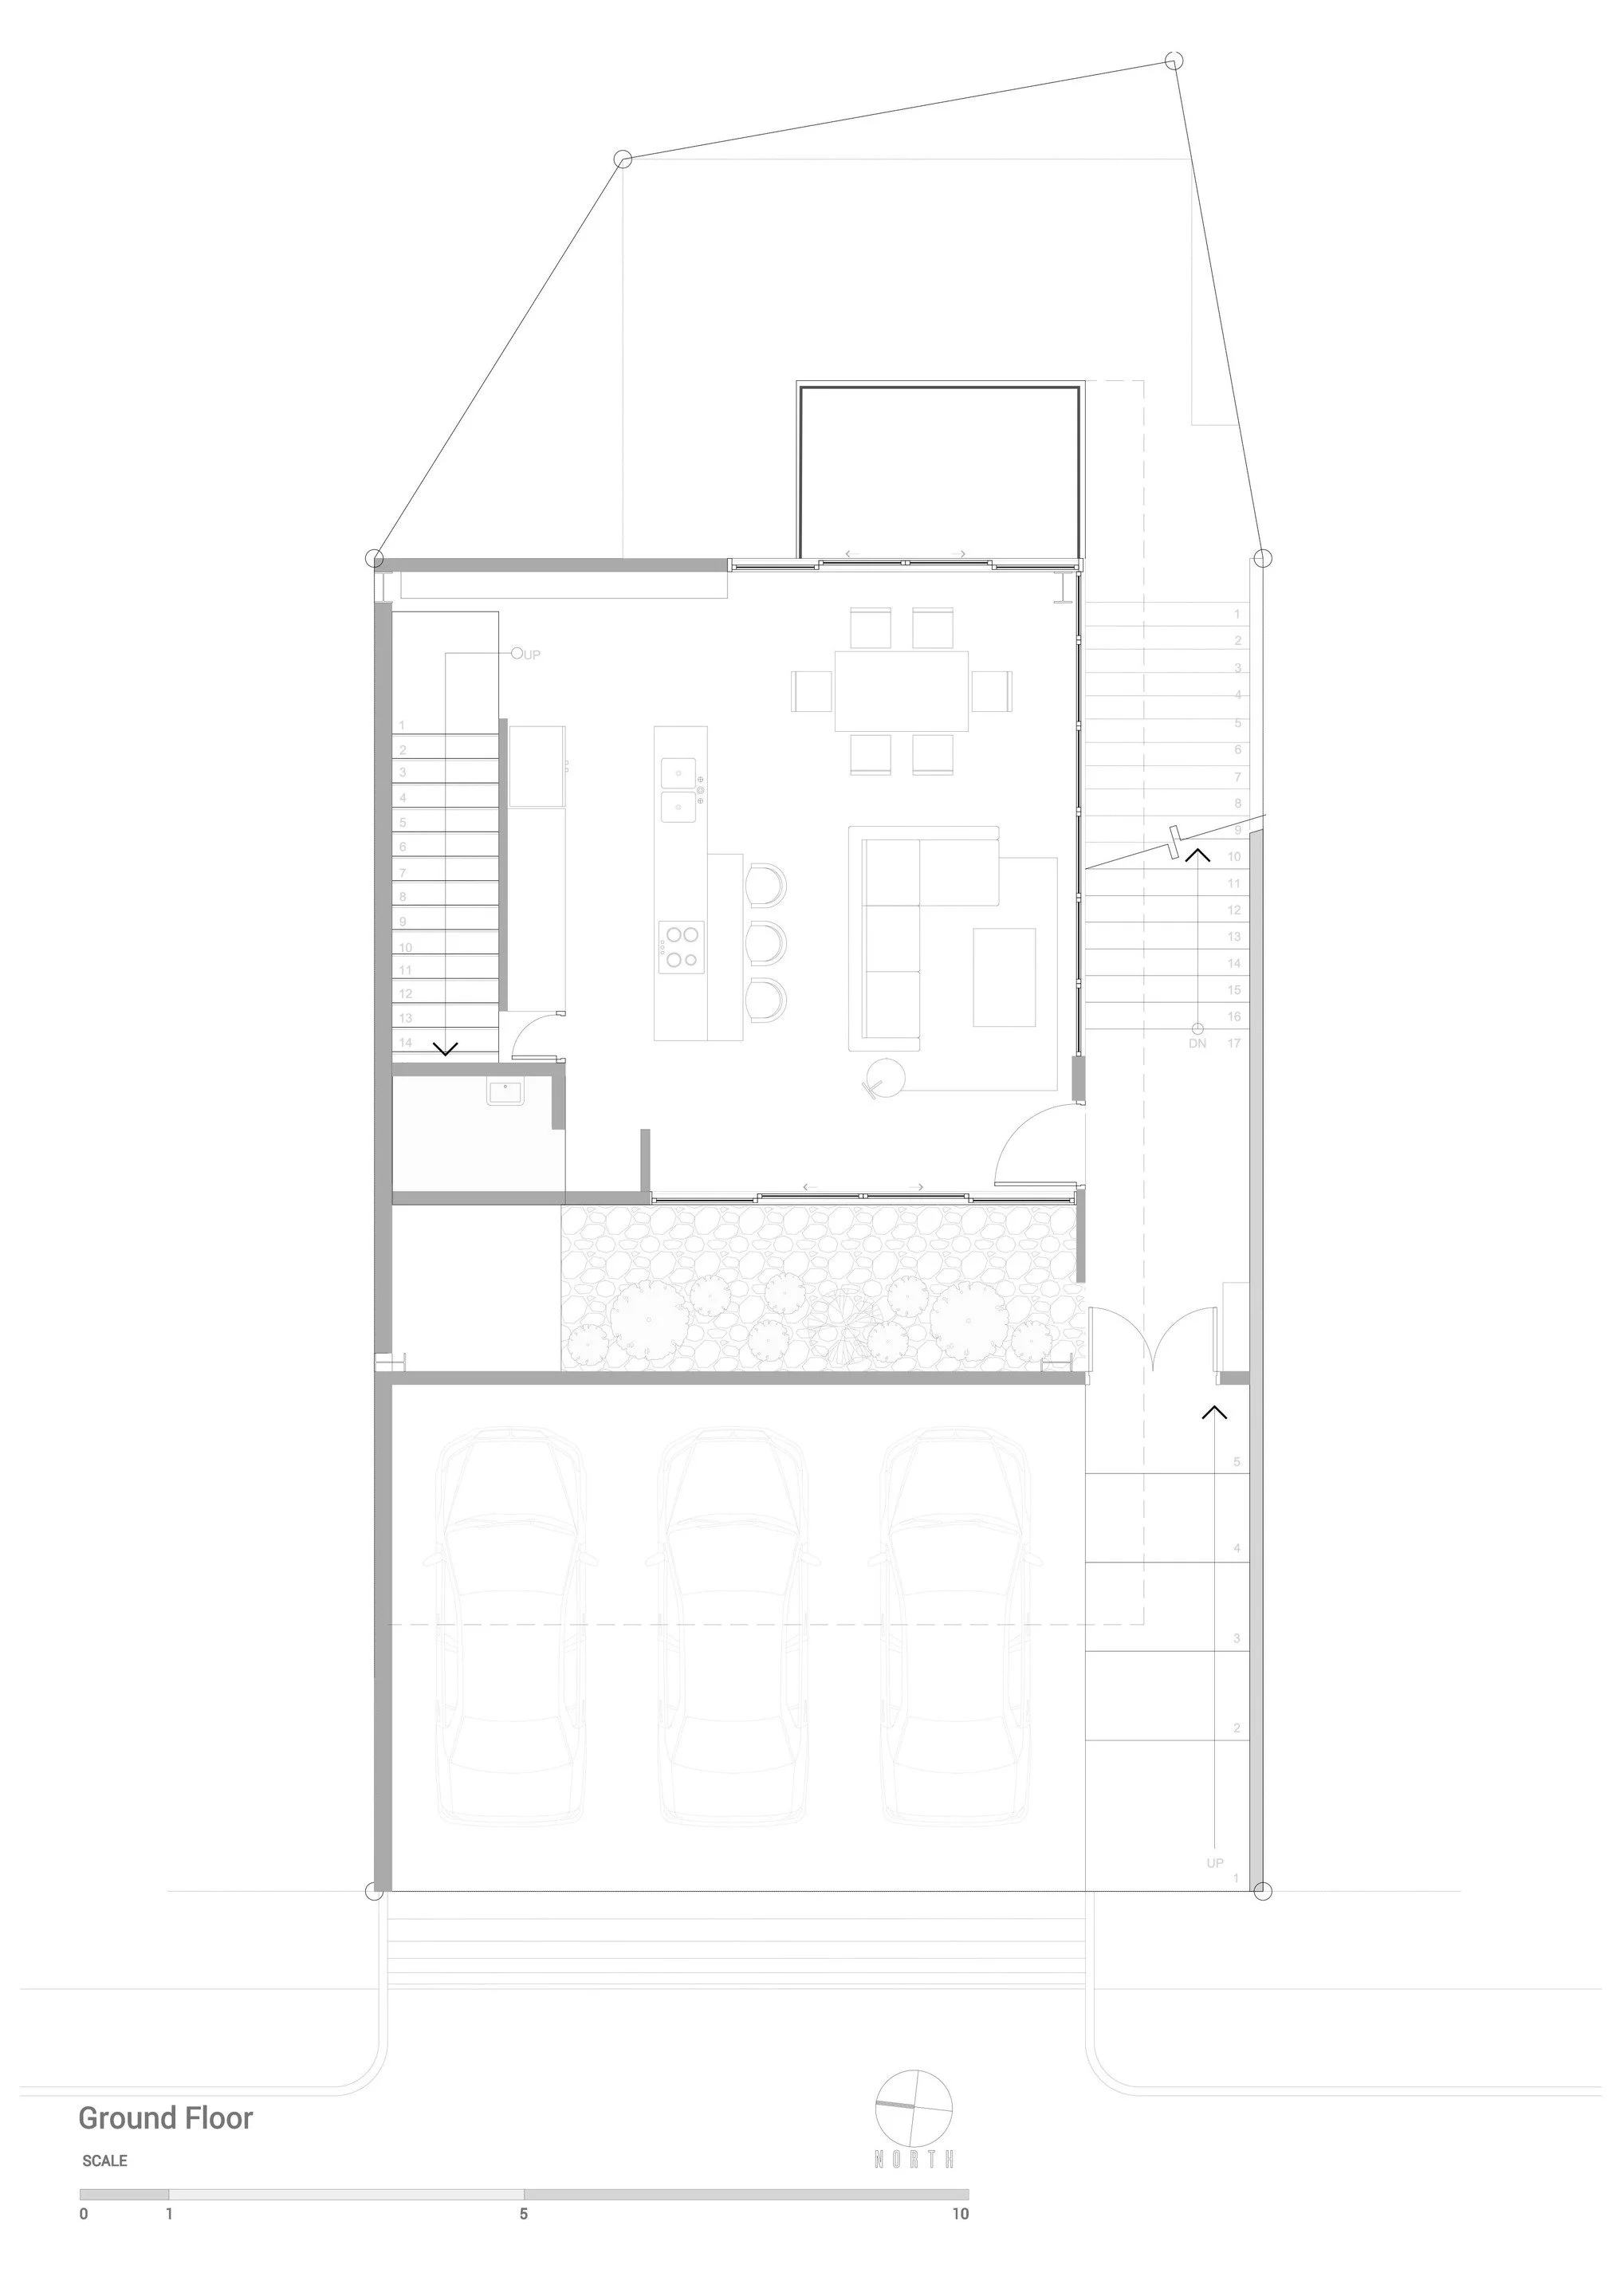
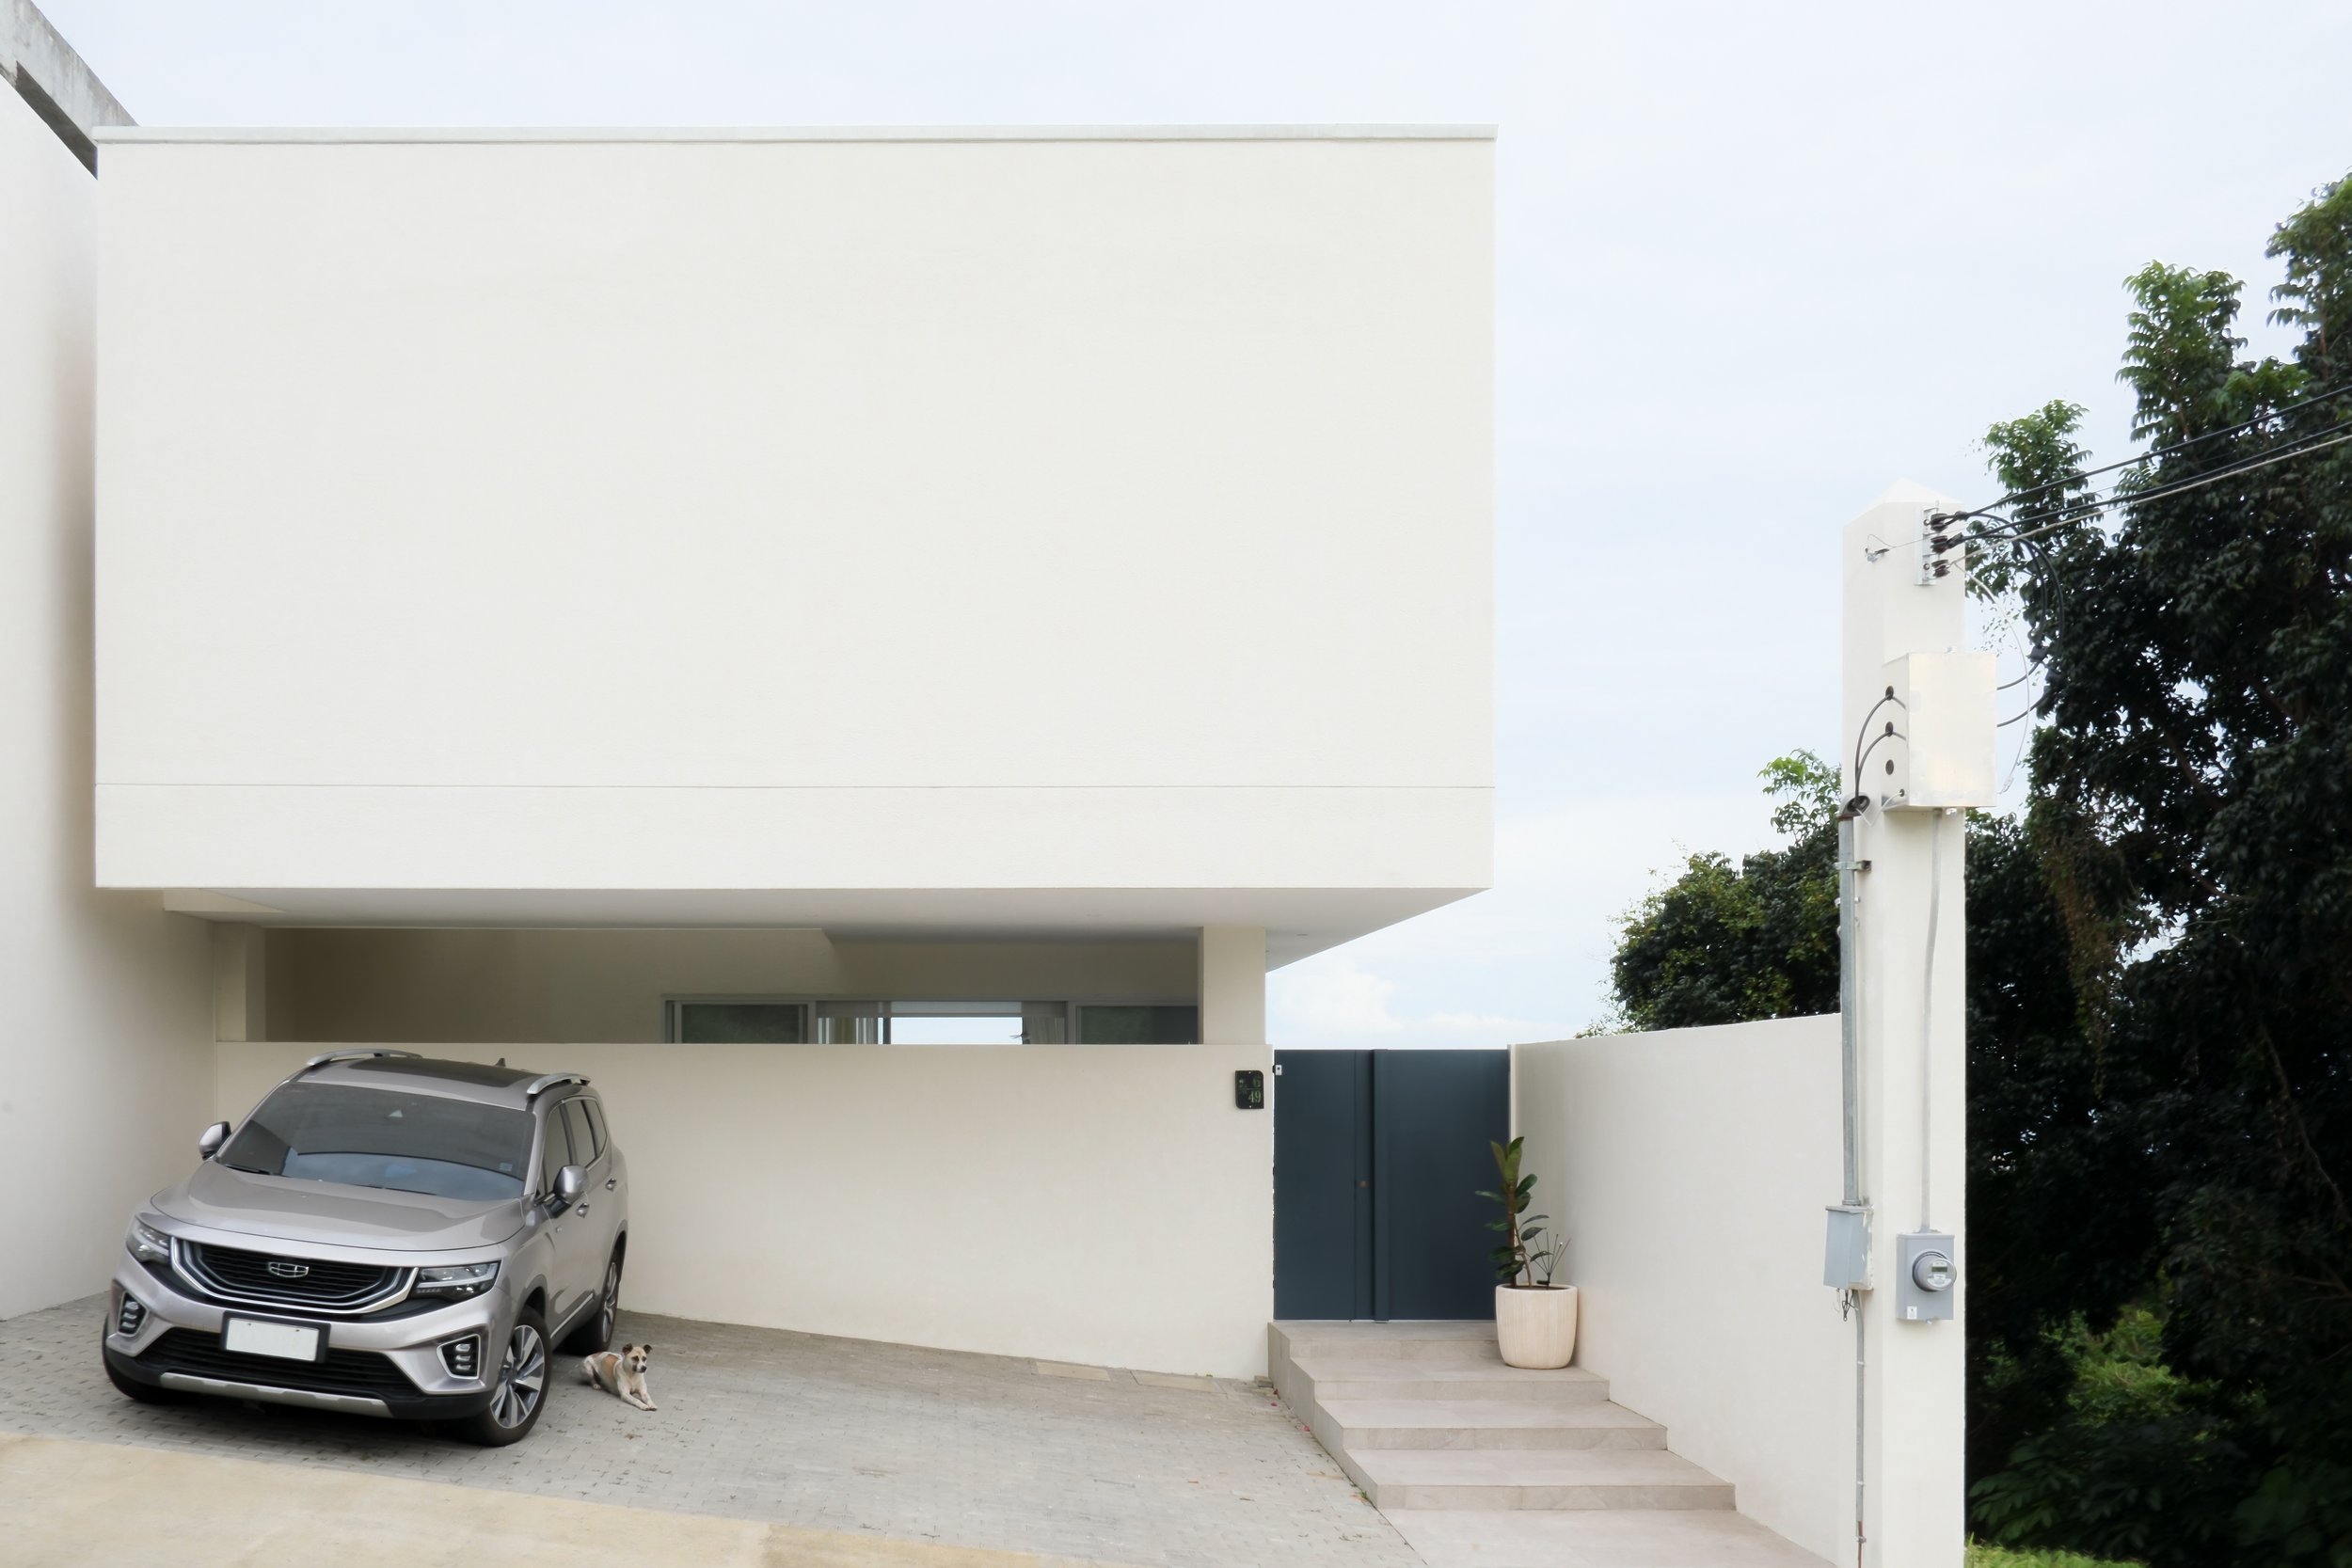
House O sits on a 150 sqm sloping site, with a footprint that follows the natural terrain.
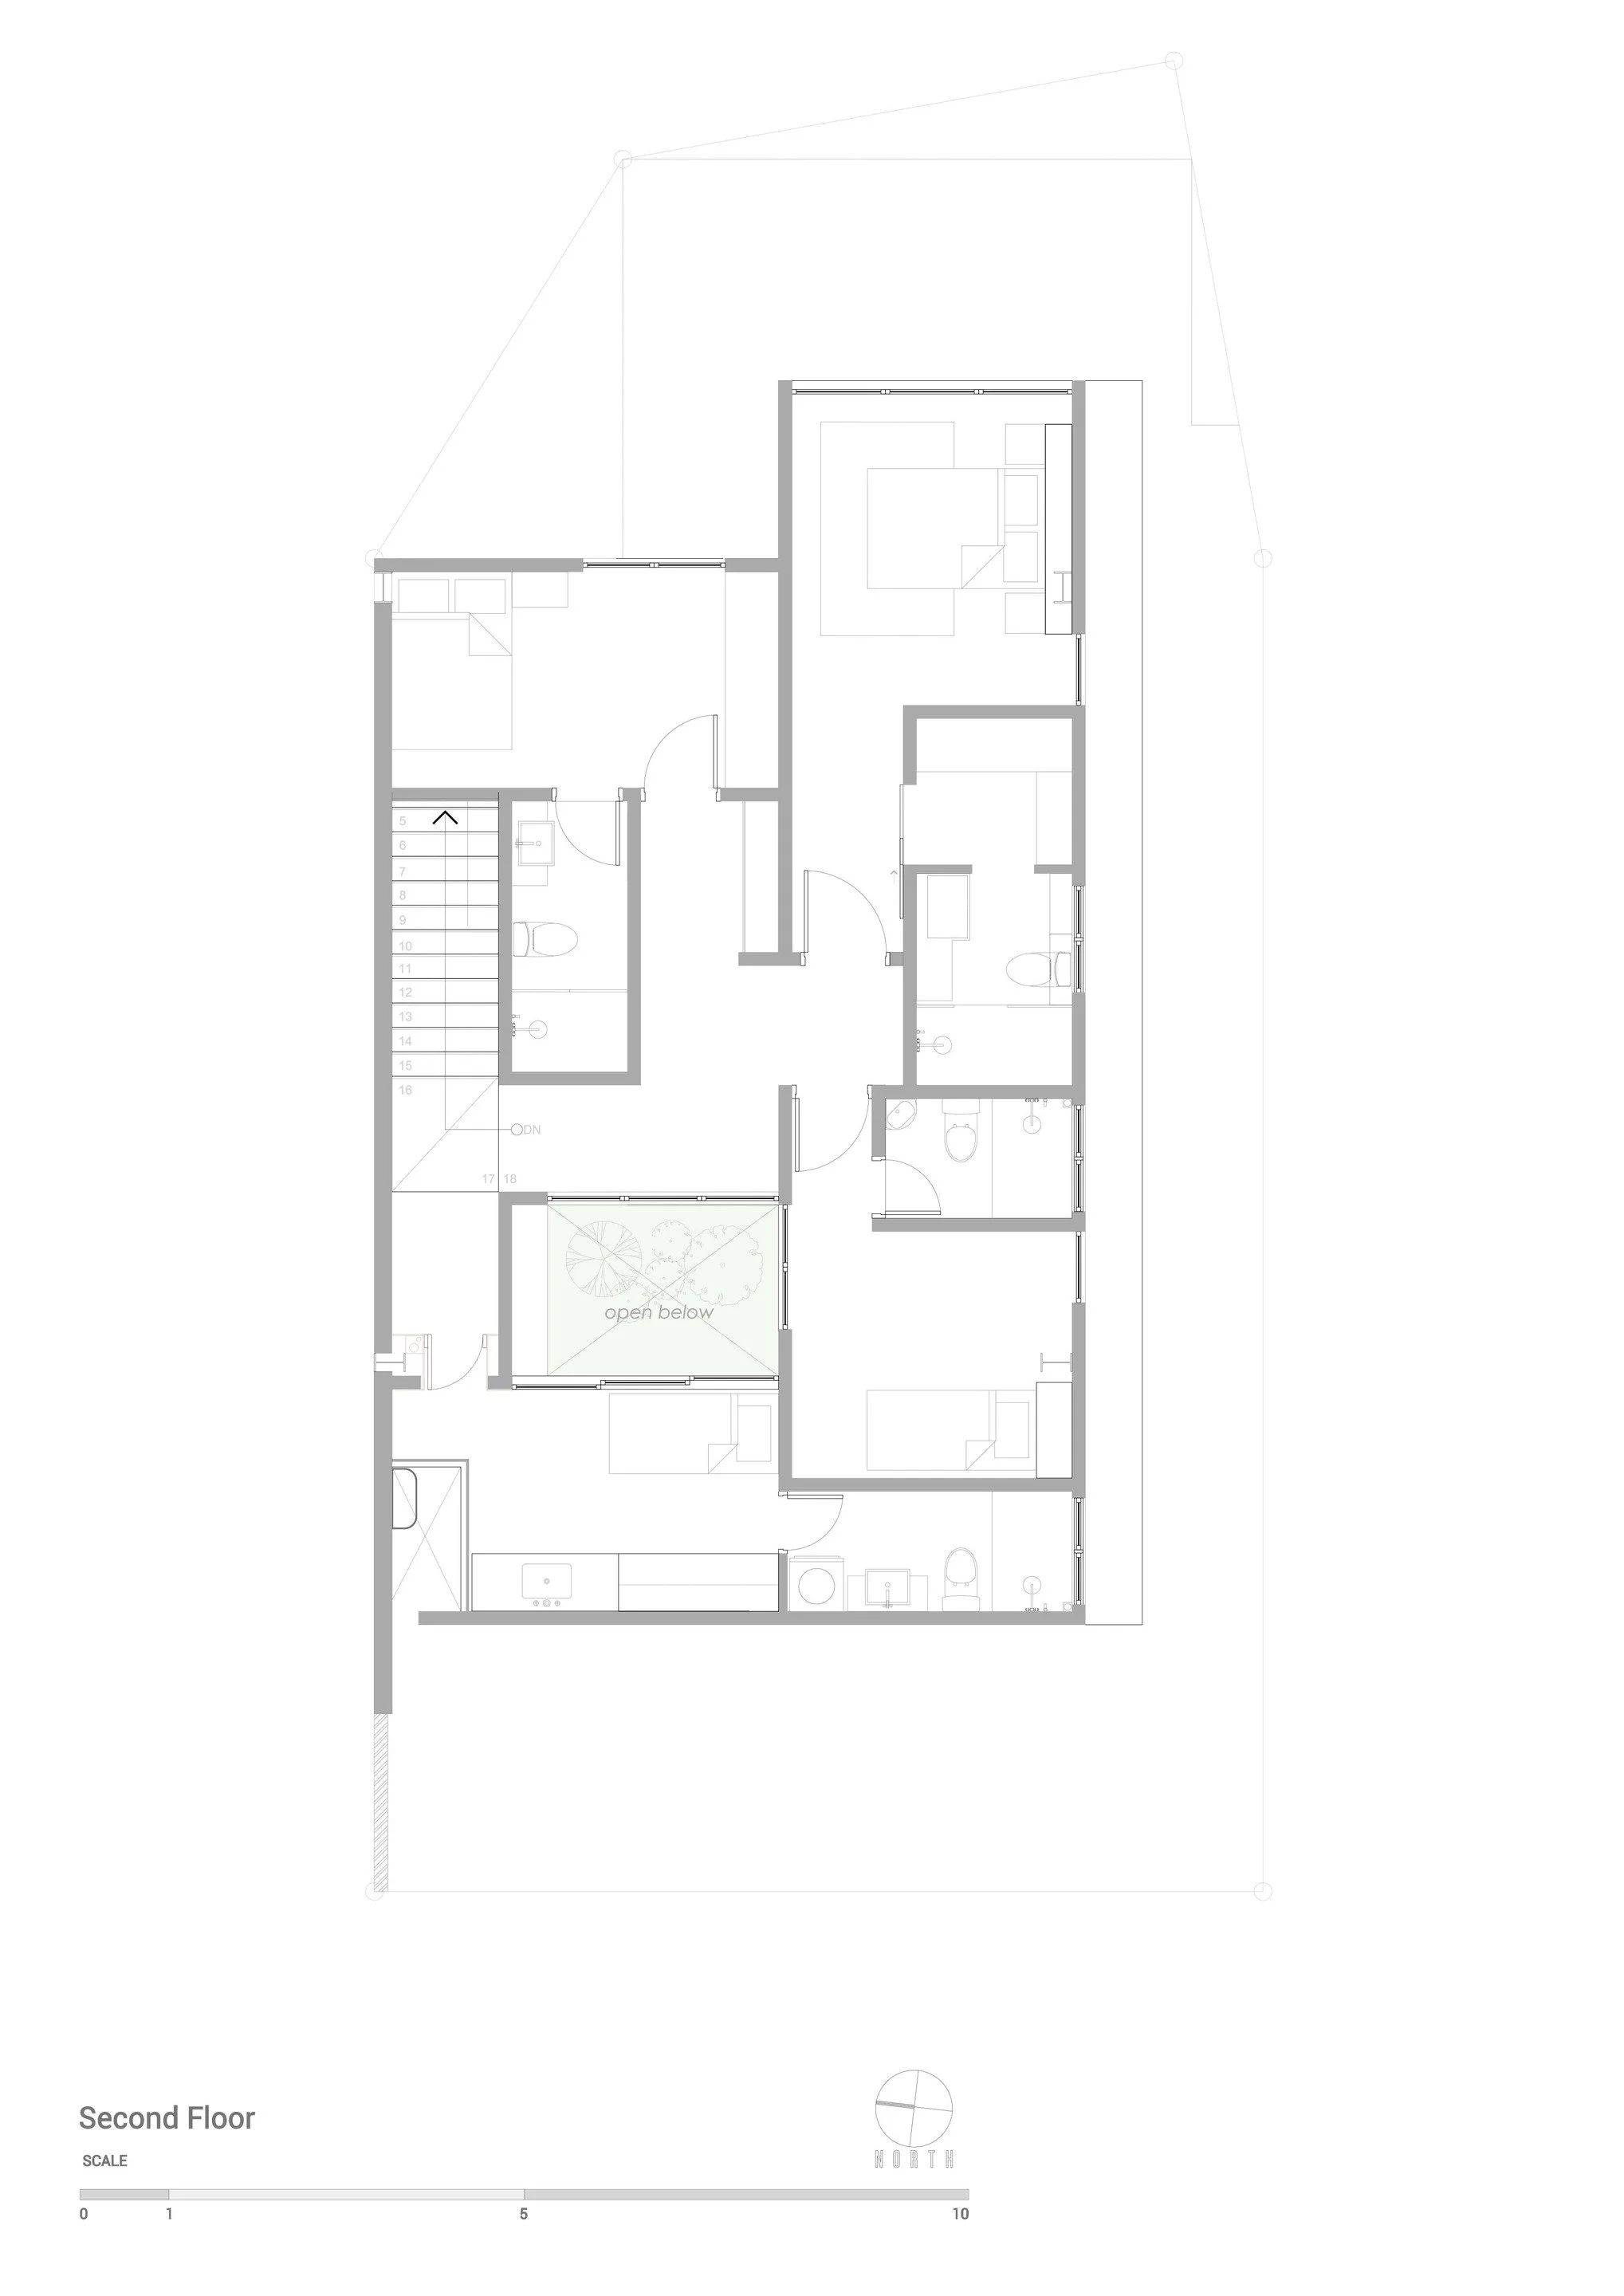
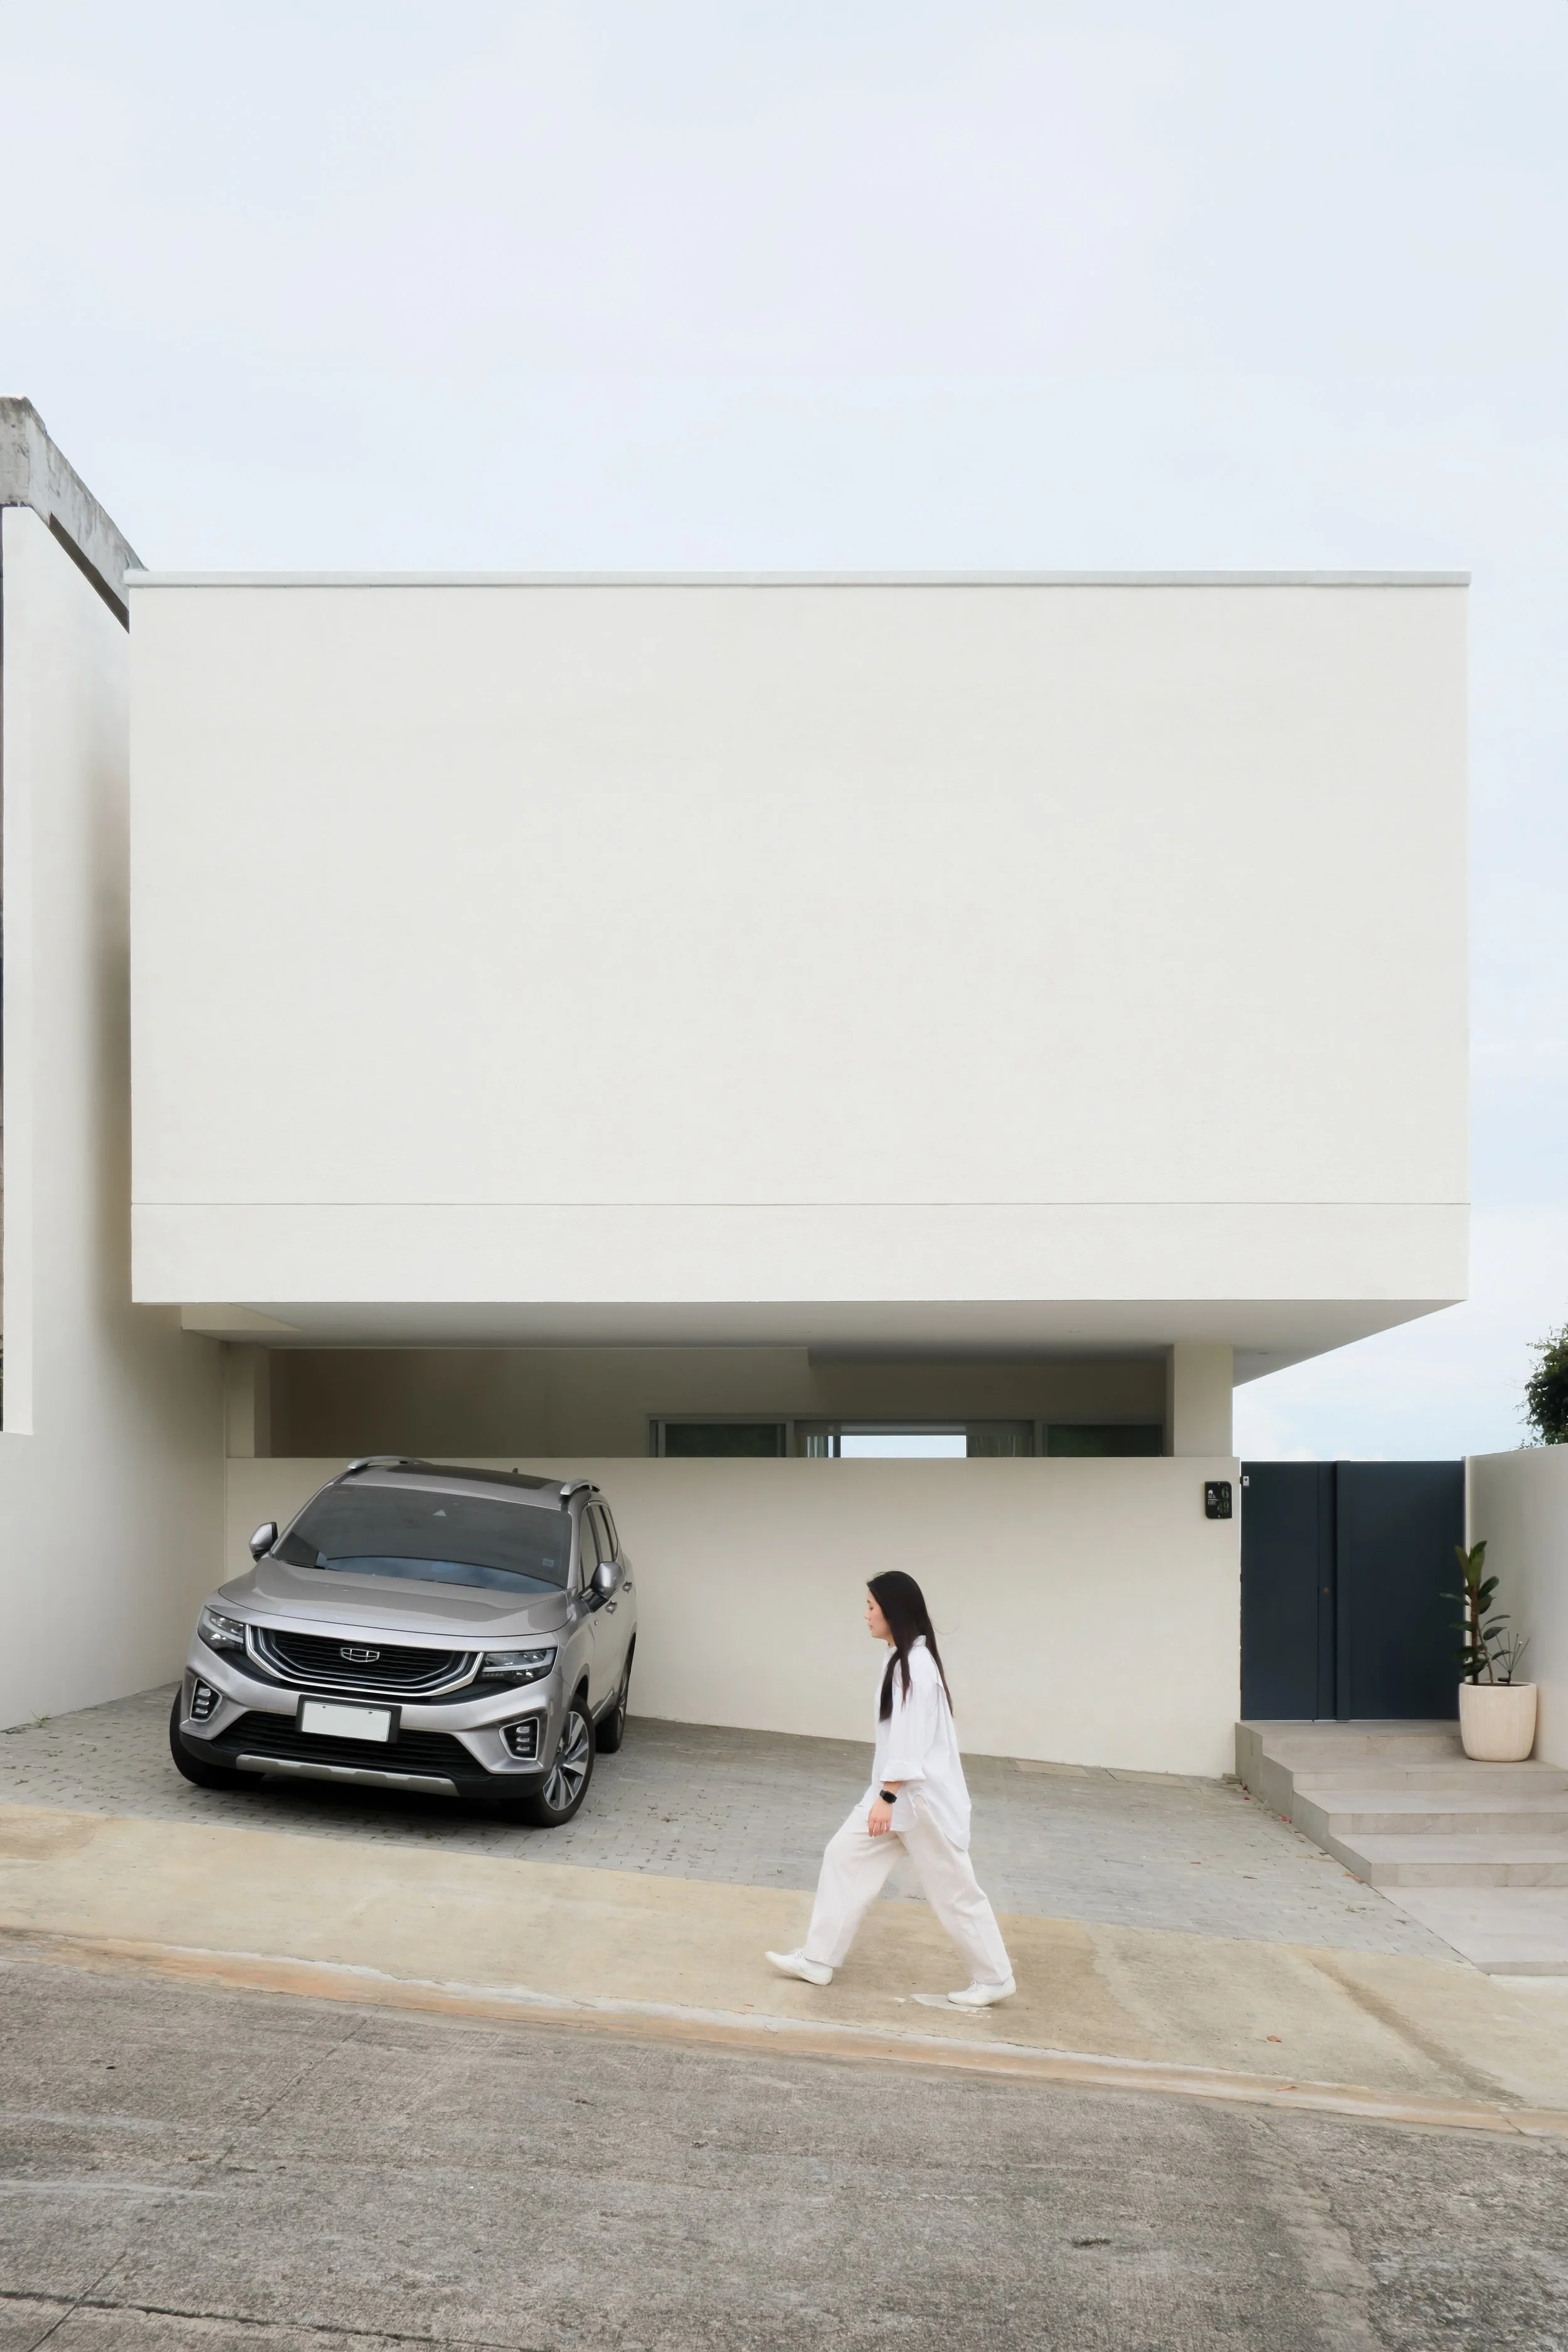
The house is organized into two parts — services placed along the front, facing the road, and the more private spaces set at the back, oriented toward views of the city and the sea. This allows the house to remain more closed where needed, and more open where it matters.
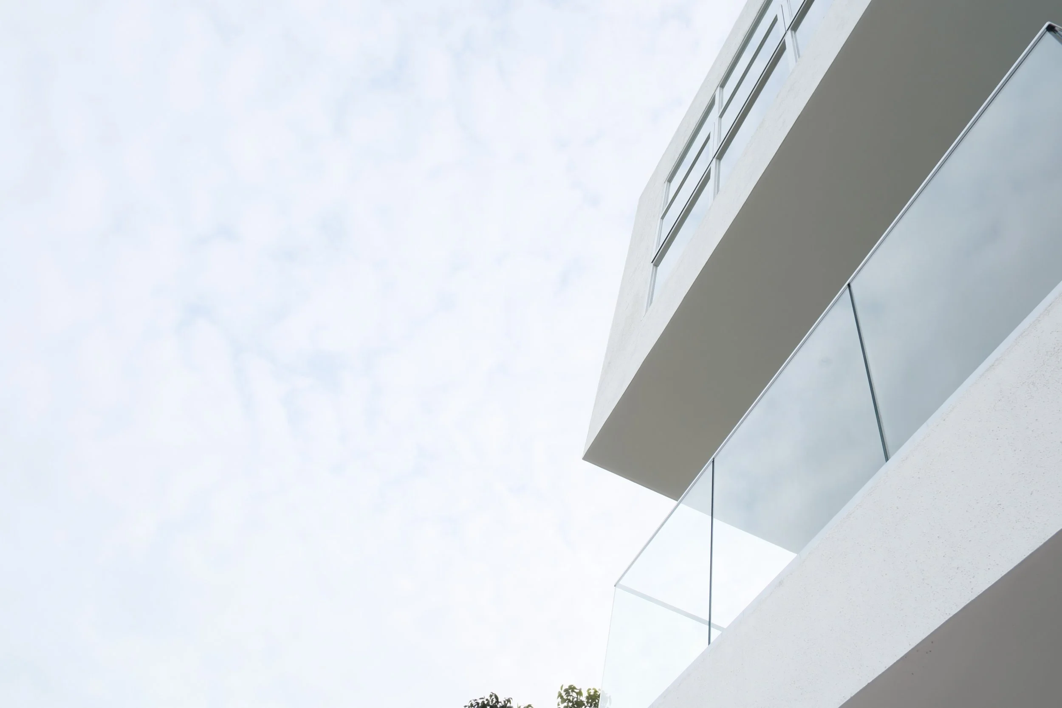
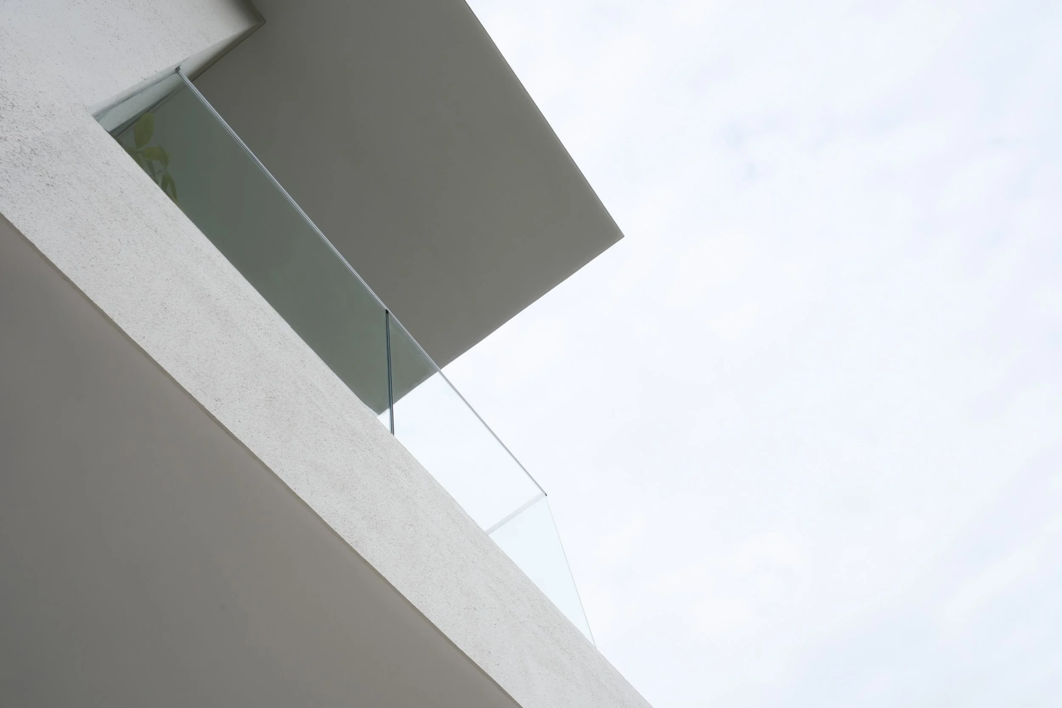
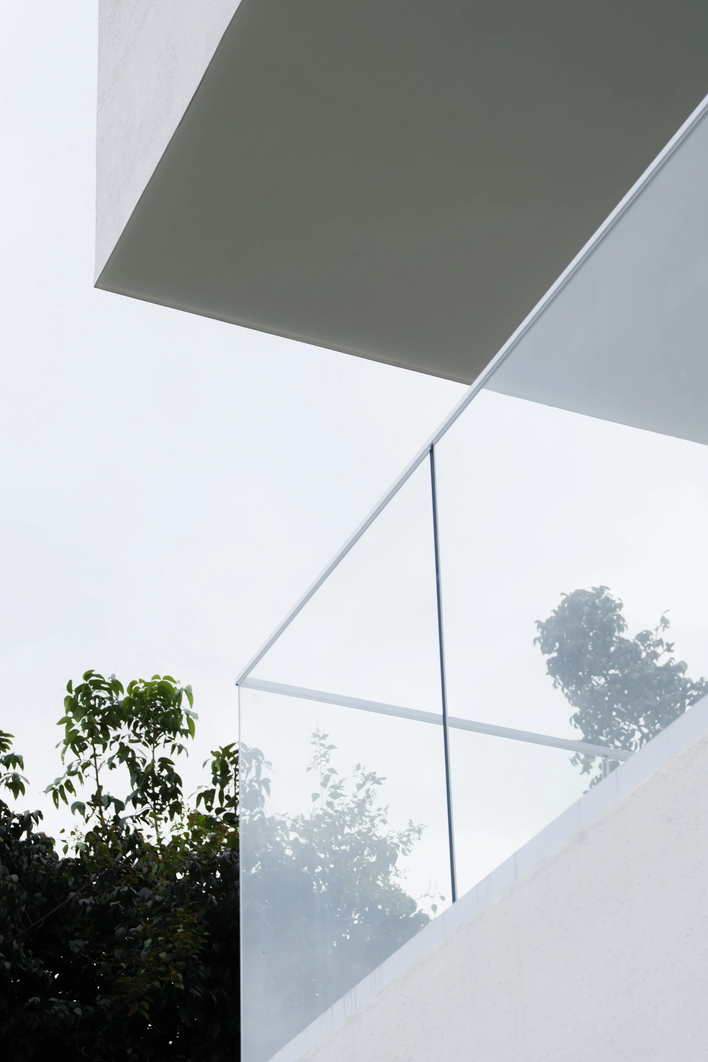
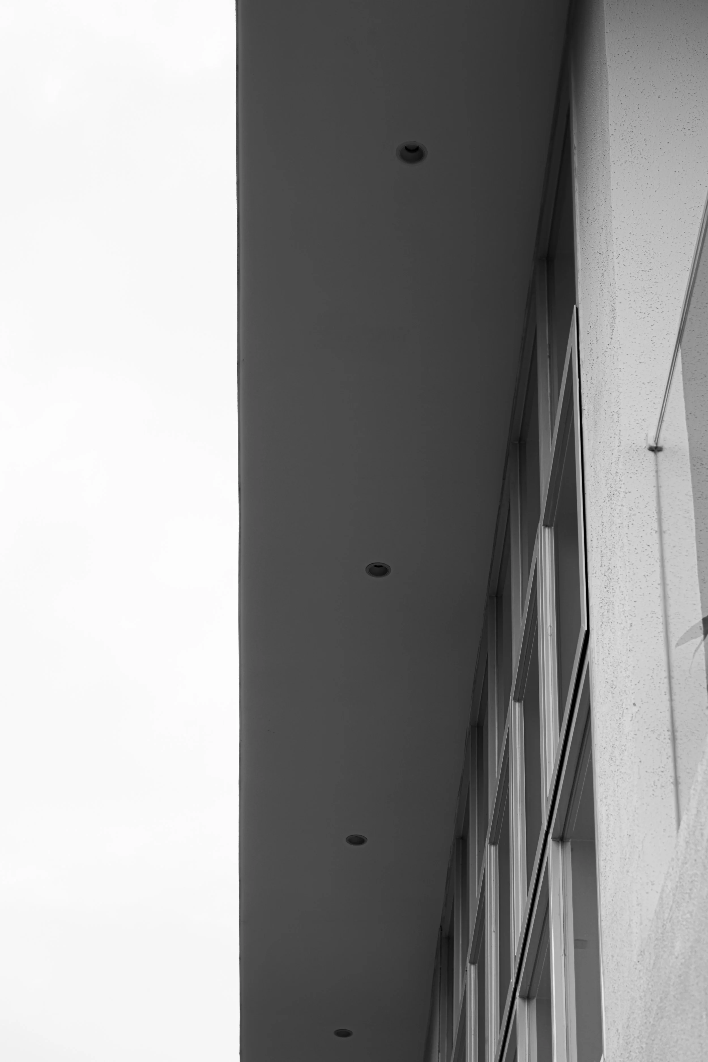
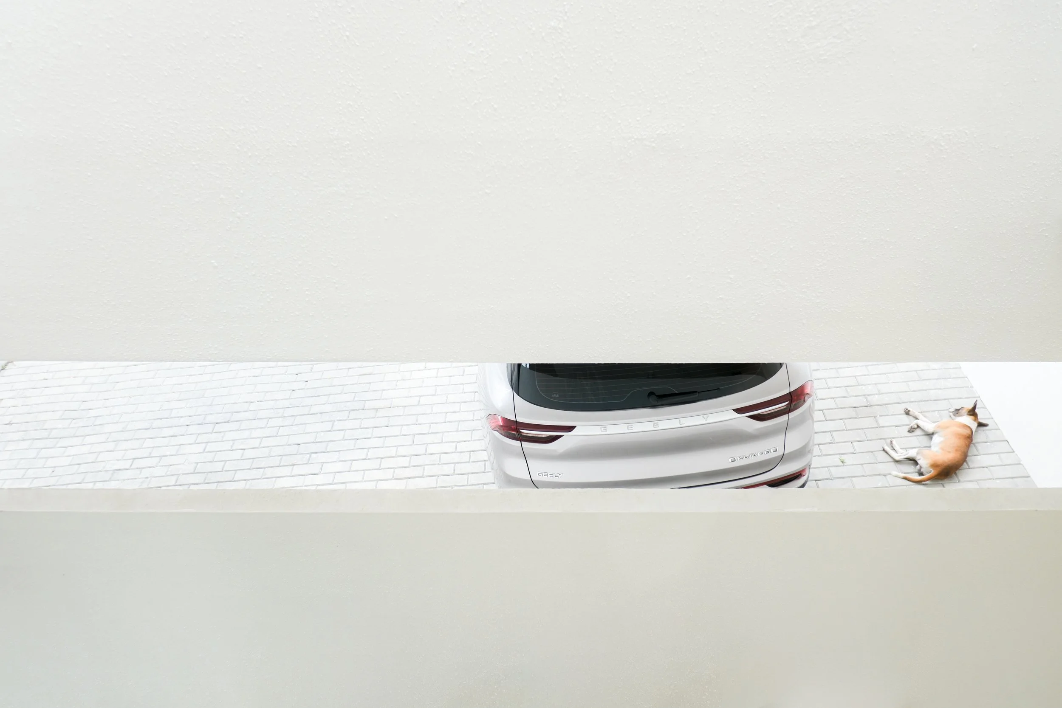
A cantilevered front facade extends outward, forming a canopy for the parking below while helping to shield the interiors from the afternoon heat. From the street, the house feels contained. But as one moves through it, the spaces begin to open — to light, to air, and to the surrounding landscape.
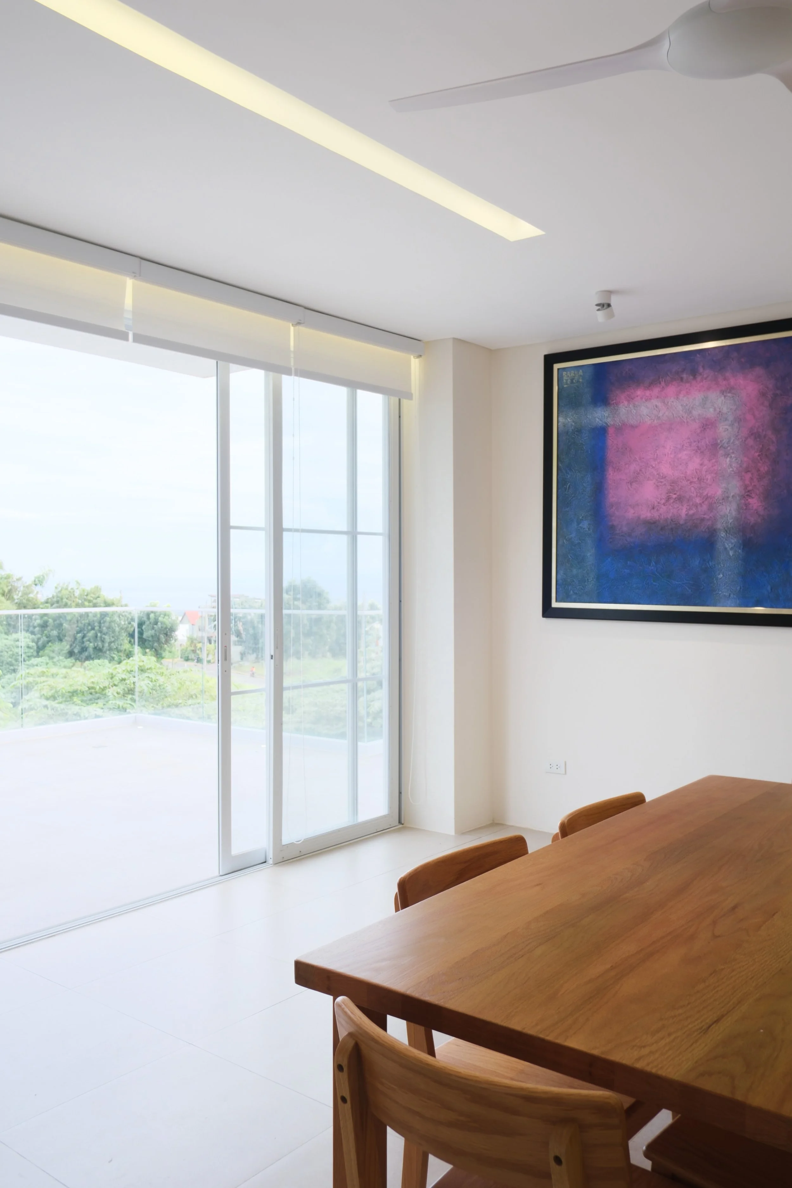
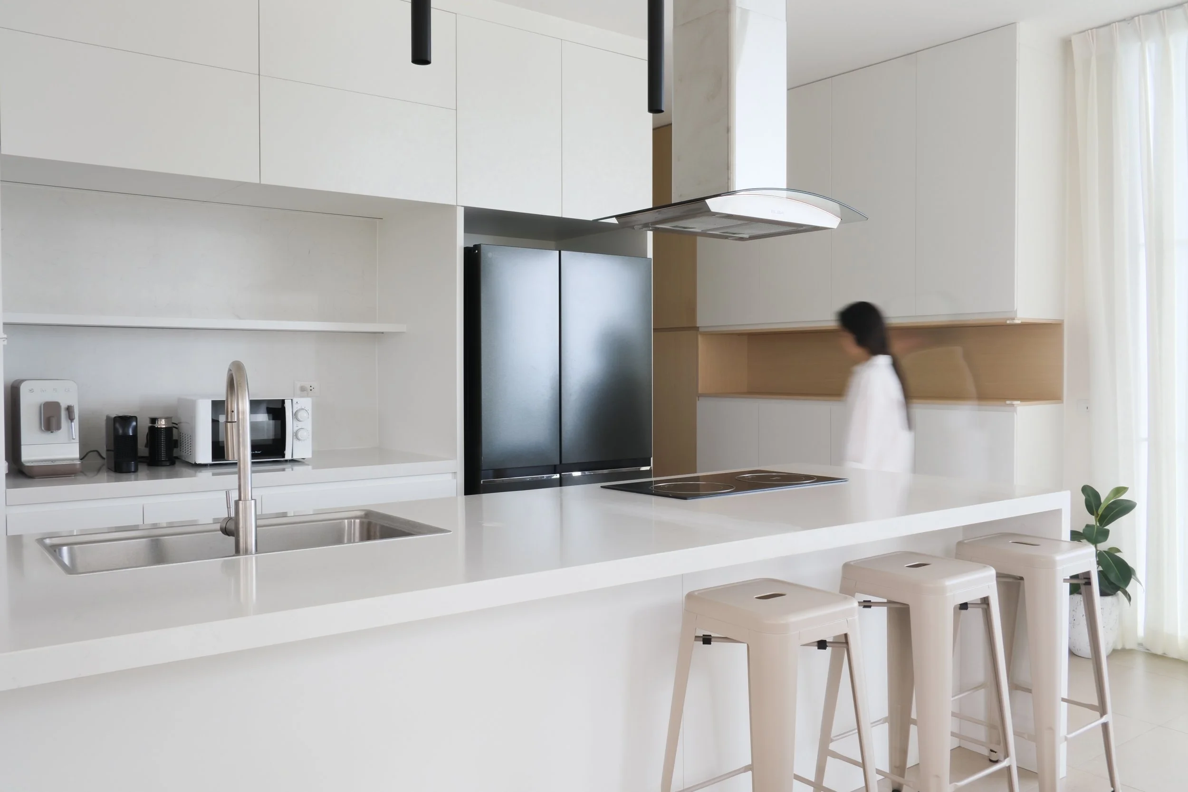
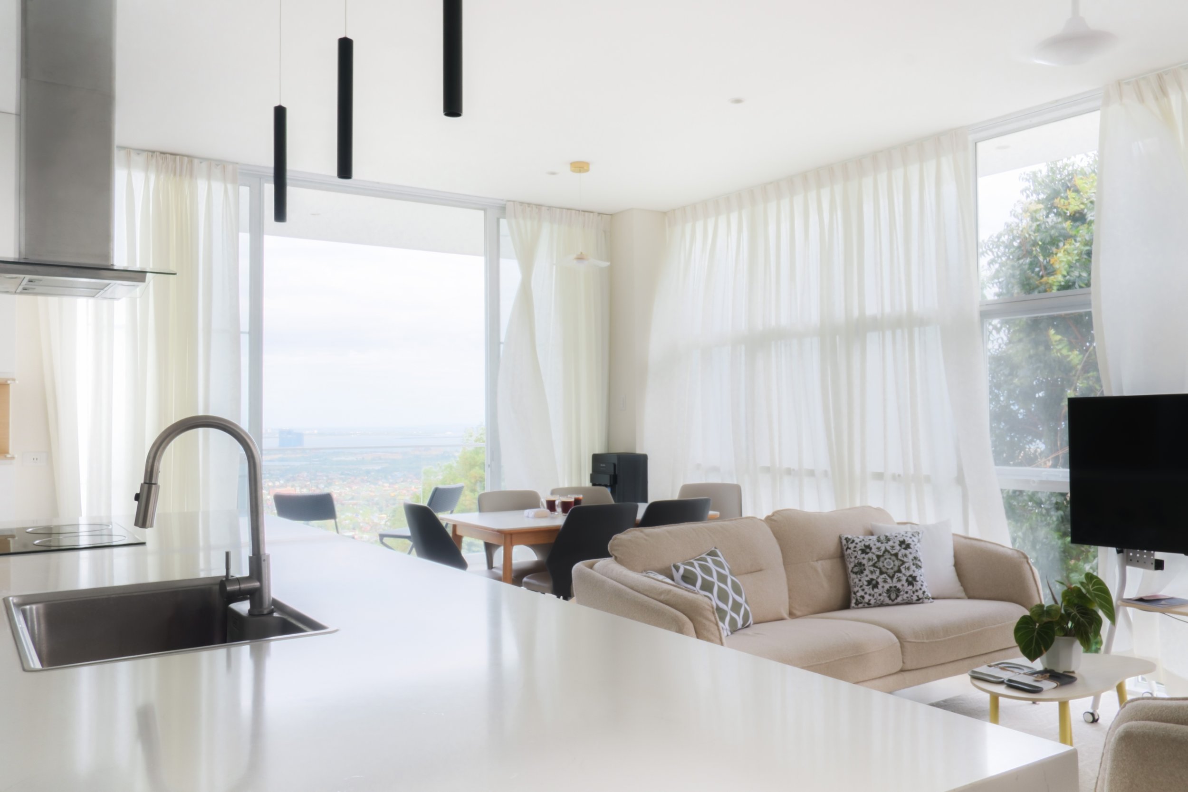
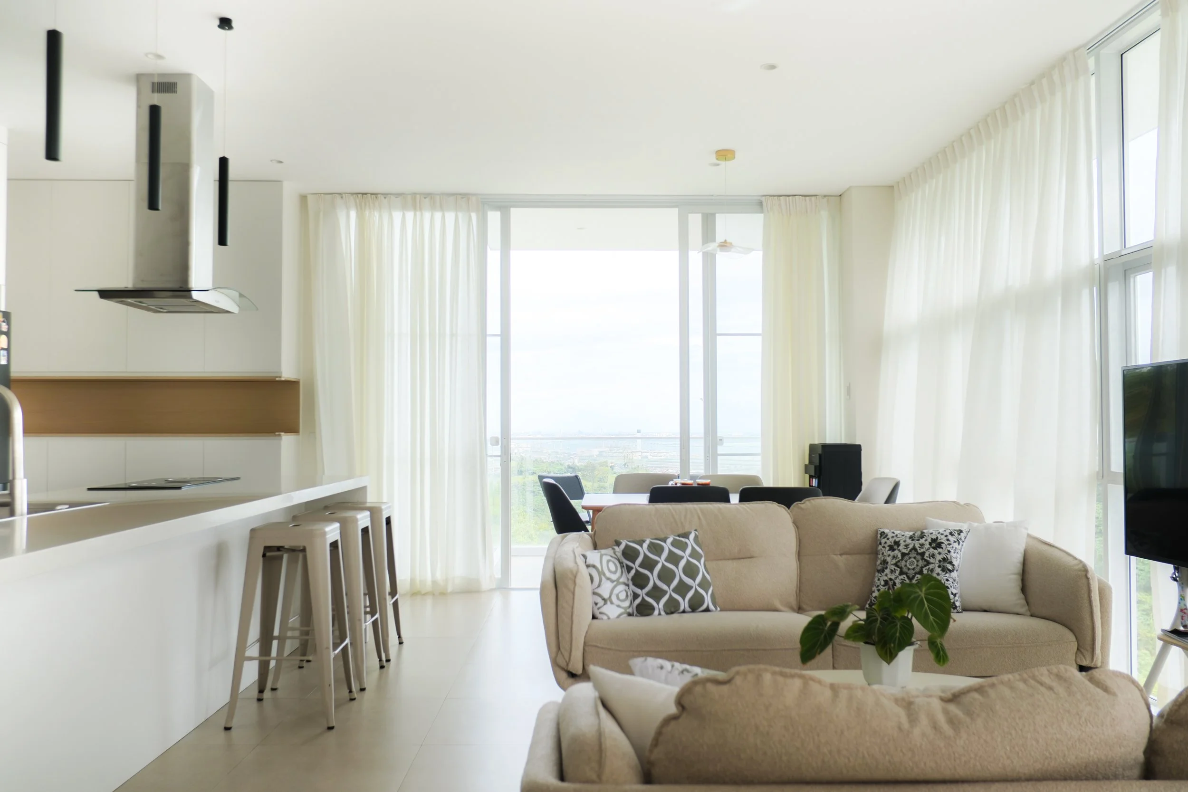
Given the compact footprint, the interiors are kept open and continuous to allow spaces to feel more expansive than they are. The house is split to make way for a small pocket garden and lightwell, bringing daylight and air into the interiors, while maintaining connection across all spaces.

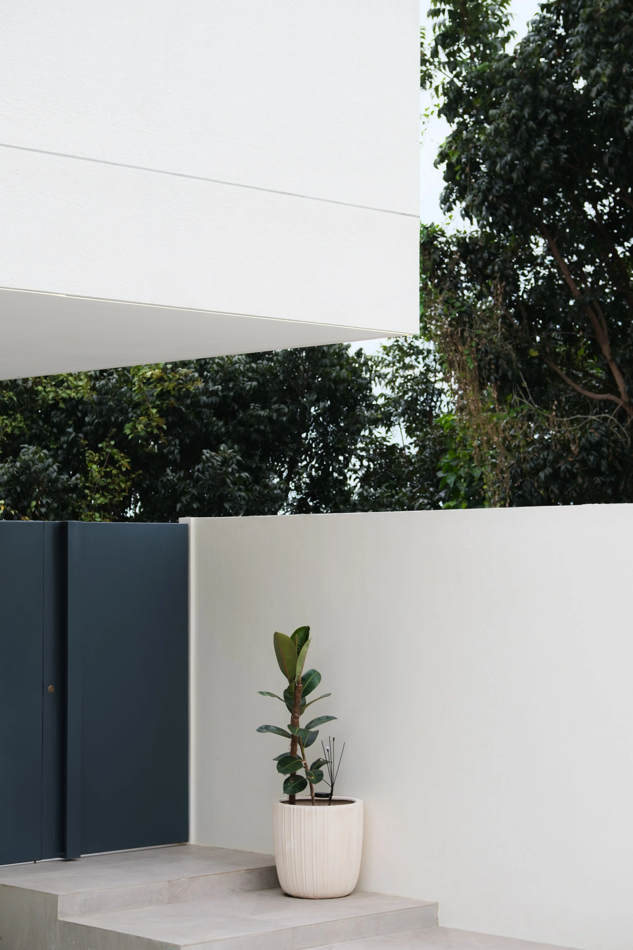
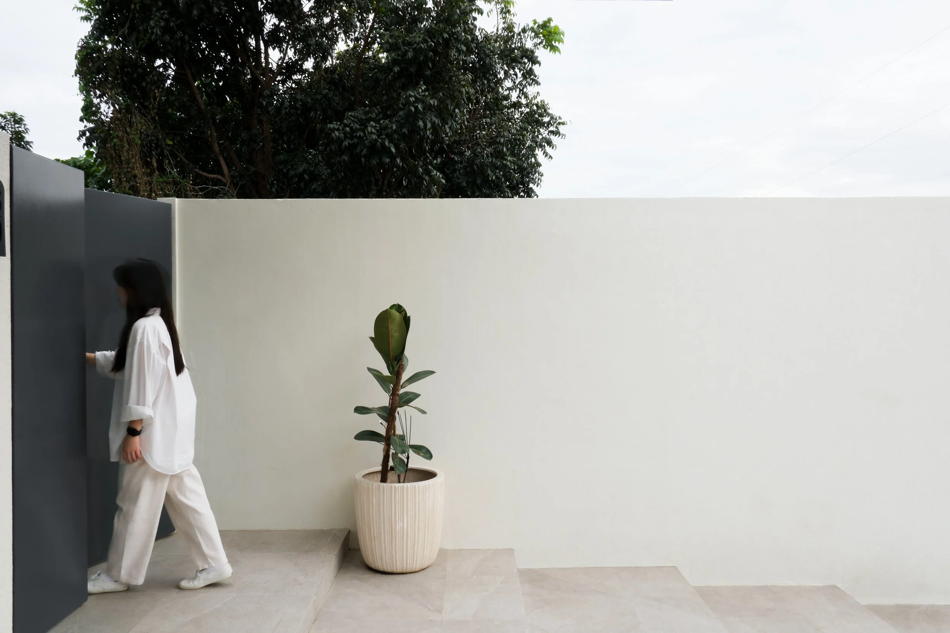
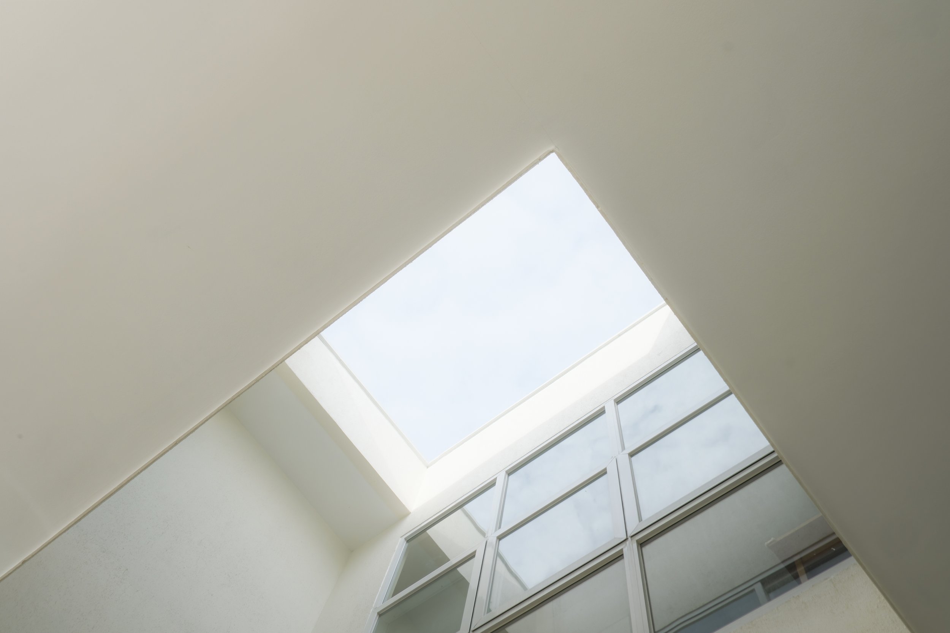
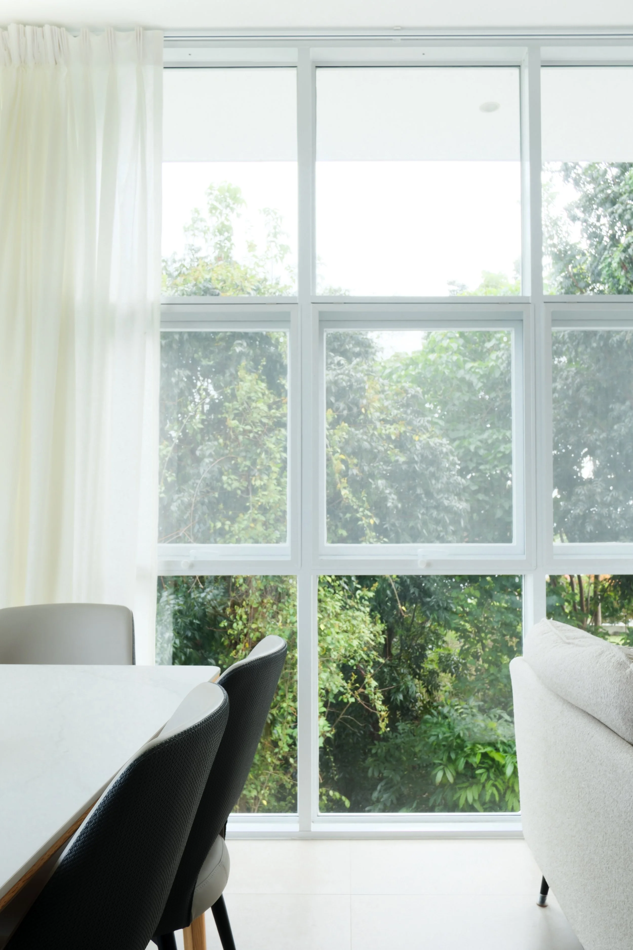
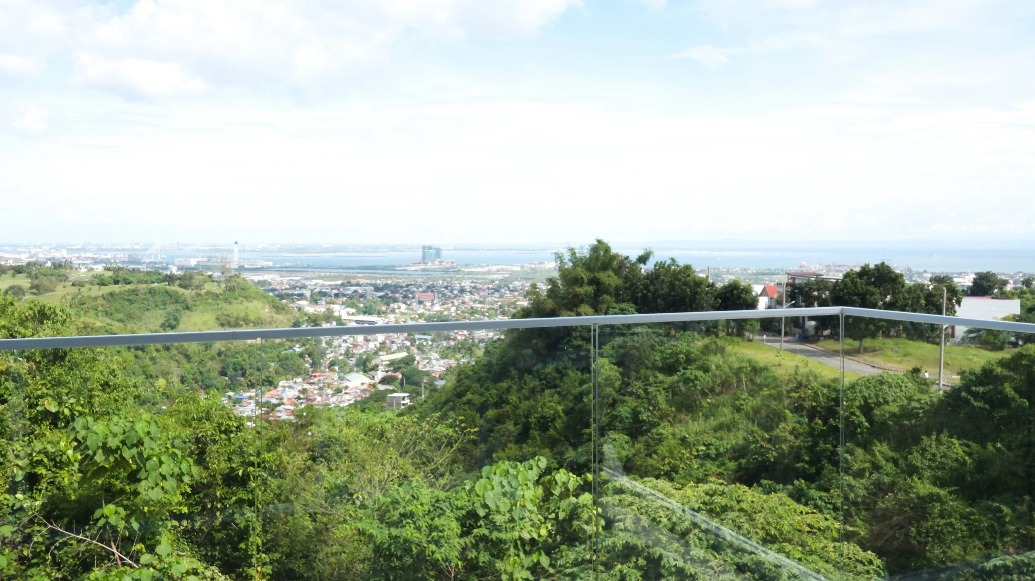
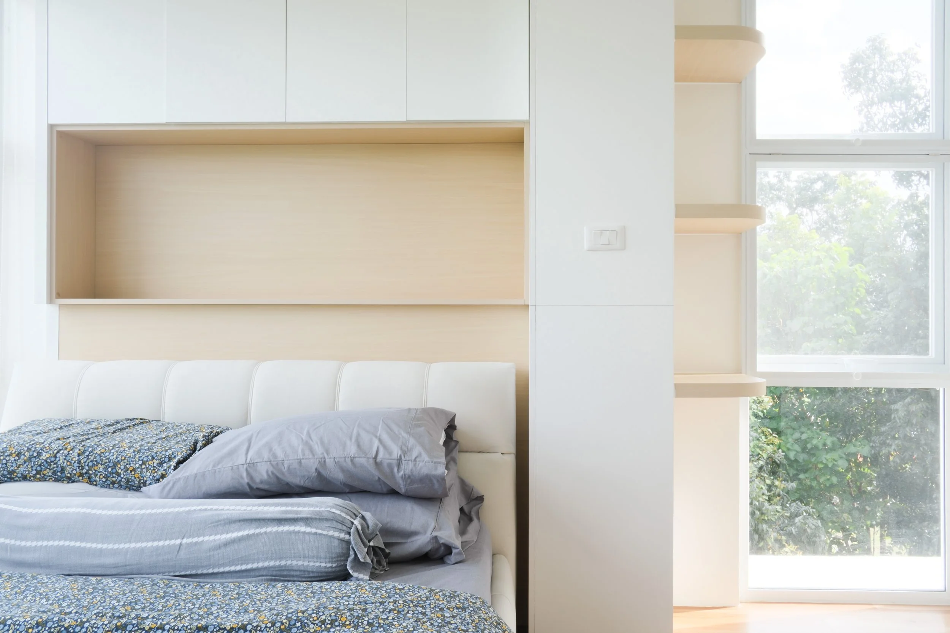
Openings are positioned to allow cross ventilation, letting the breeze pass freely through the house. While the site does not allow for a traditional lawn, nature is experienced in other ways — through framed views, filtered light, and the presence of trees at eye level.
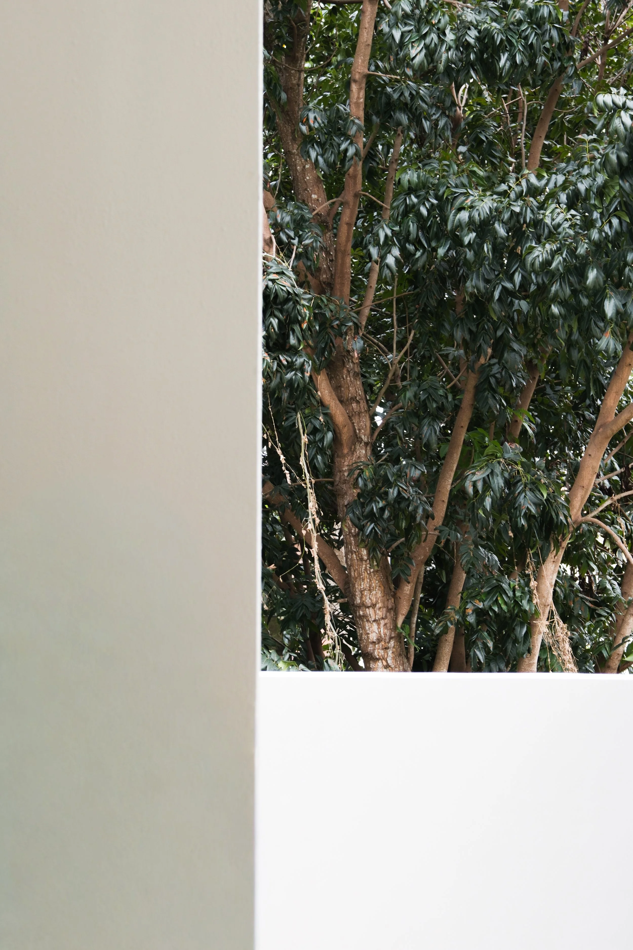
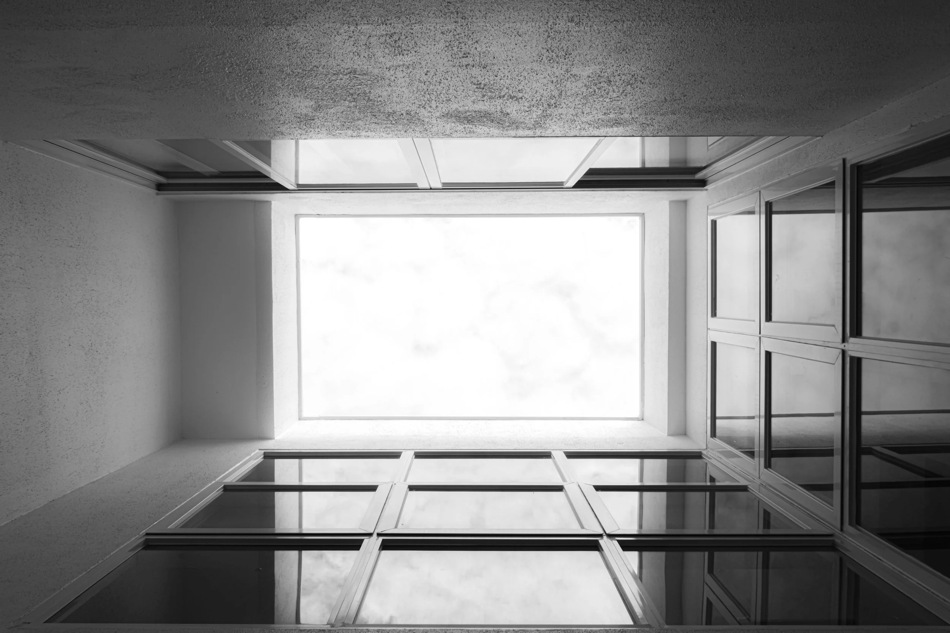
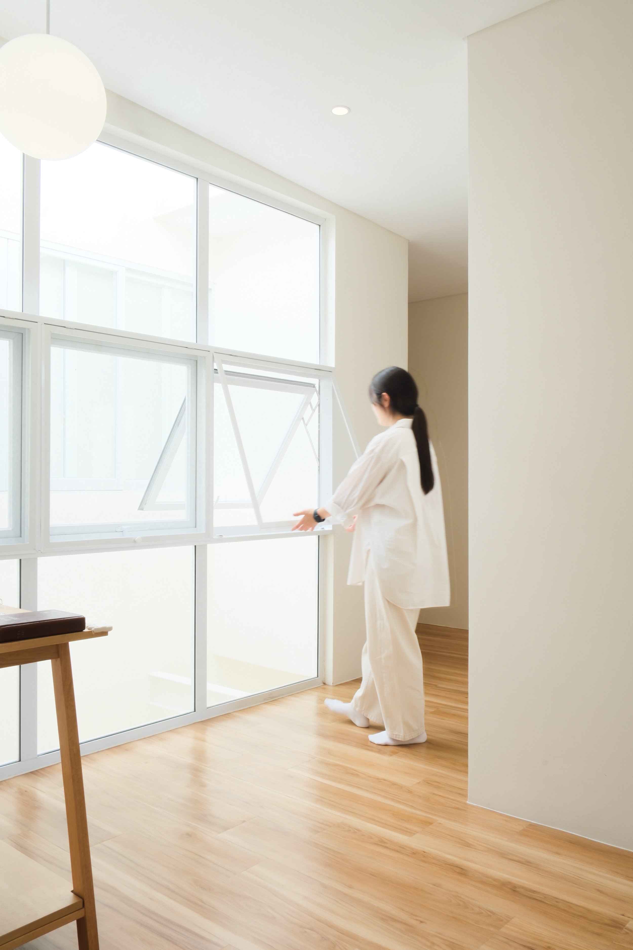
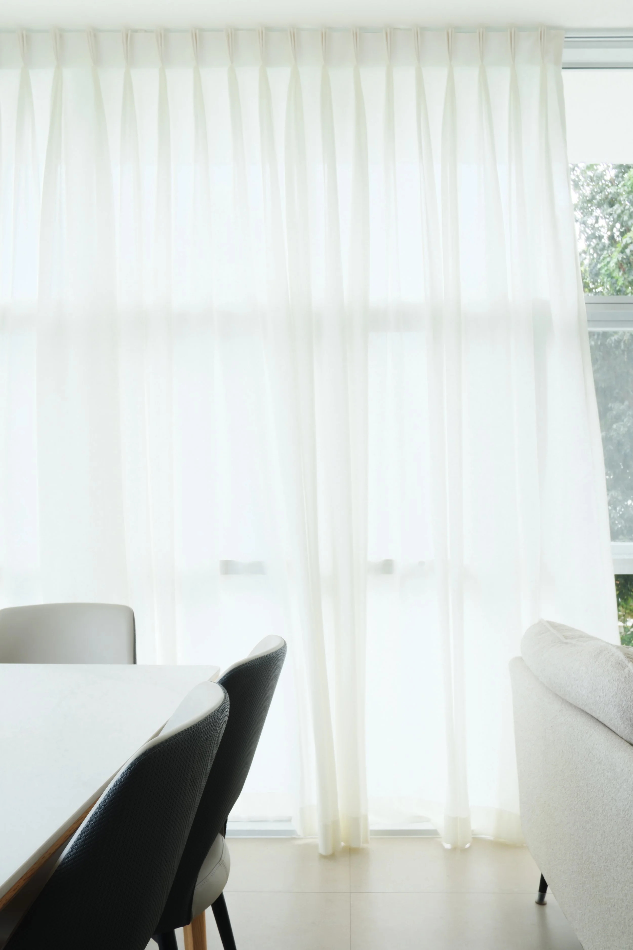
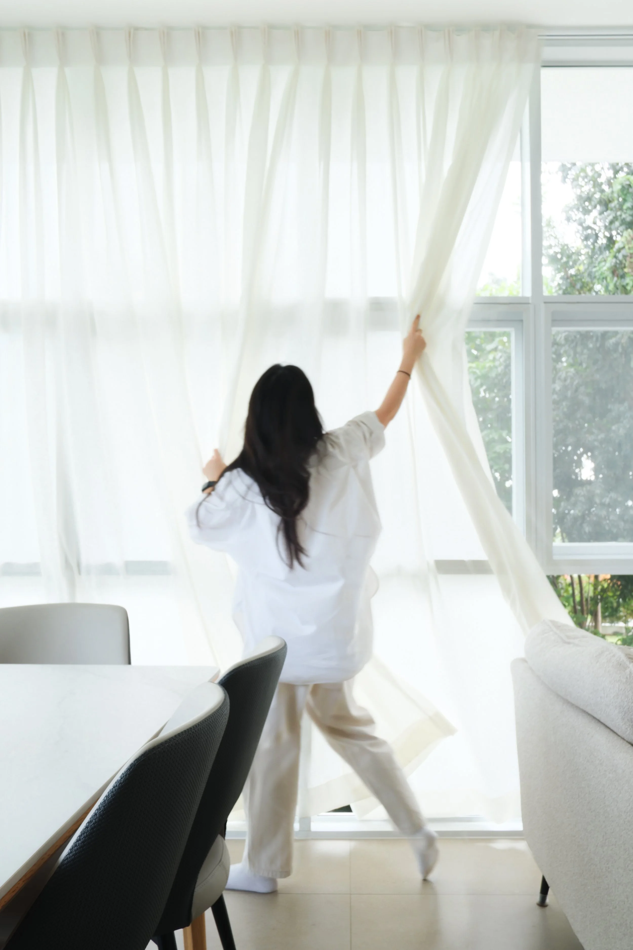
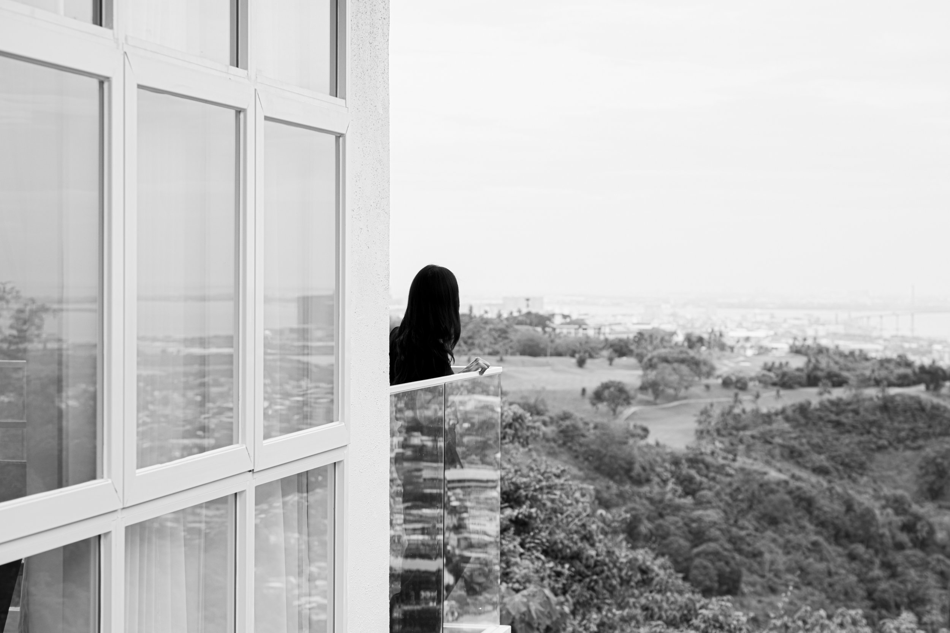
Openings are framed with grid-patterned glass windows, similar to French-style windows, softening the space with a sense of familiarity and warmth. A balcony extends toward the view of the city and the distant sea.
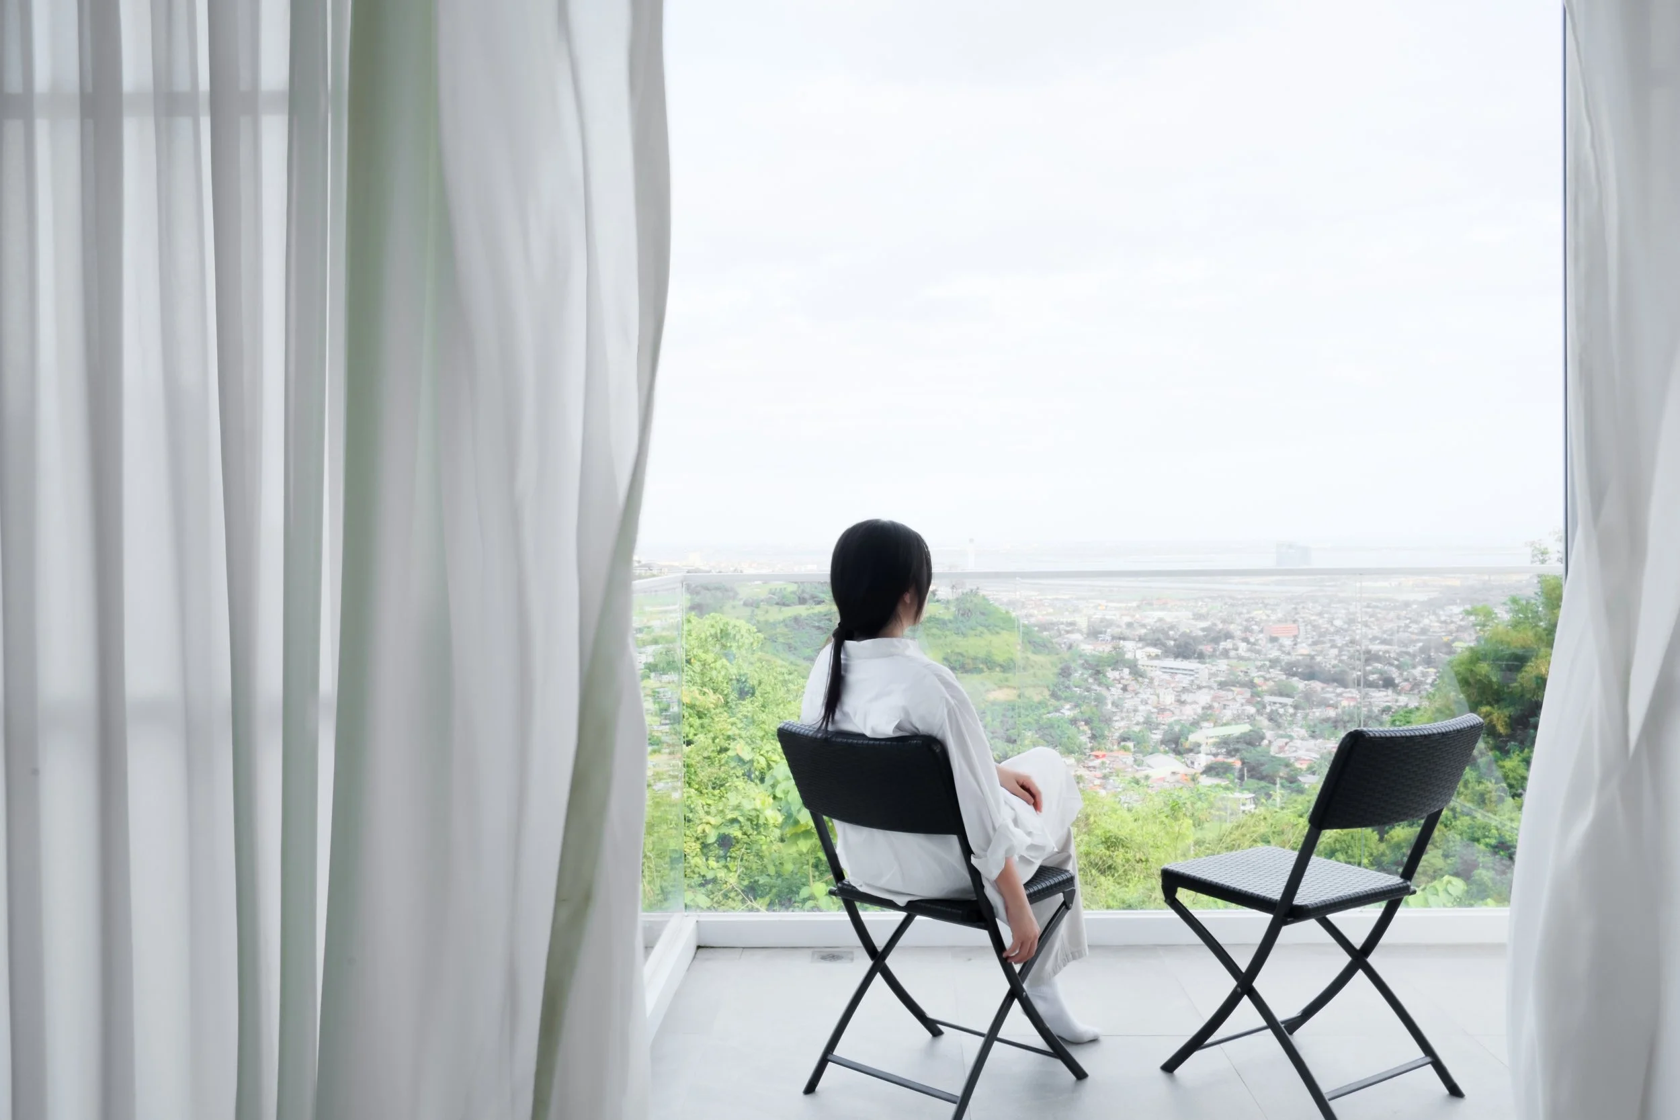
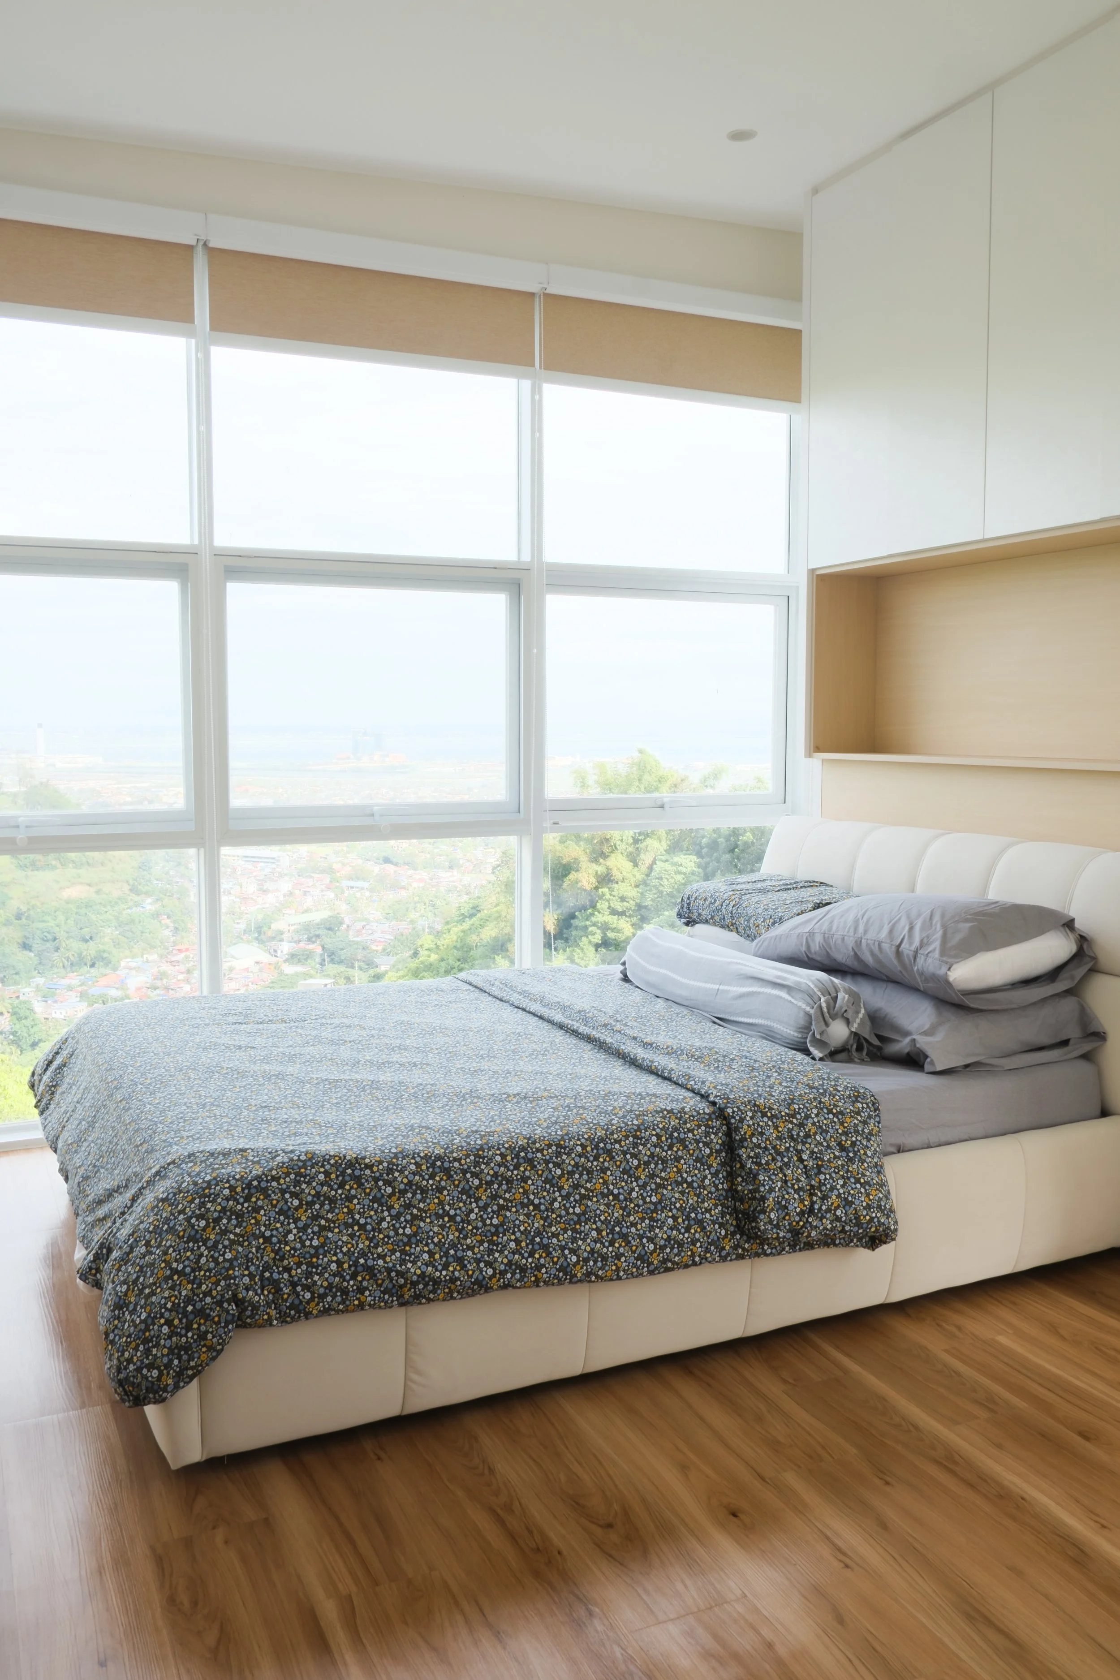
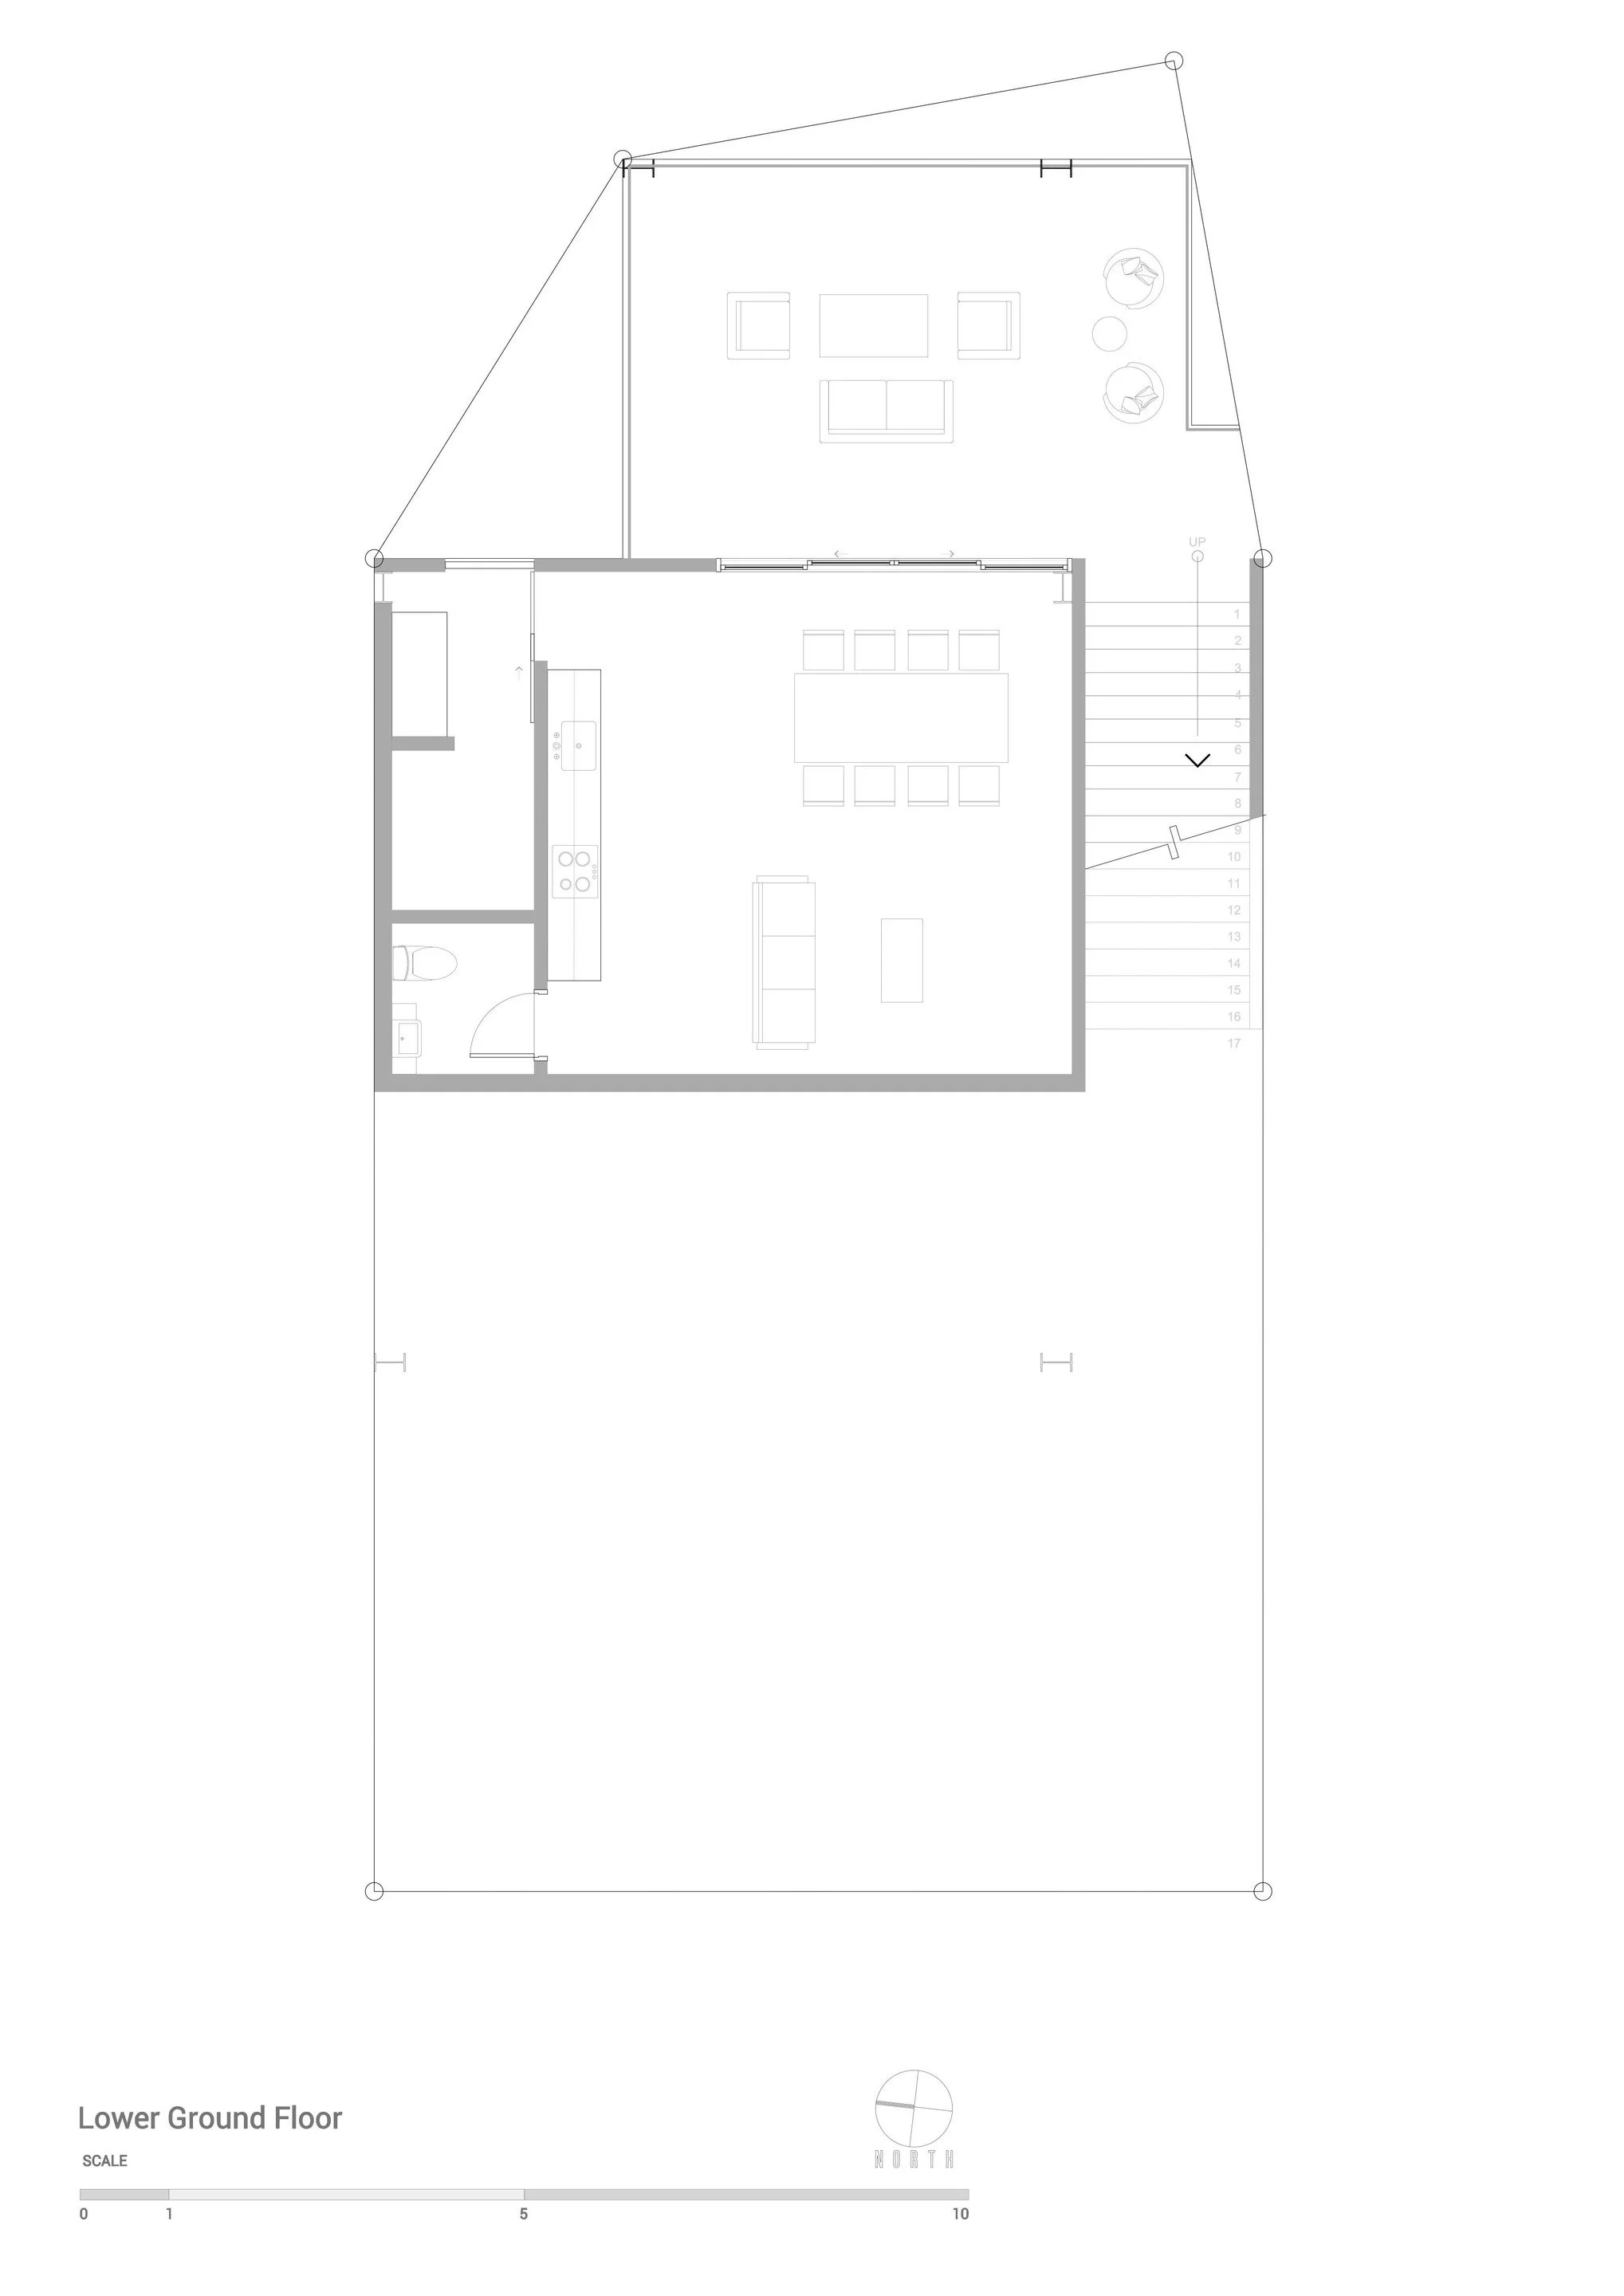
The slope is also used to create a lower ground level — a semi-outdoor deck that sits between the house and the terrain, allowing space for gatherings with family and guests.
The design is kept light, both in structure and in feeling. A steel frame forms the main structure, allowing for longer spans and fewer interruptions within the space. Walls are built using AAC precast panels — lightweight and insulated — helping keep the house cooler while keeping construction efficient.