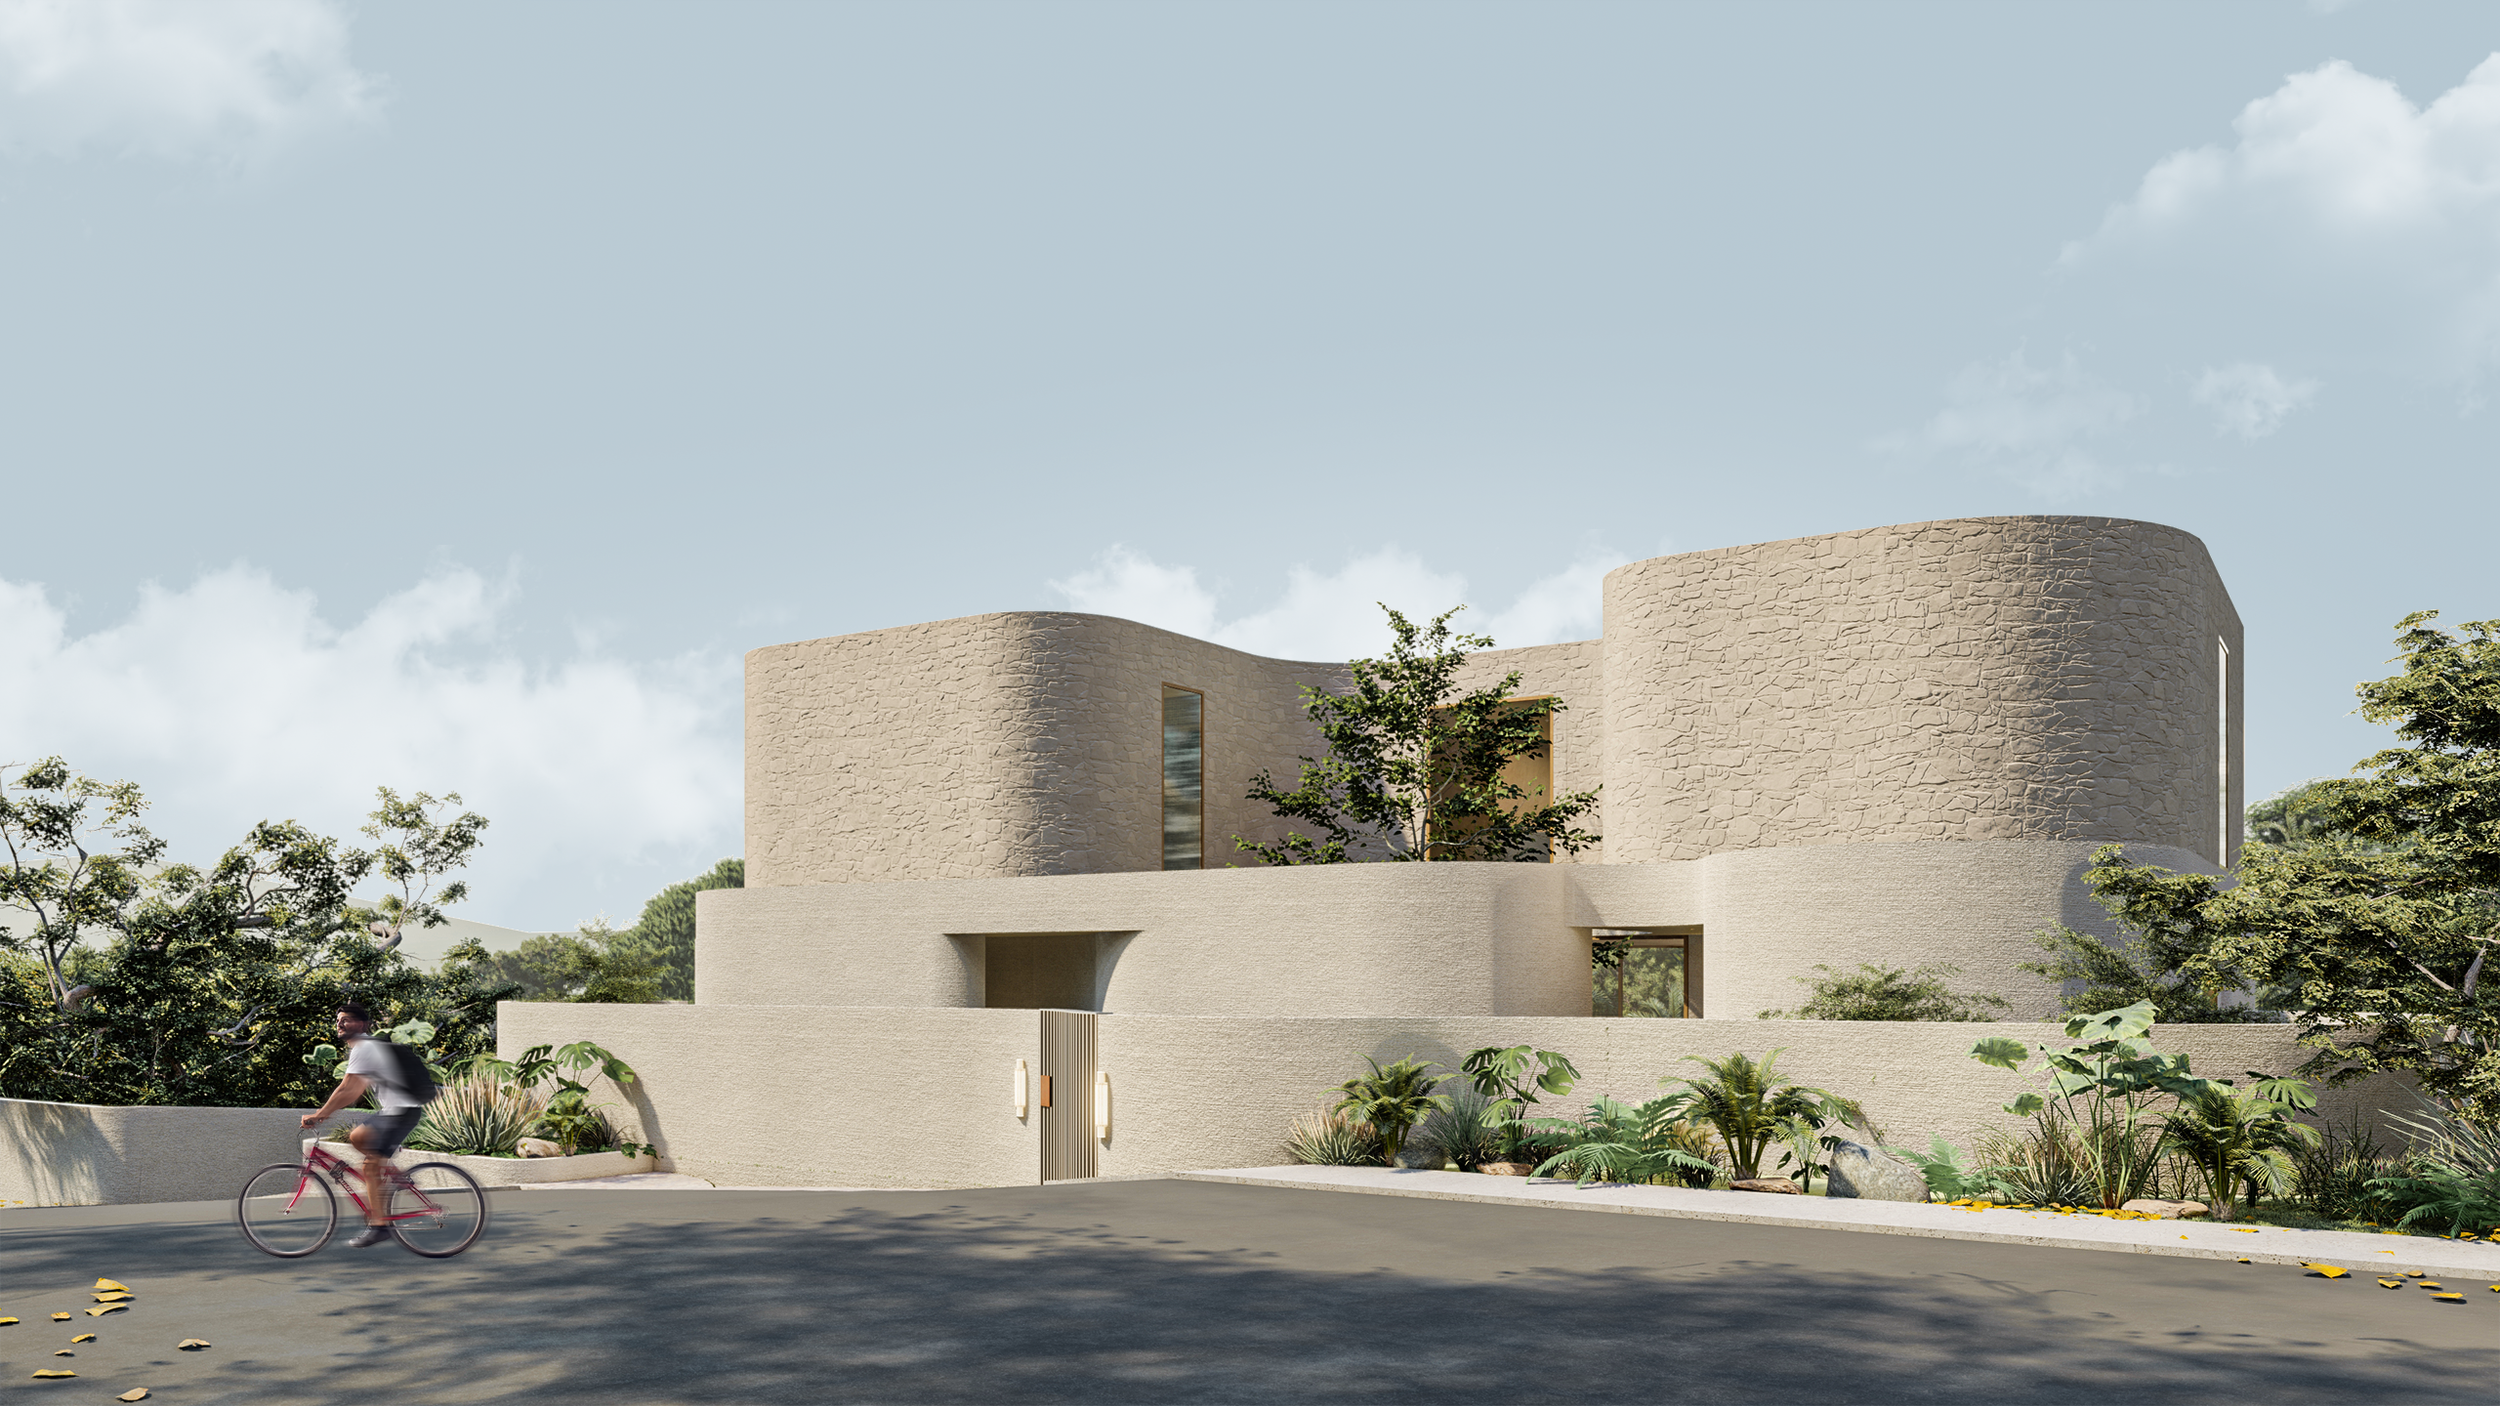
House D2
Location • Maria Luisa Estate Park, Cebu
Project Stage • Schematic Design
Total Area • 1,318.00 m²
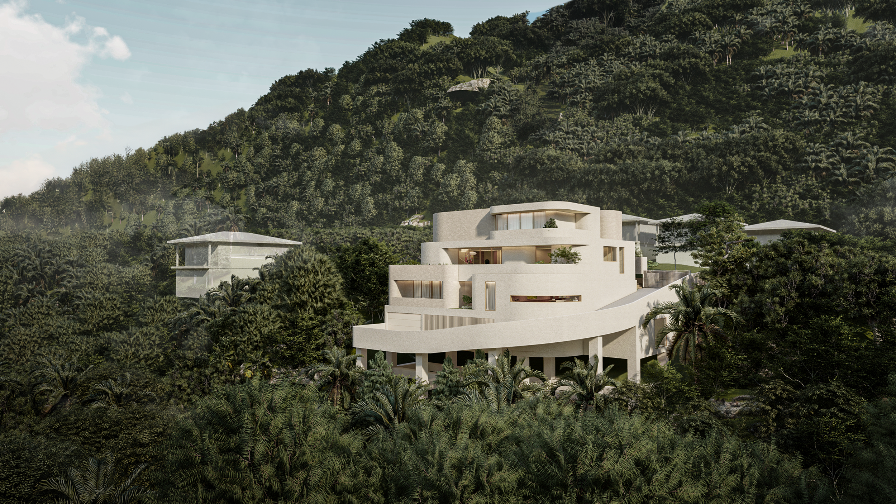
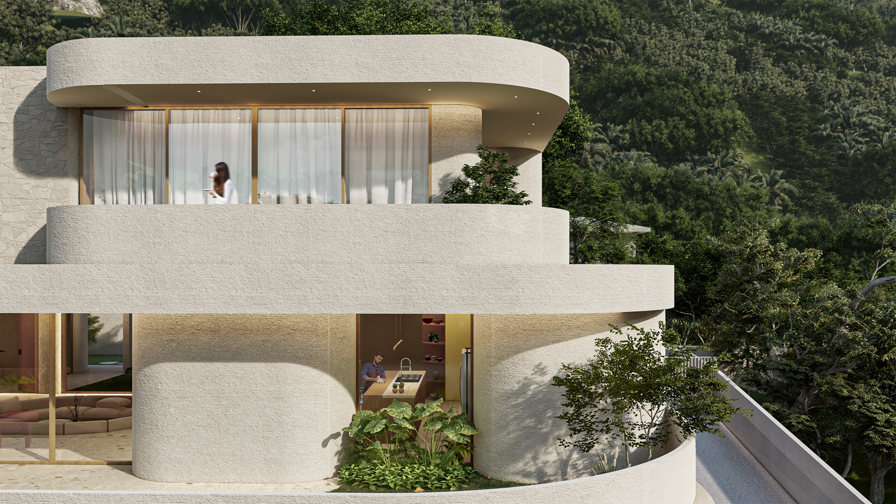
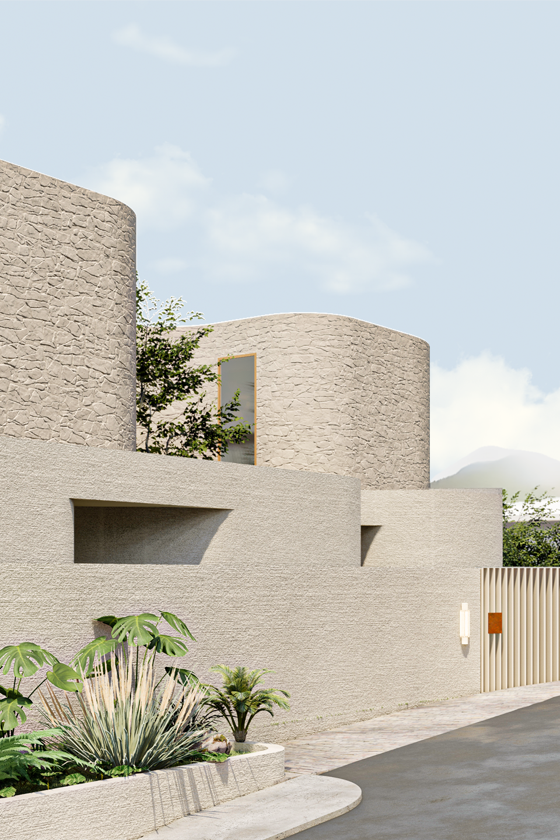
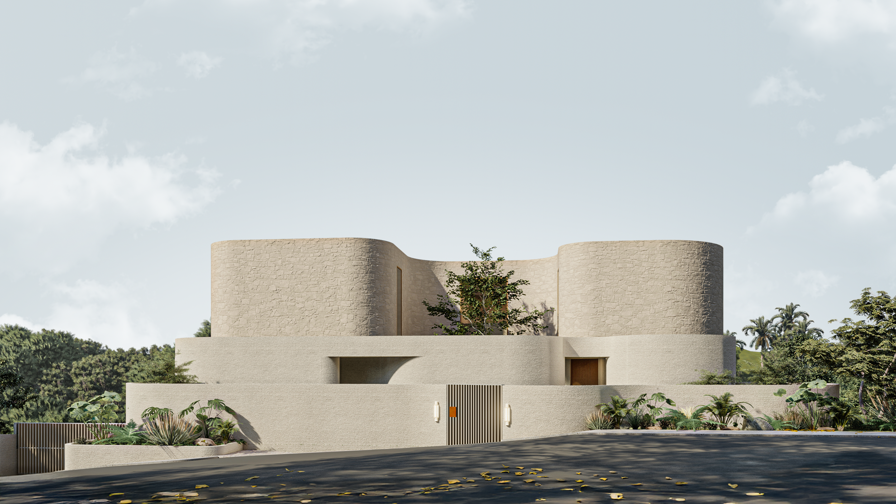
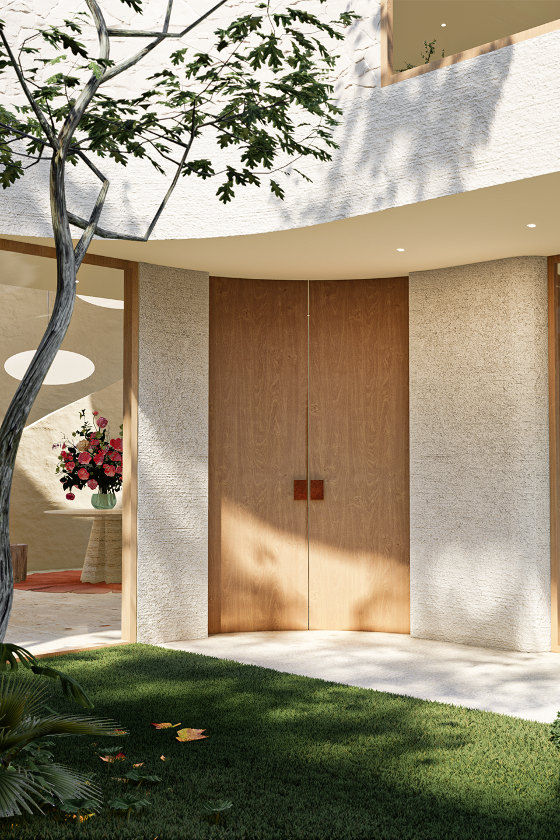
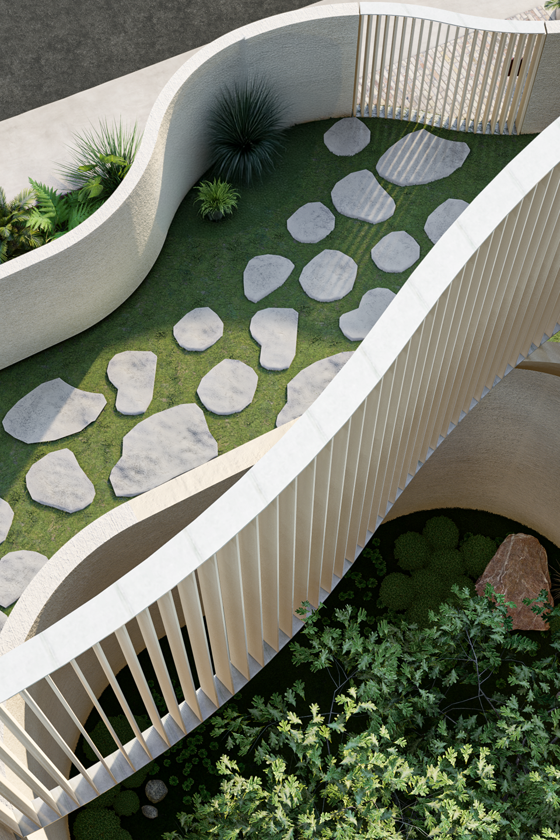
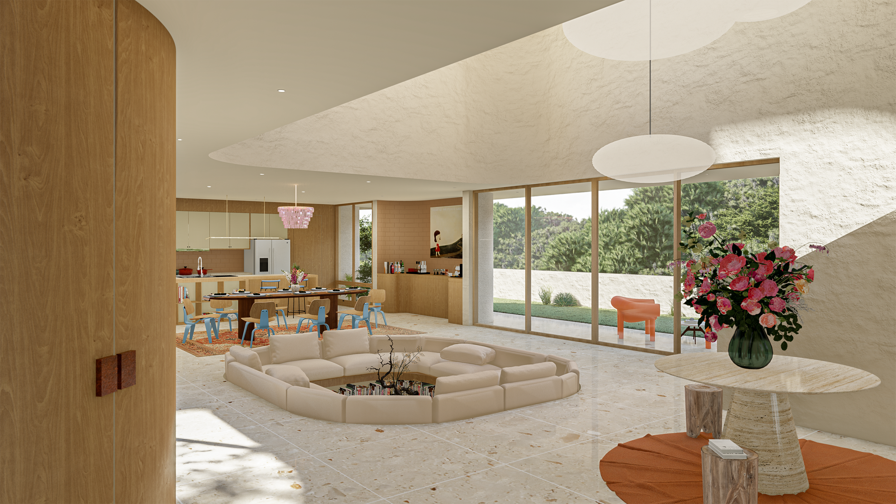
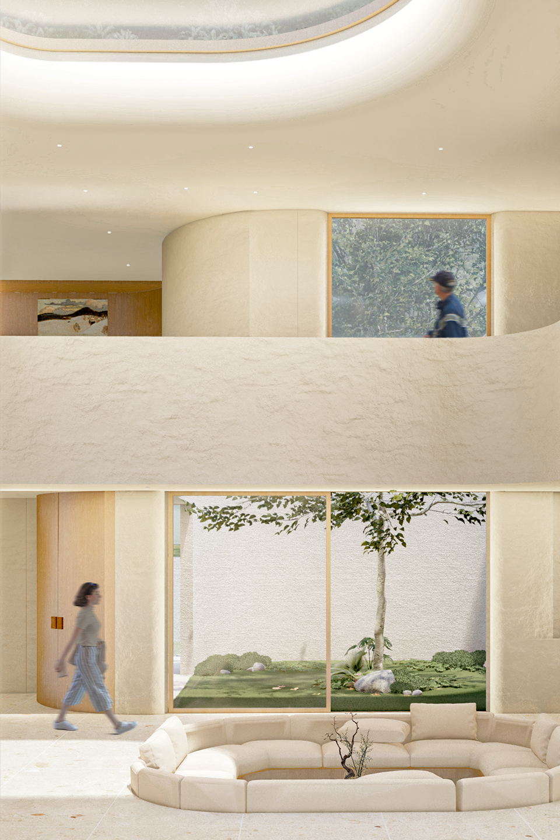
Nestled on a sloping site, the house cascades with the terrain in a series of soft, rounded forms. From the street, the stone façade reads as both solid and soft, grounding the home in its setting. Cloud-like and fluid, the architecture curves and wraps, holding pockets of space where light and landscape settle.
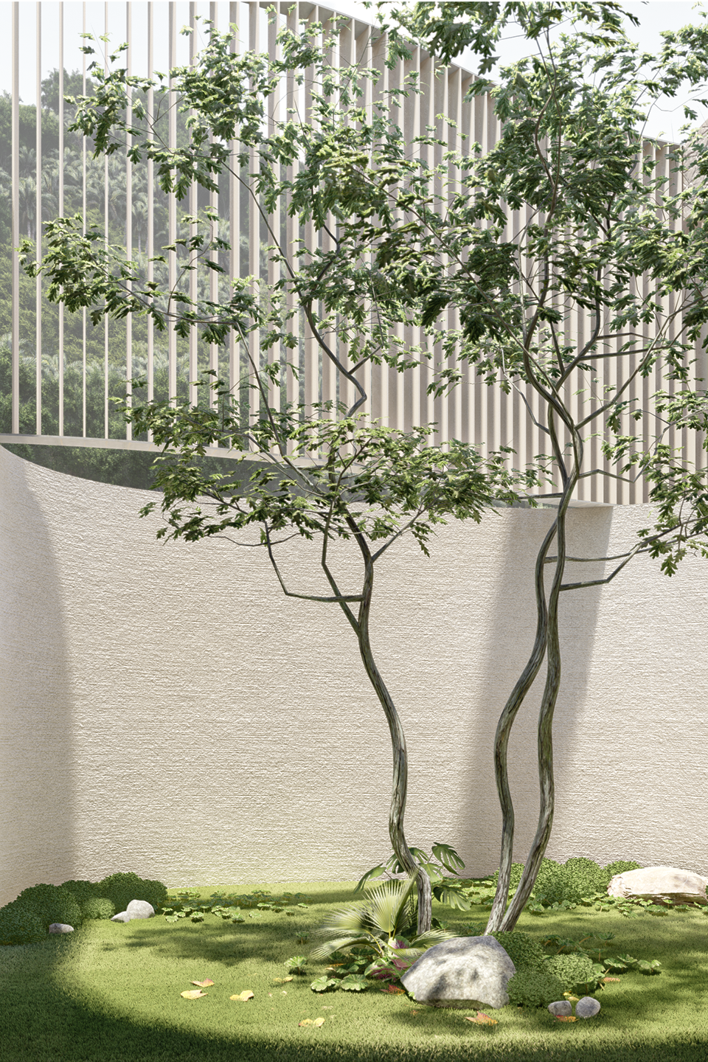
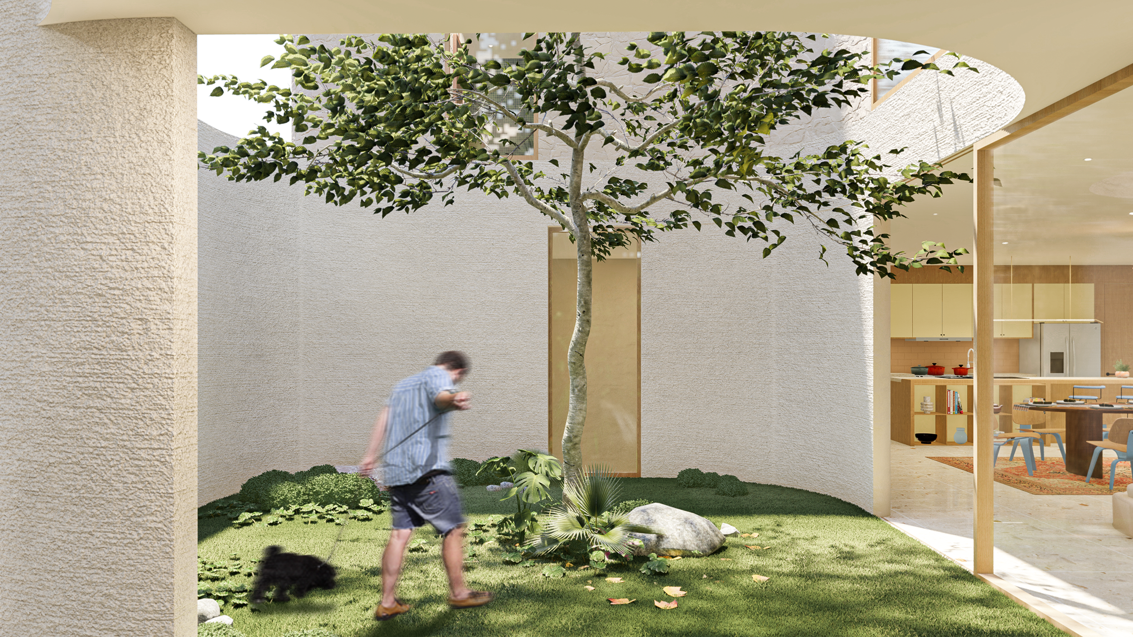
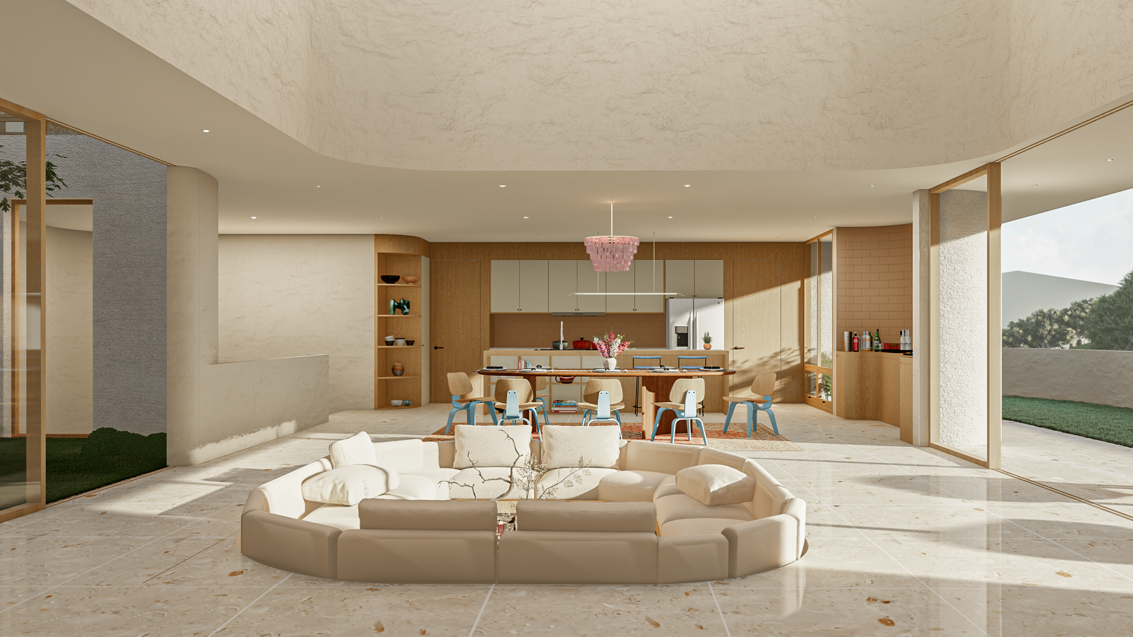
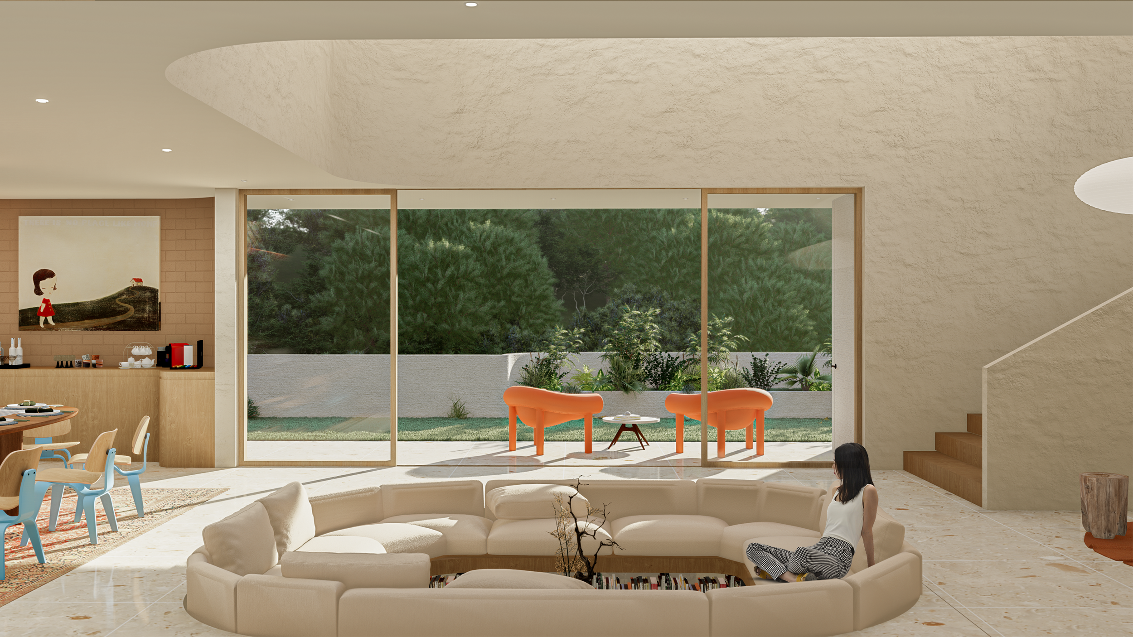
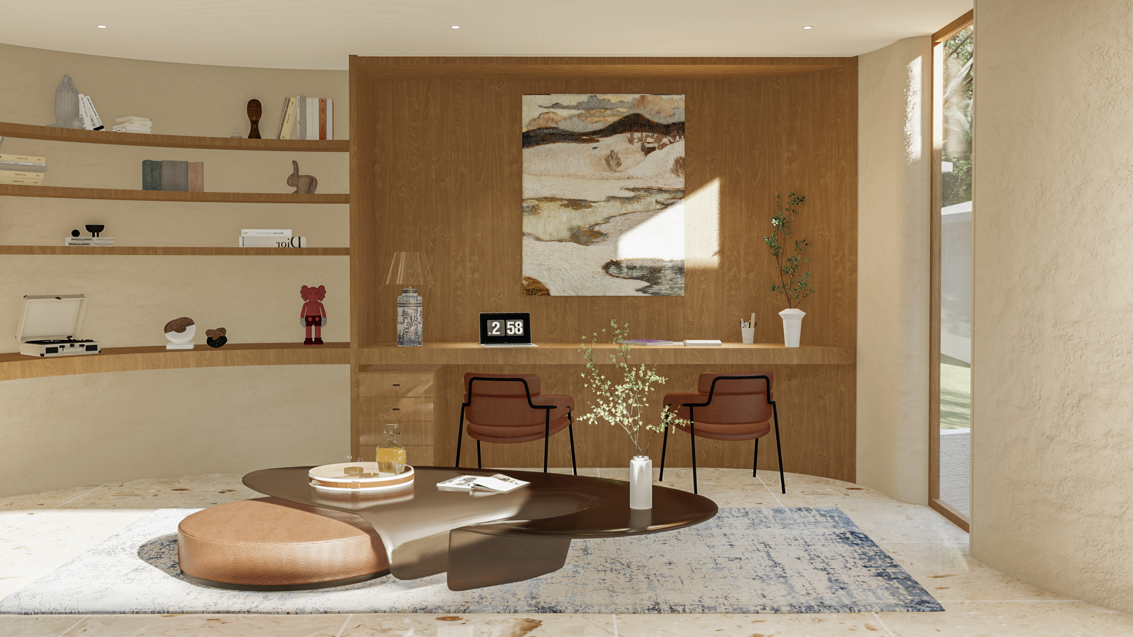
Volumes and voids are in dialogue, creating shifts between compression and release, intimacy and openness. Inside, the house wraps around an interior garden, visible from most common spaces, while skylights draw the eye upward to circles of sky.
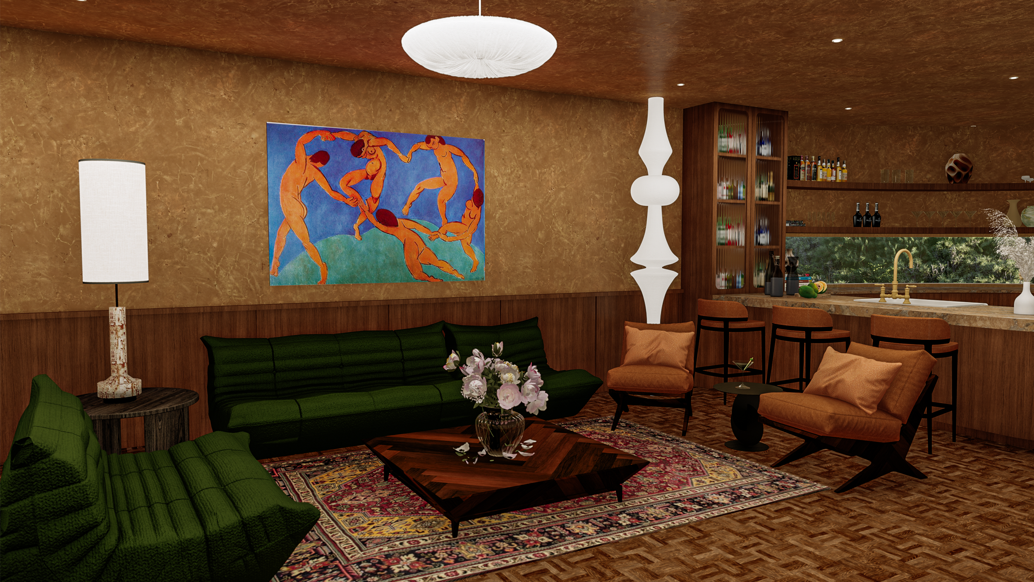
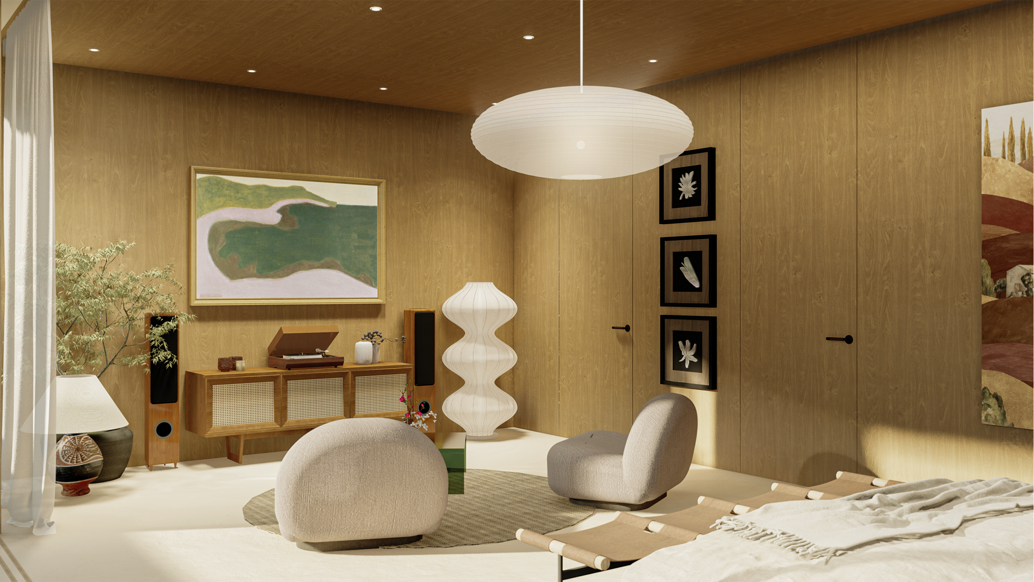
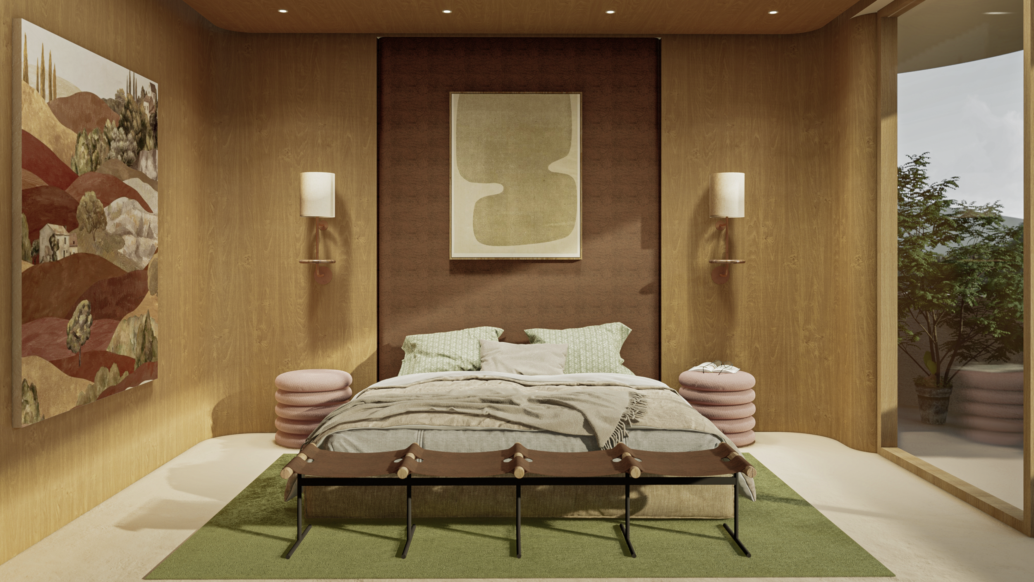
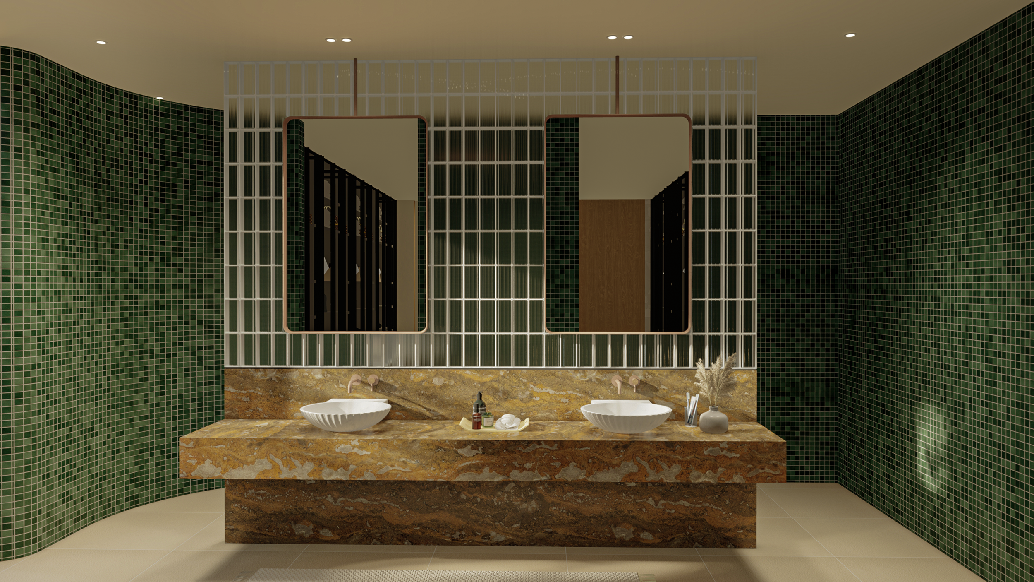
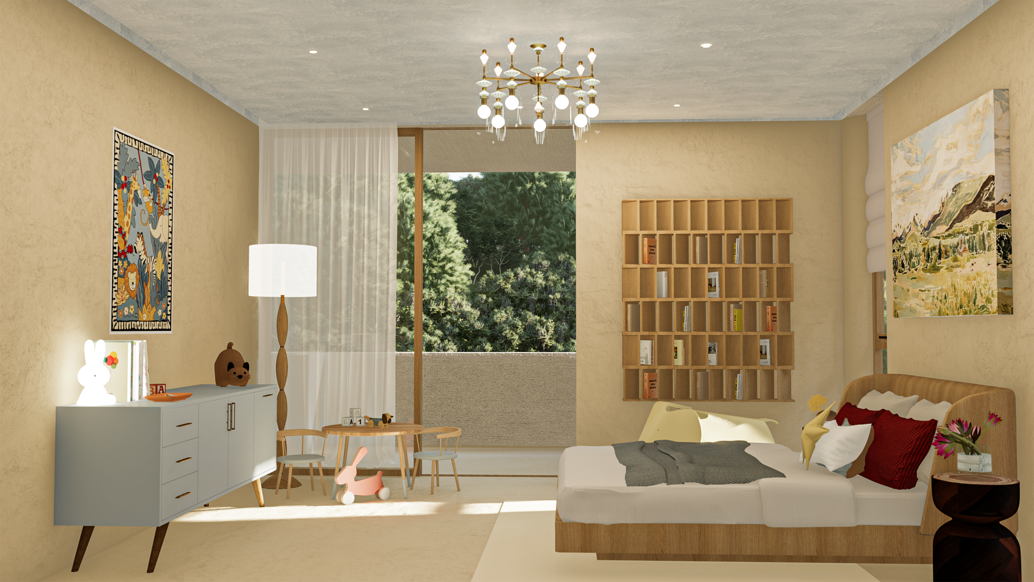
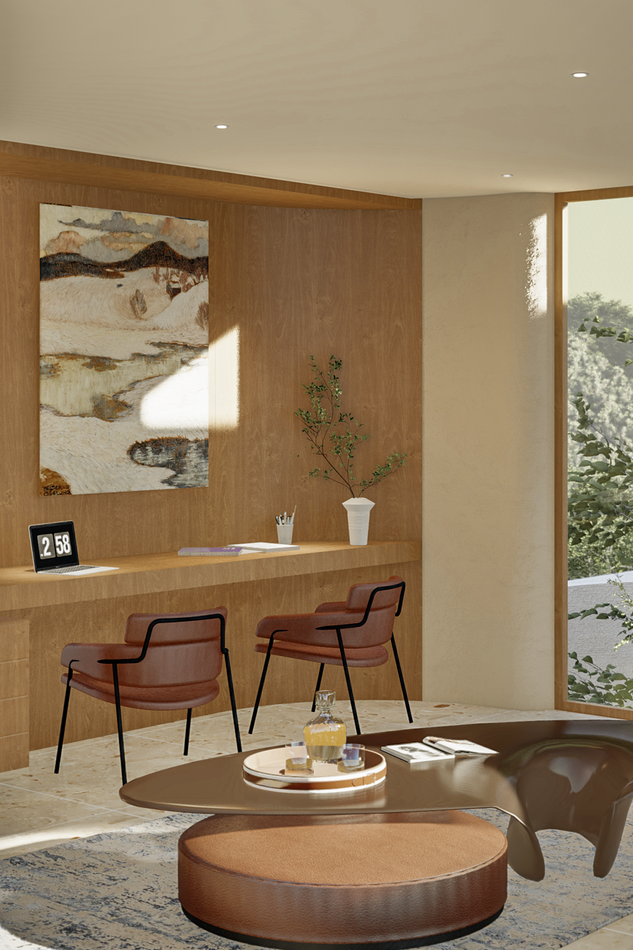
Simplicity and modernity are anchored by a touch of the familiar. Pops of color — in art, fabric, and tile — sit gently within the neutral forms, a nod to the owners’ playful spirit.
A home shaped as much by personality and longing as by site and form.