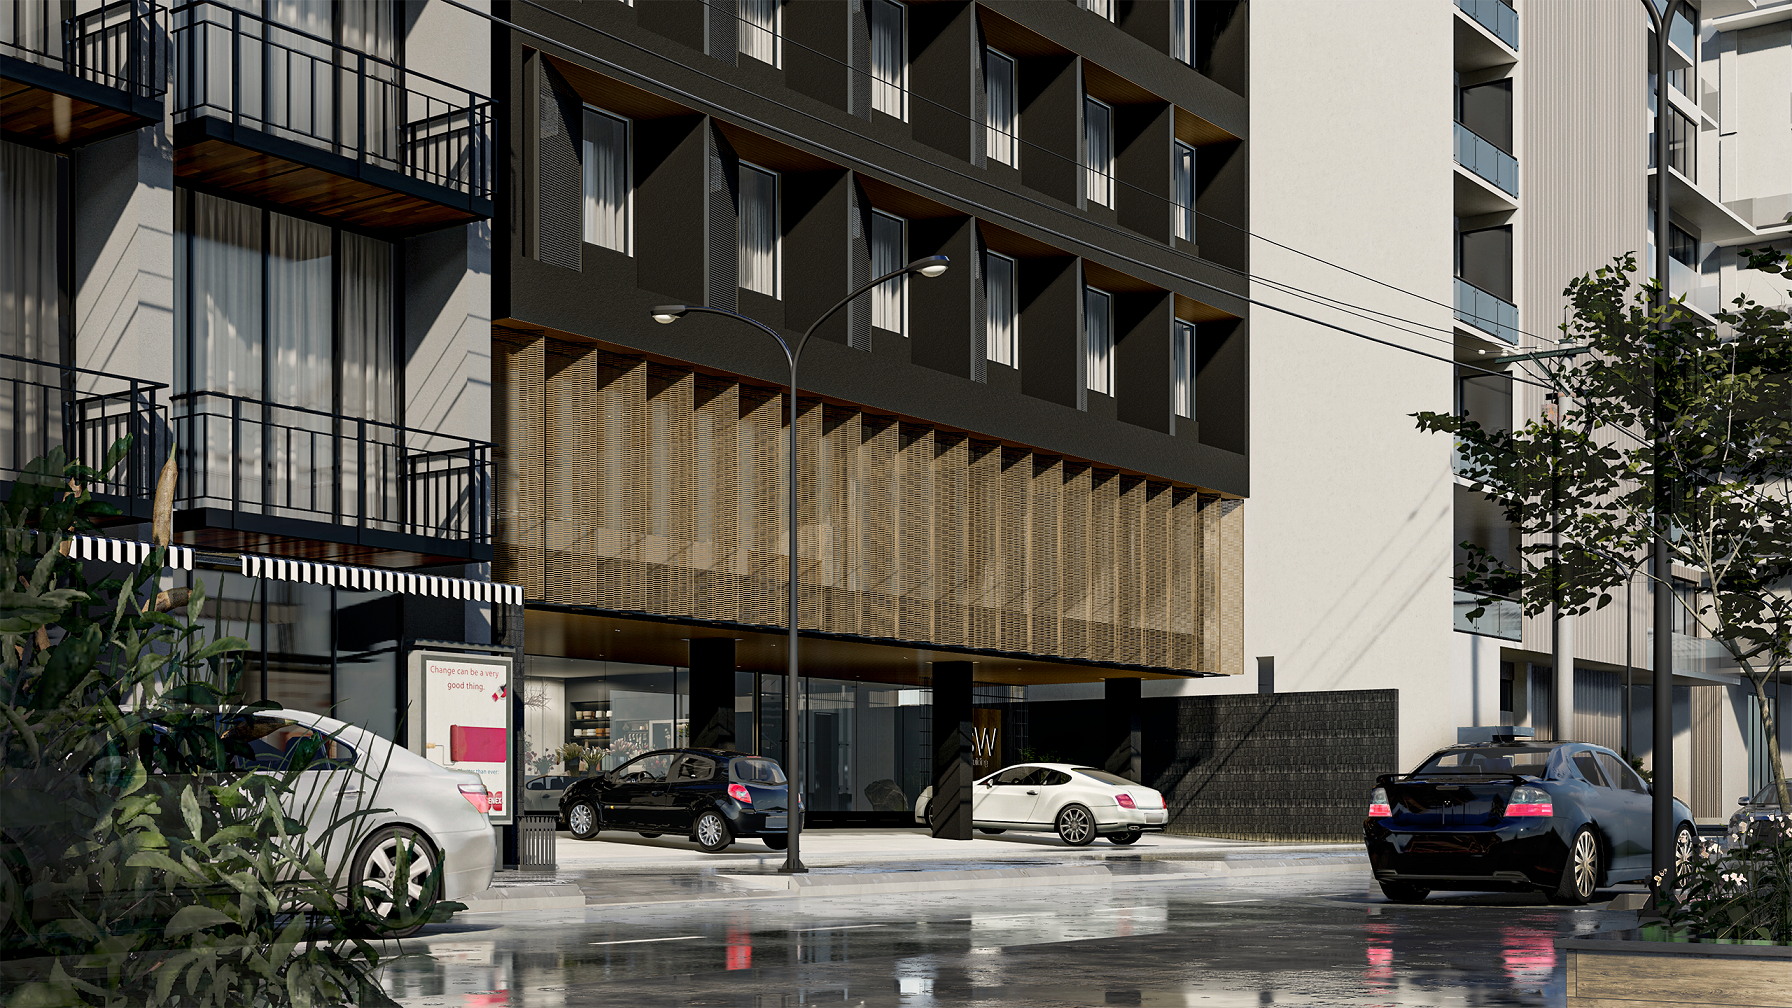
SW Building
Location • Capitol Site, Cebu
Project Stage • Design Development
Total Area • 1,907.20 m²
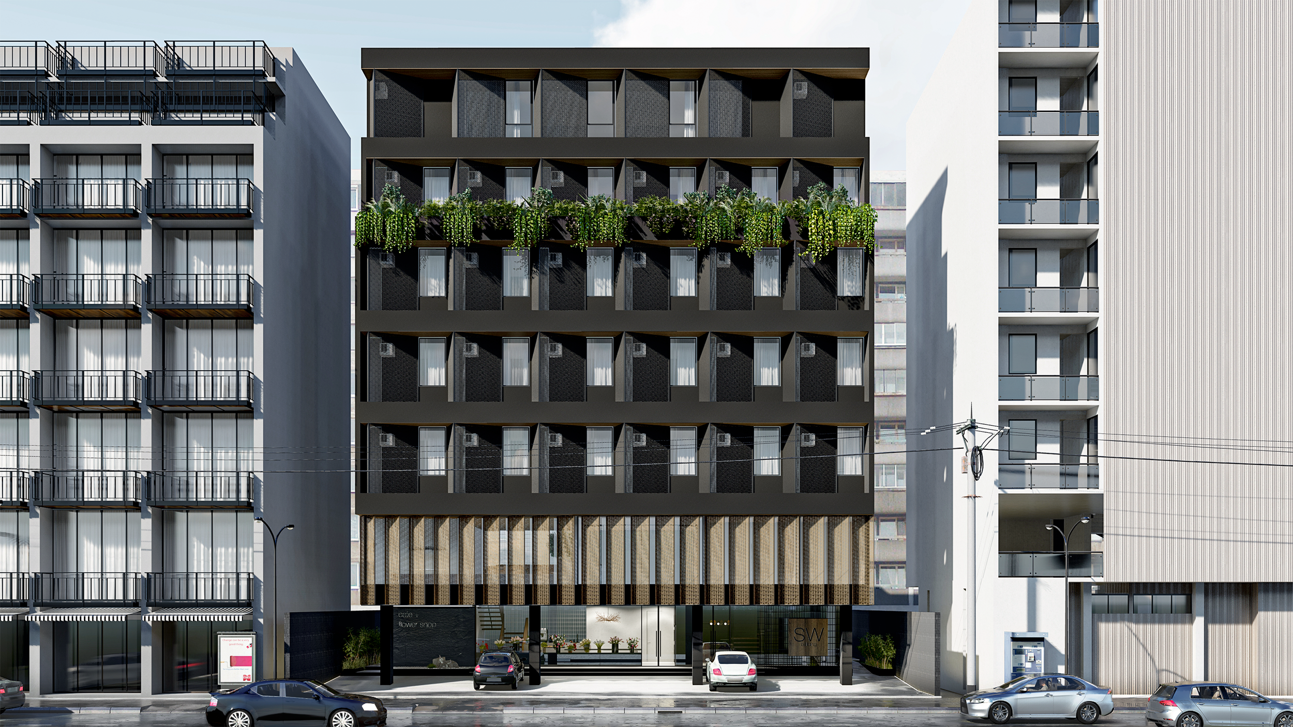
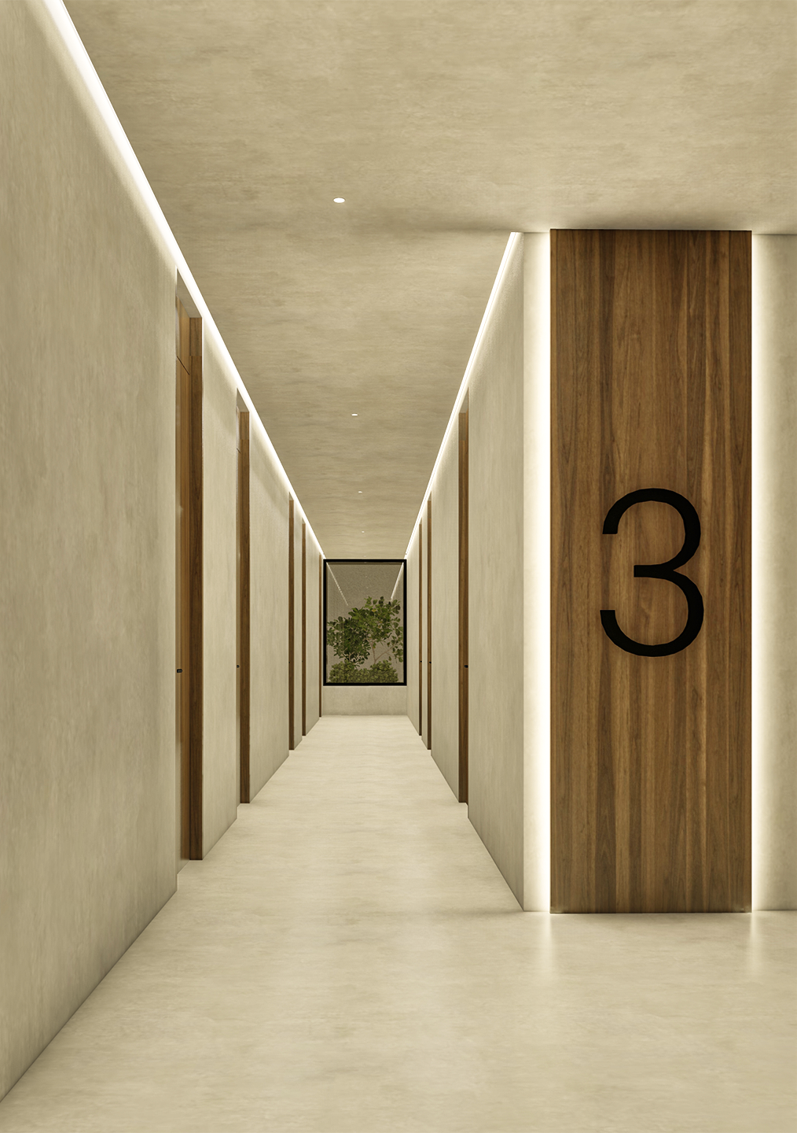
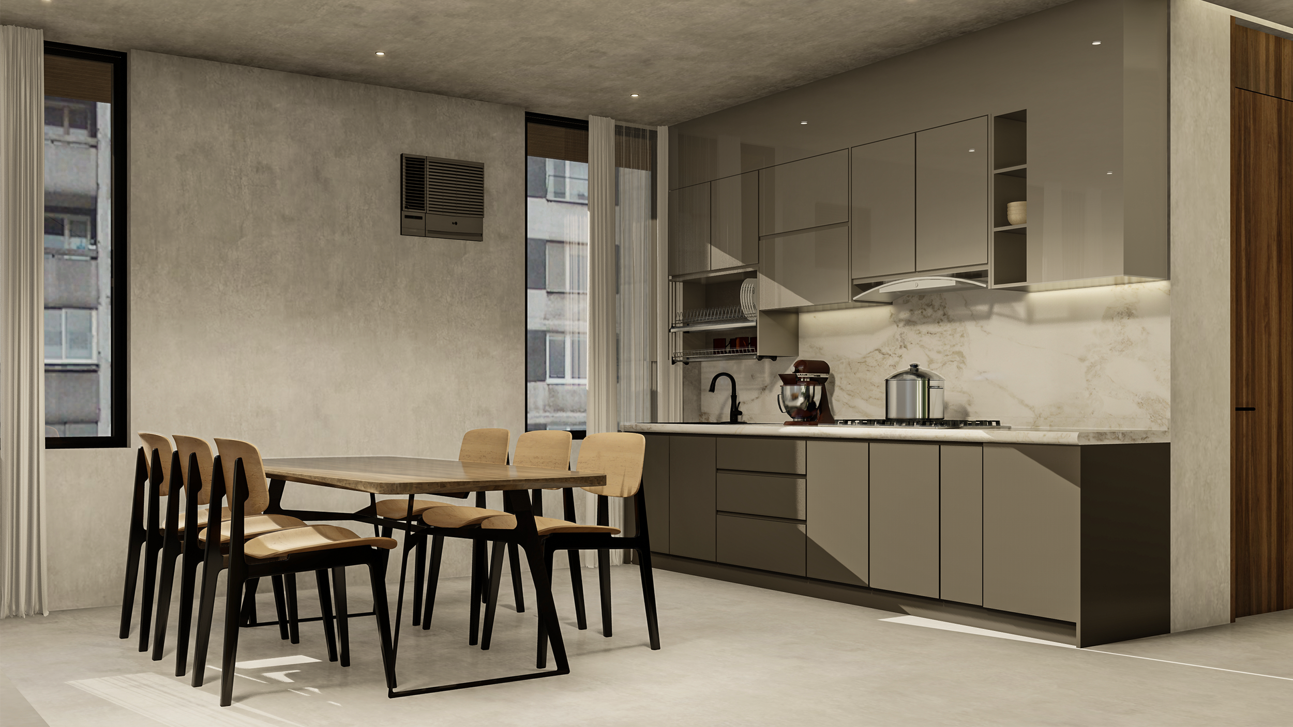
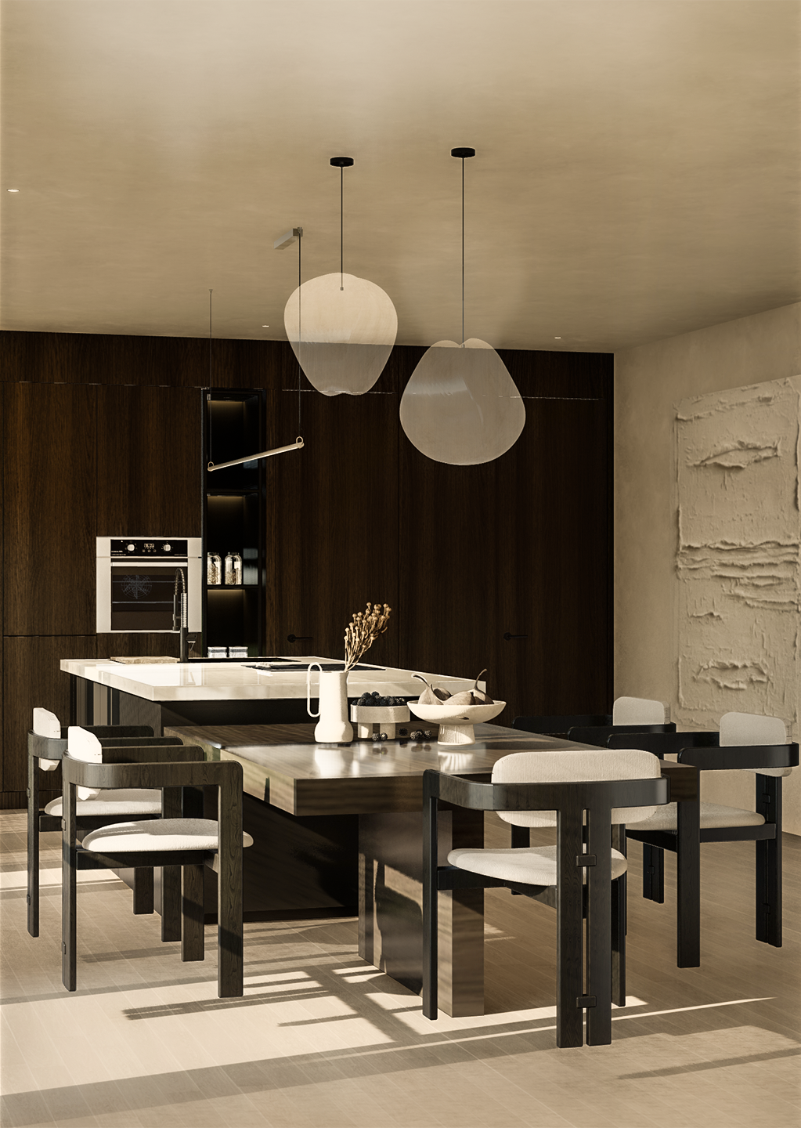
Set on a compact 400 sqm property, this 7-storey building works carefully within its constraints to maximize area where possible. Majority of the structure is dedicated to dormitory rooms, with the remaining spaces arranged to support a mix of shared, commercial, and residential functions.
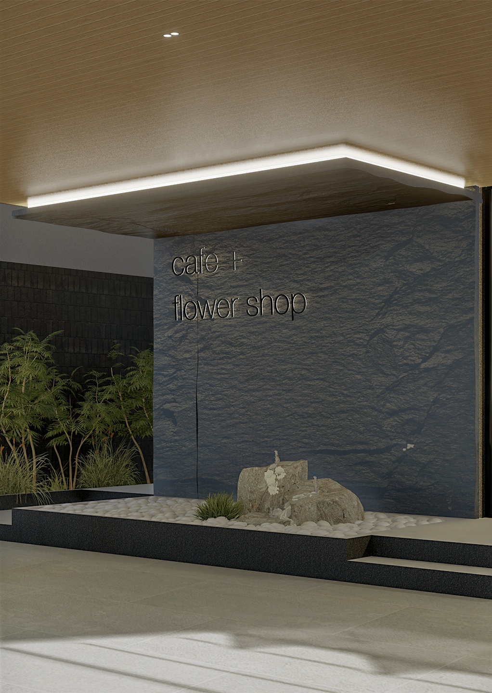
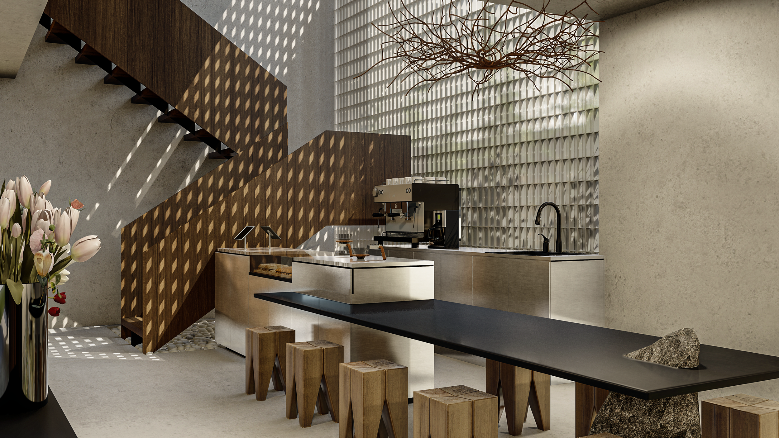
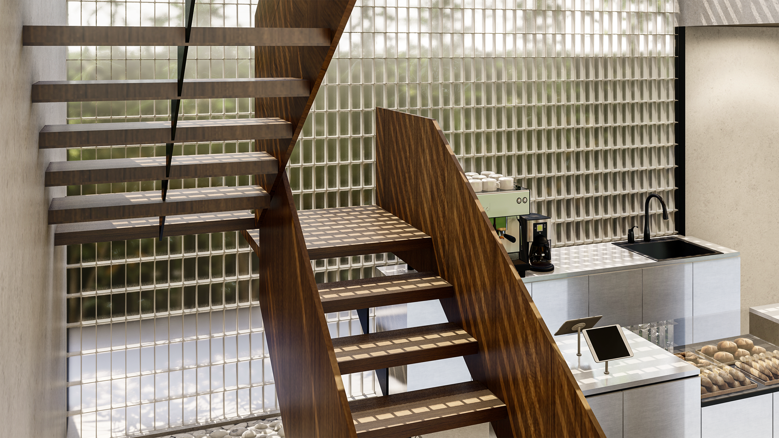
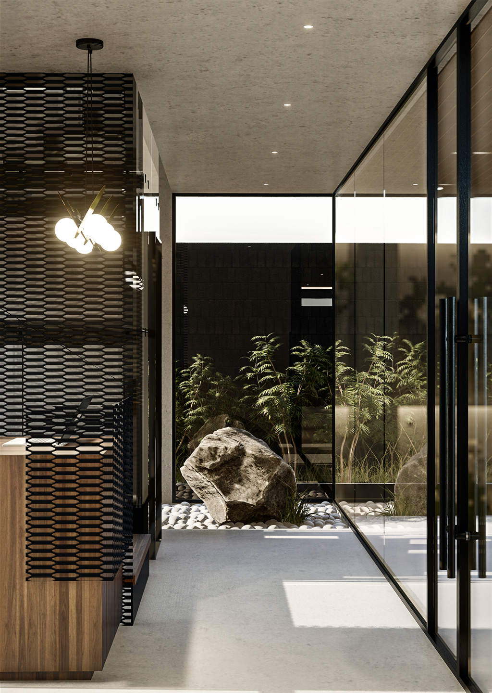
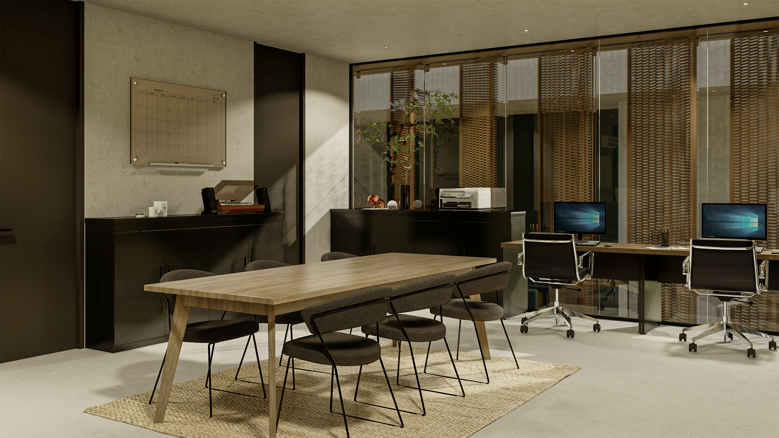
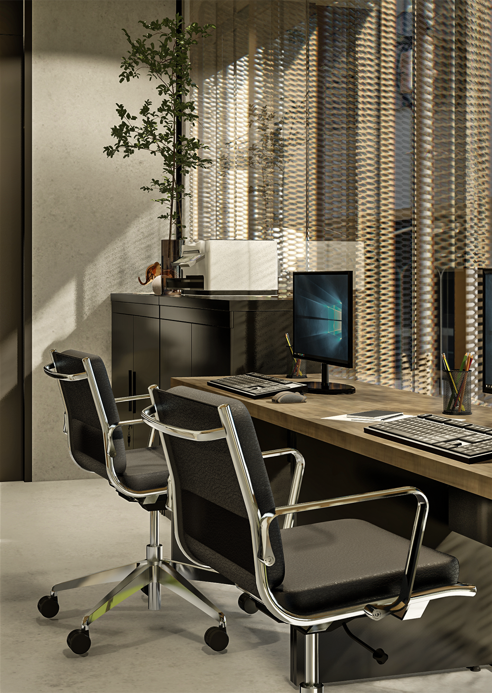
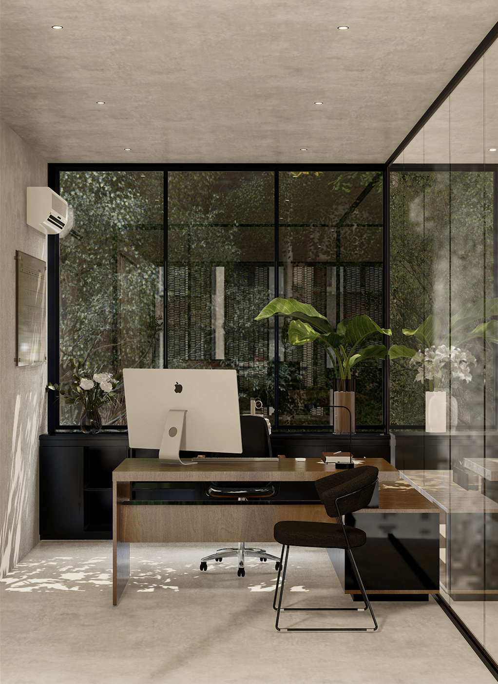
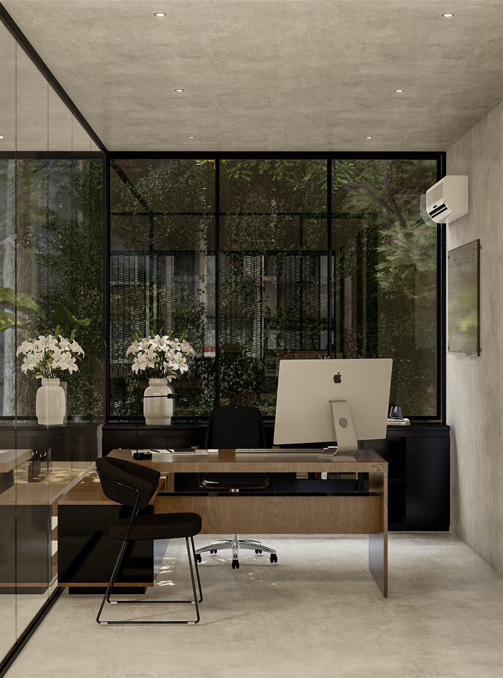
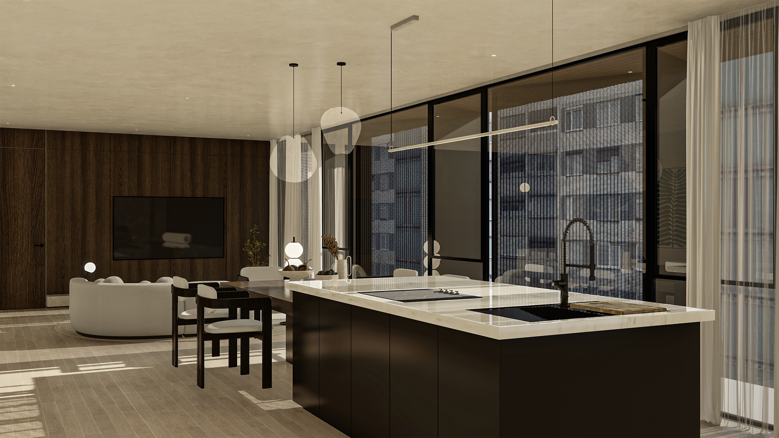
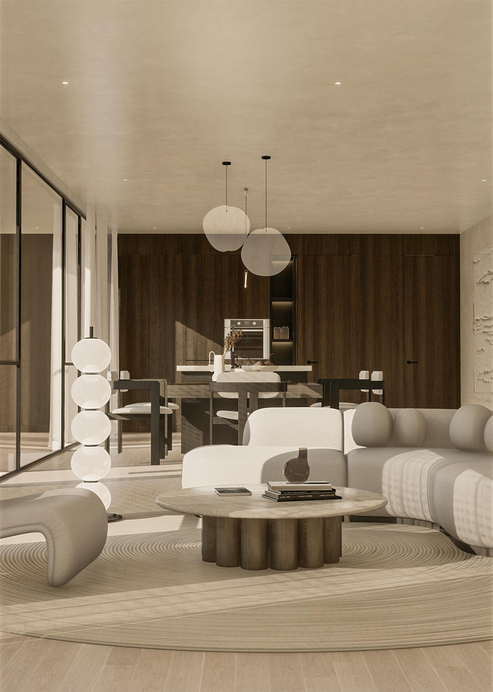
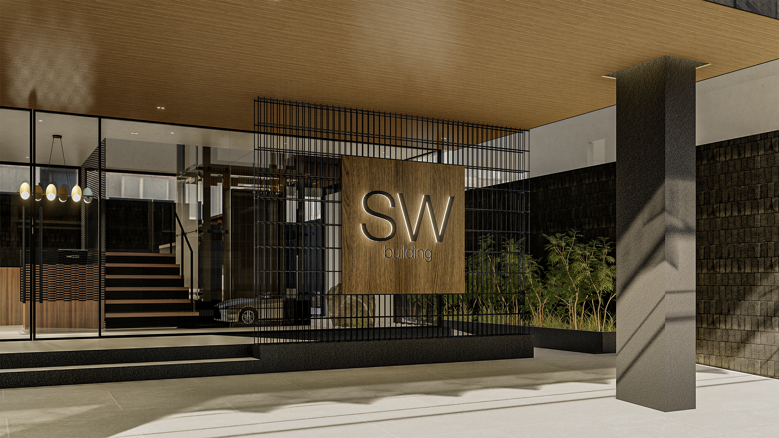
The ground floor houses the main lobby and cafe, with a mezzanine level above that creates a double height bar area illuminated by glass blocks from behind. The second floor also accommodates office spaces, while the topmost level contains a larger residential unit.
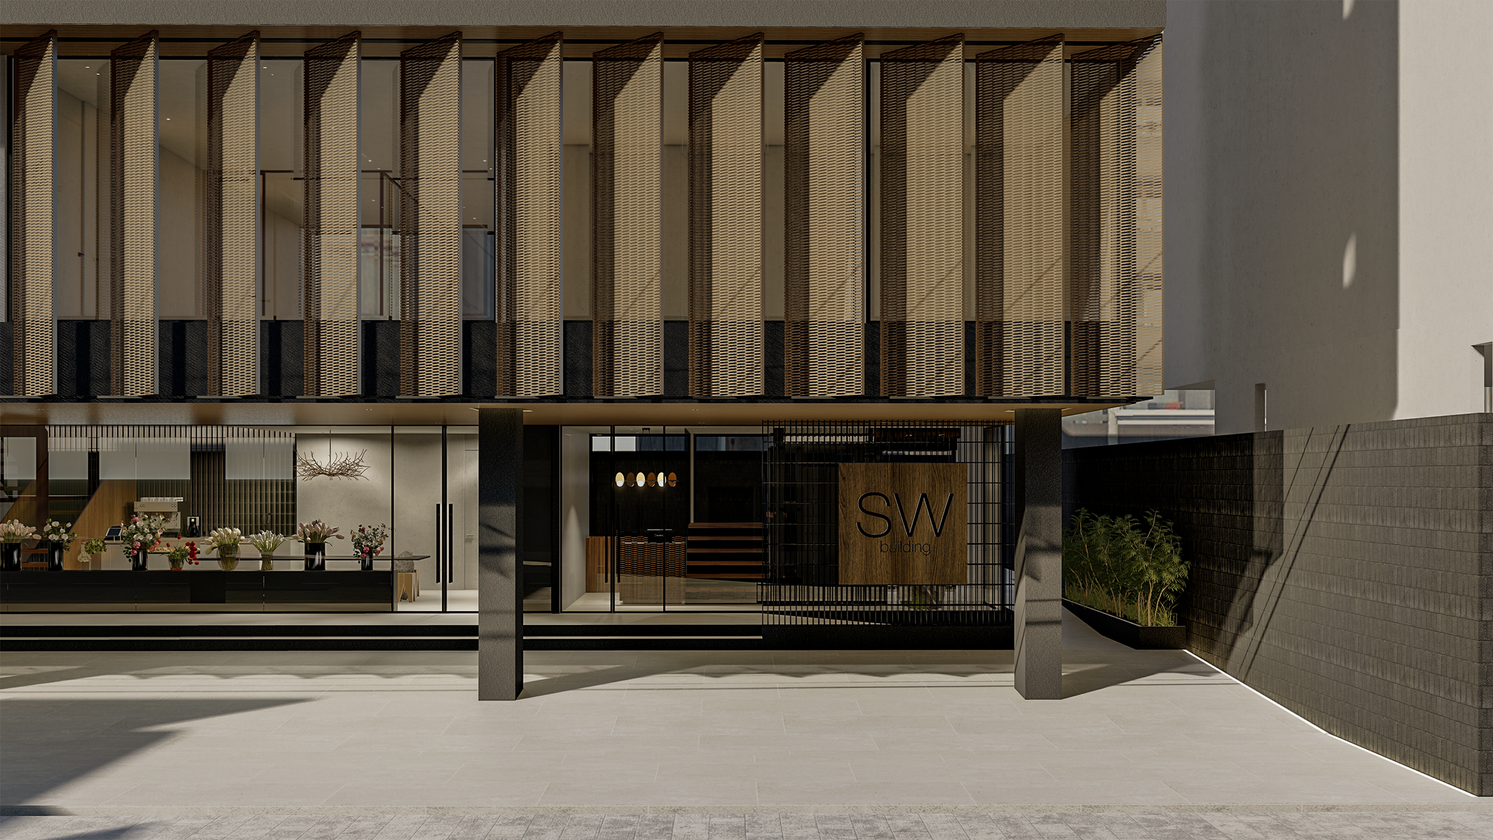
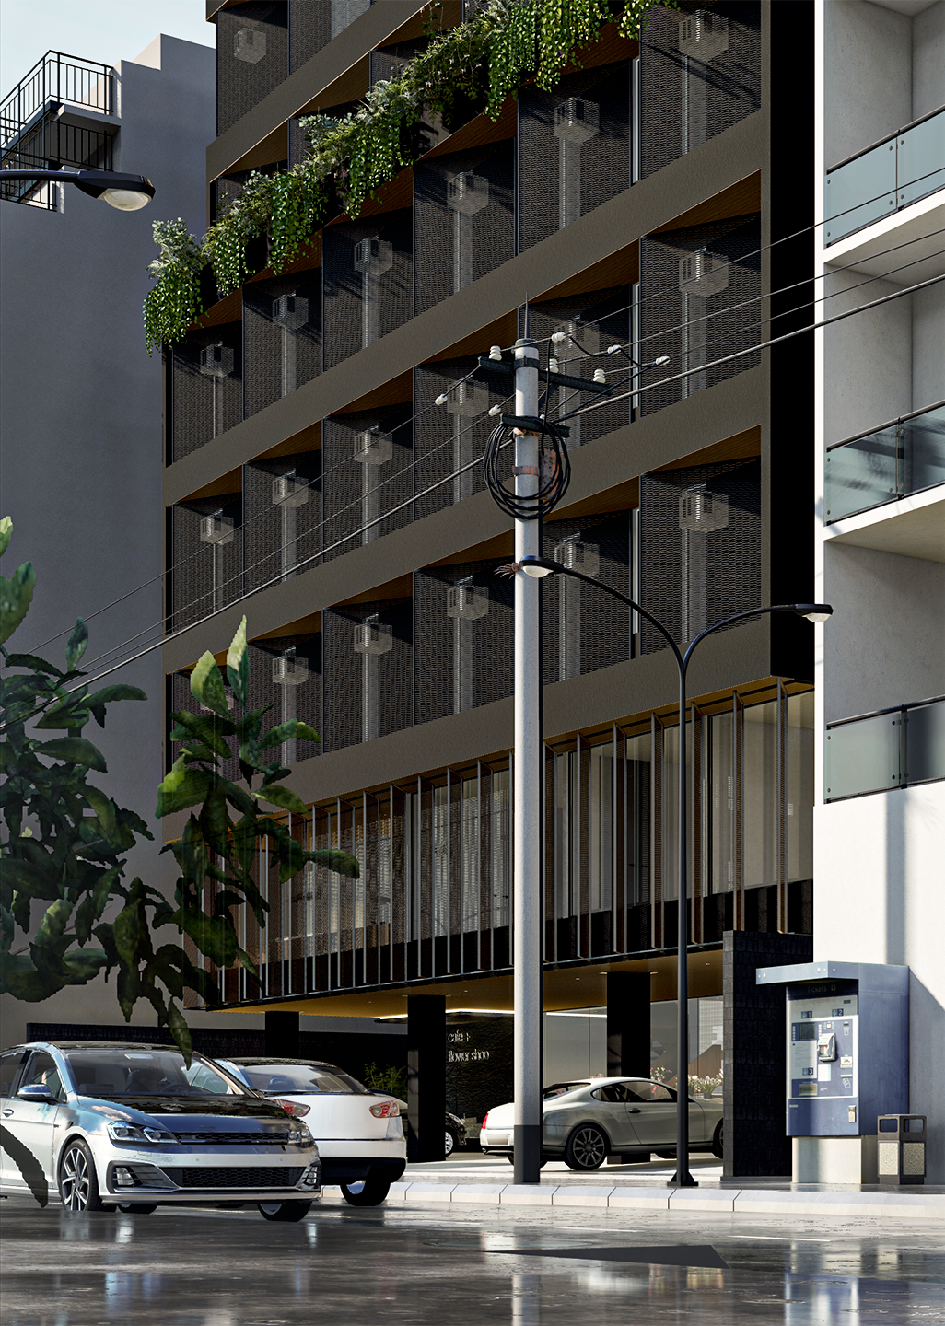
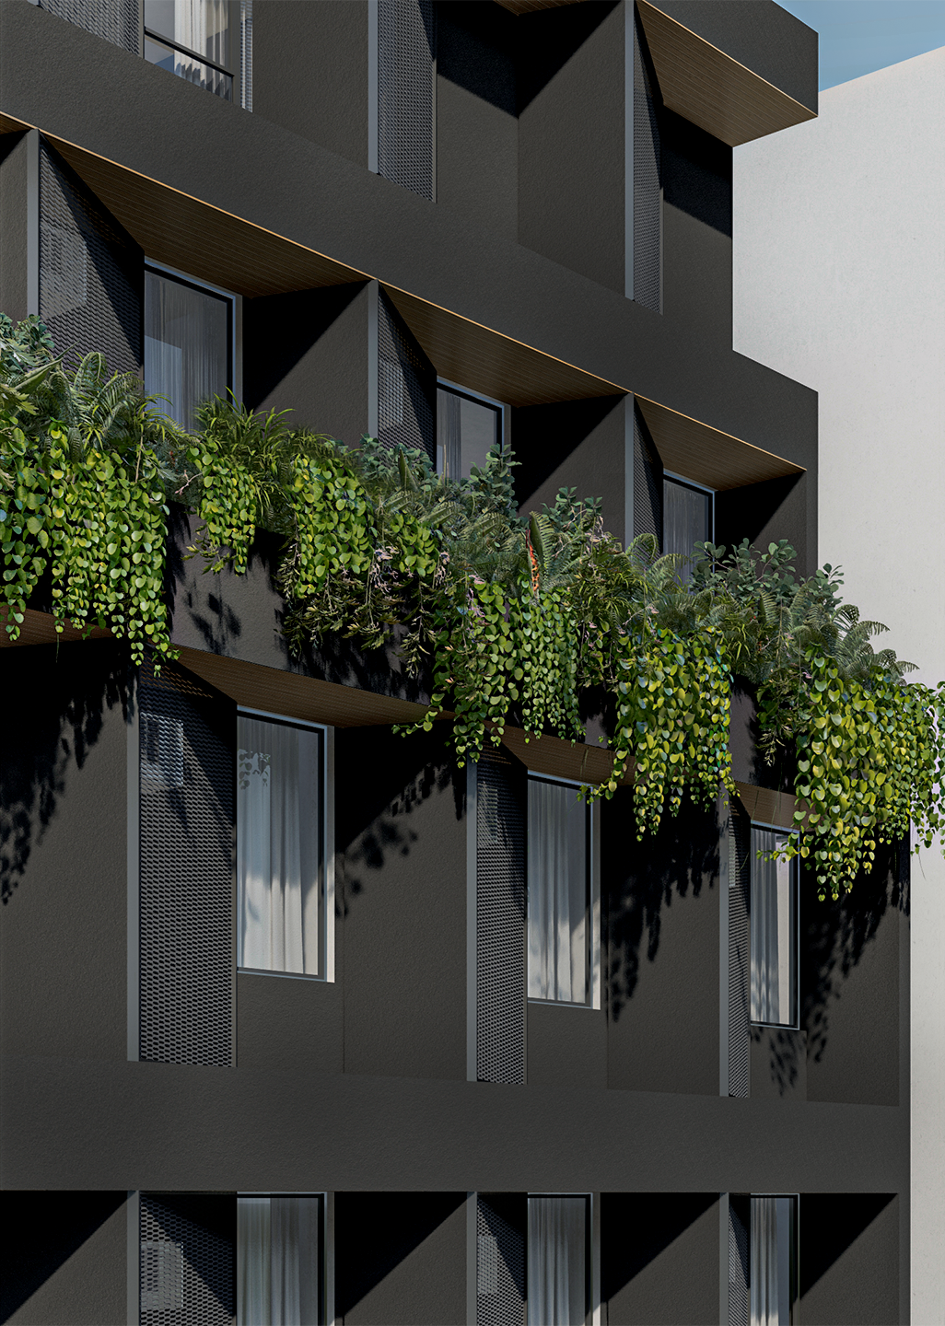
Perforated metal mesh highlights the building facade, casting shifting shadows across openings while concealing window-type air-conditioning units. Rather than simply boxing these in, the mesh angles inward to meet each window frame, giving the elevation depth and a more deliberate rhythm. As one moves along the street — by foot or by car — the facade changes in perception, creating a dynamic experience from different vantage points.
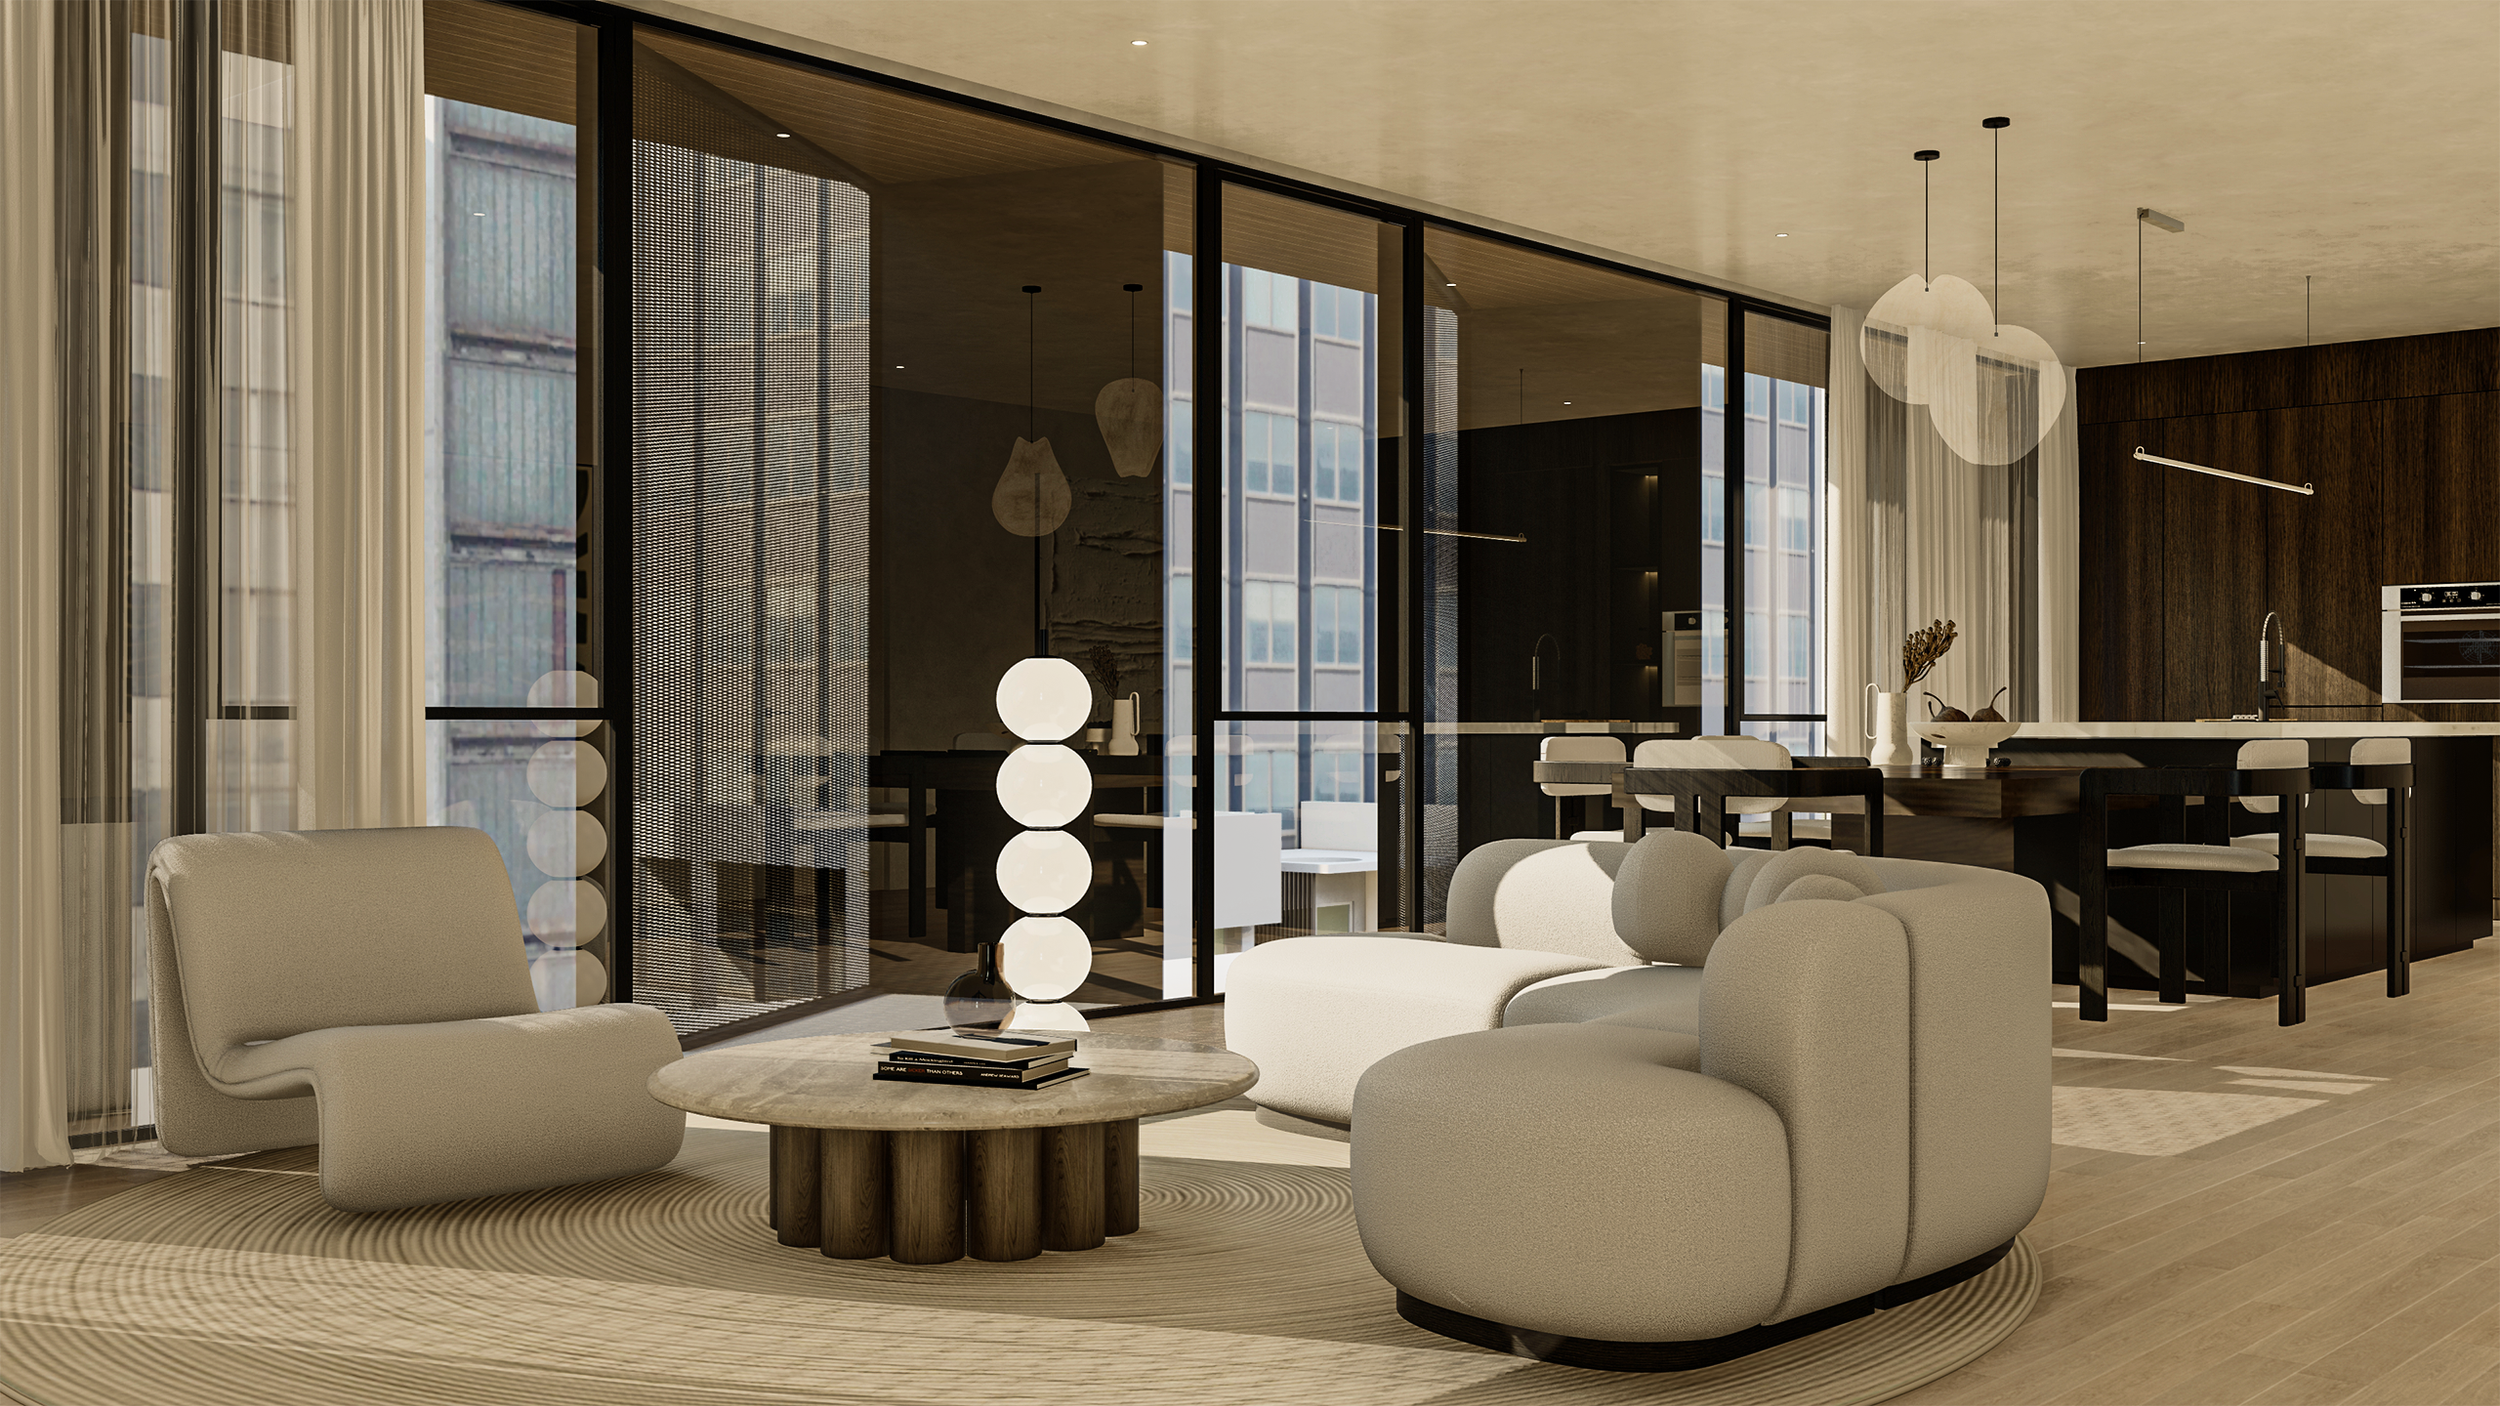
From within, the facade filters the movement of the busy street, offering privacy without complete separation.
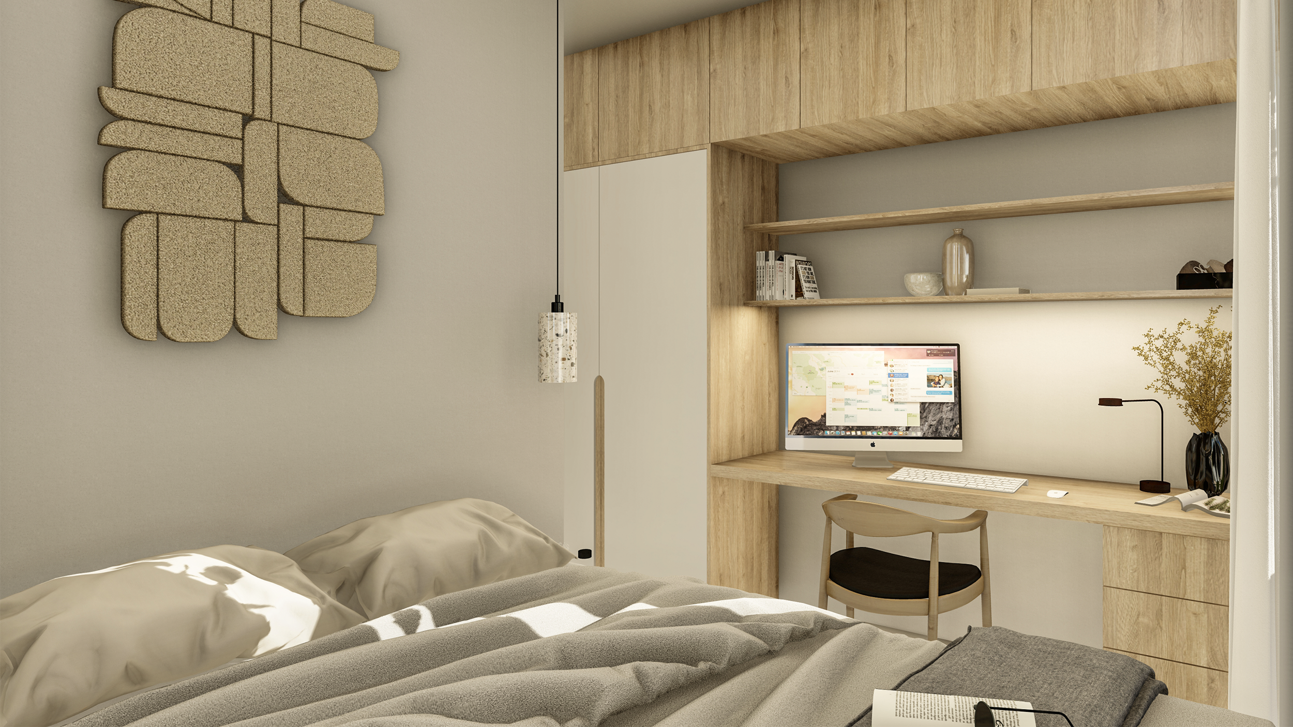
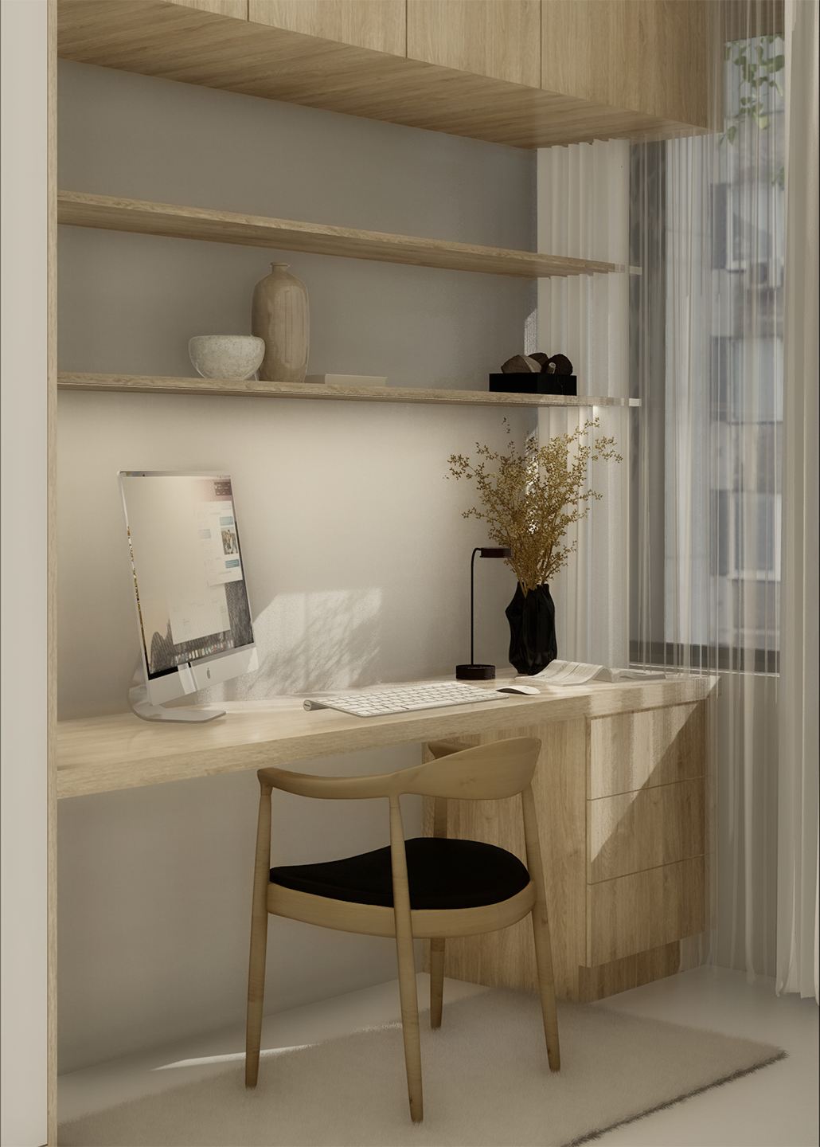
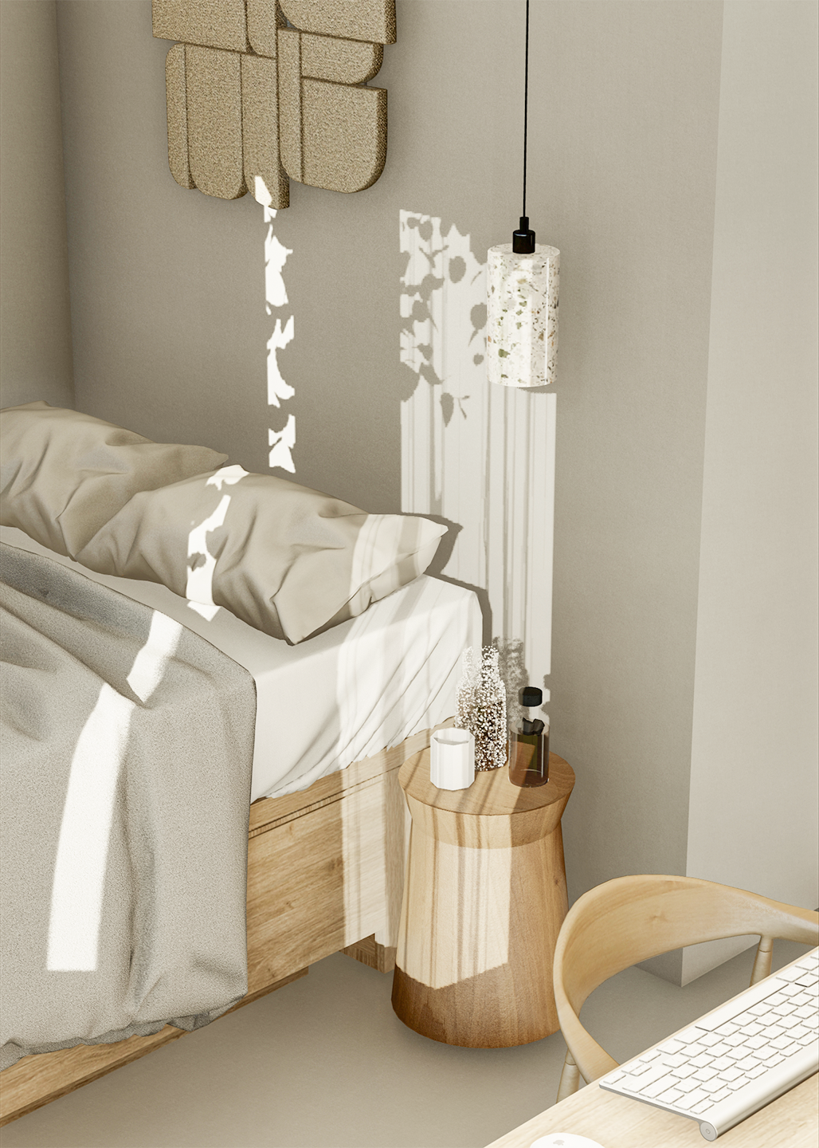
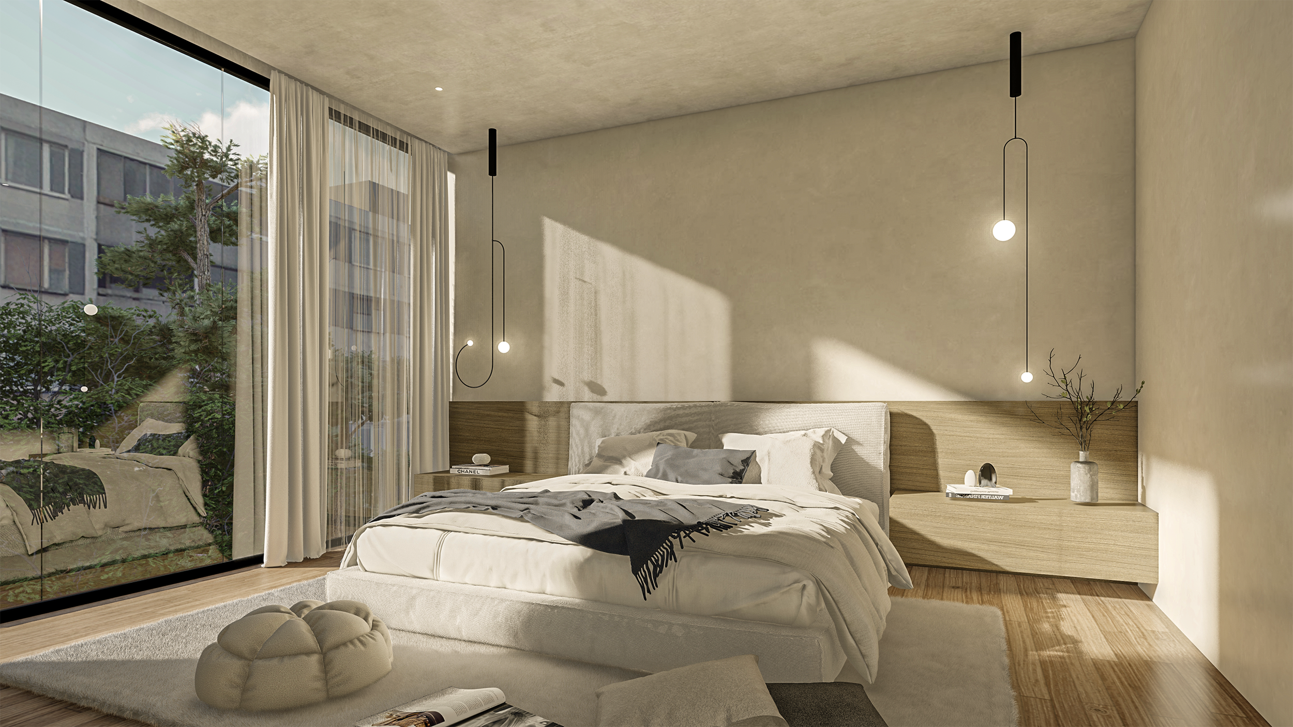
Dormitory rooms are kept simple and efficient, with an emphasis on storage, comfort, and daylight through large operable windows.
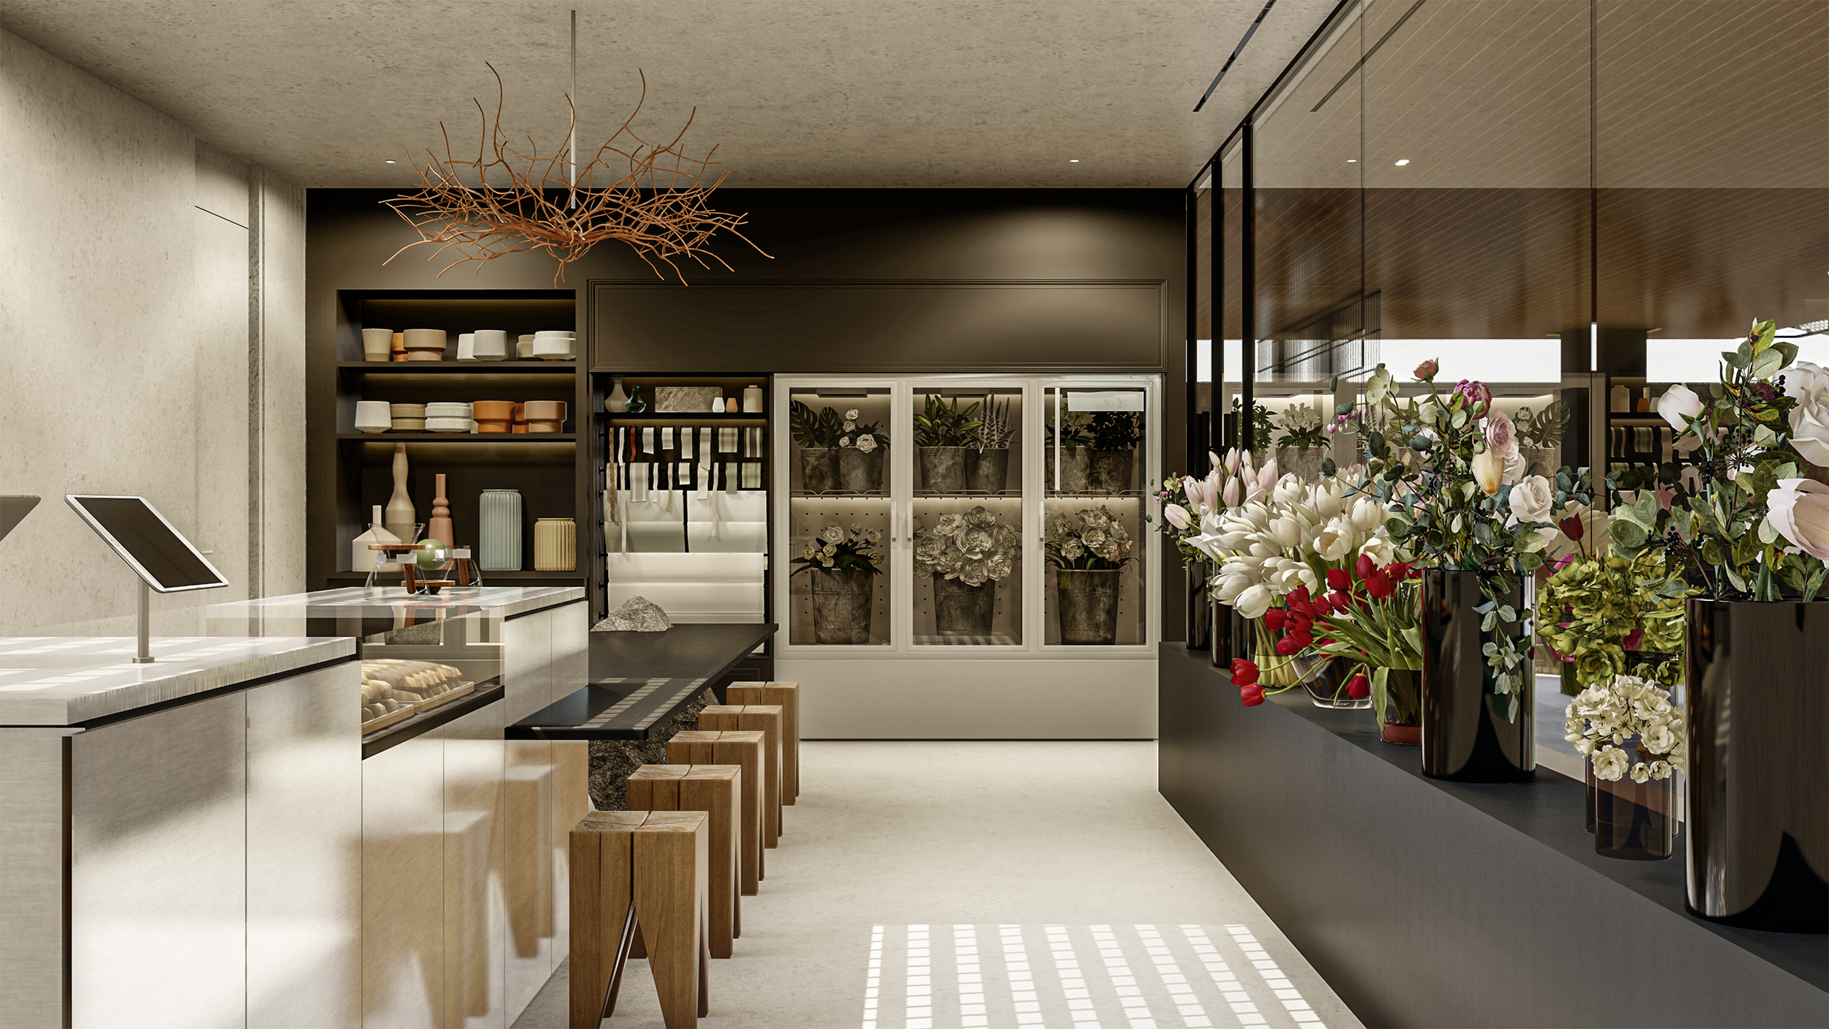
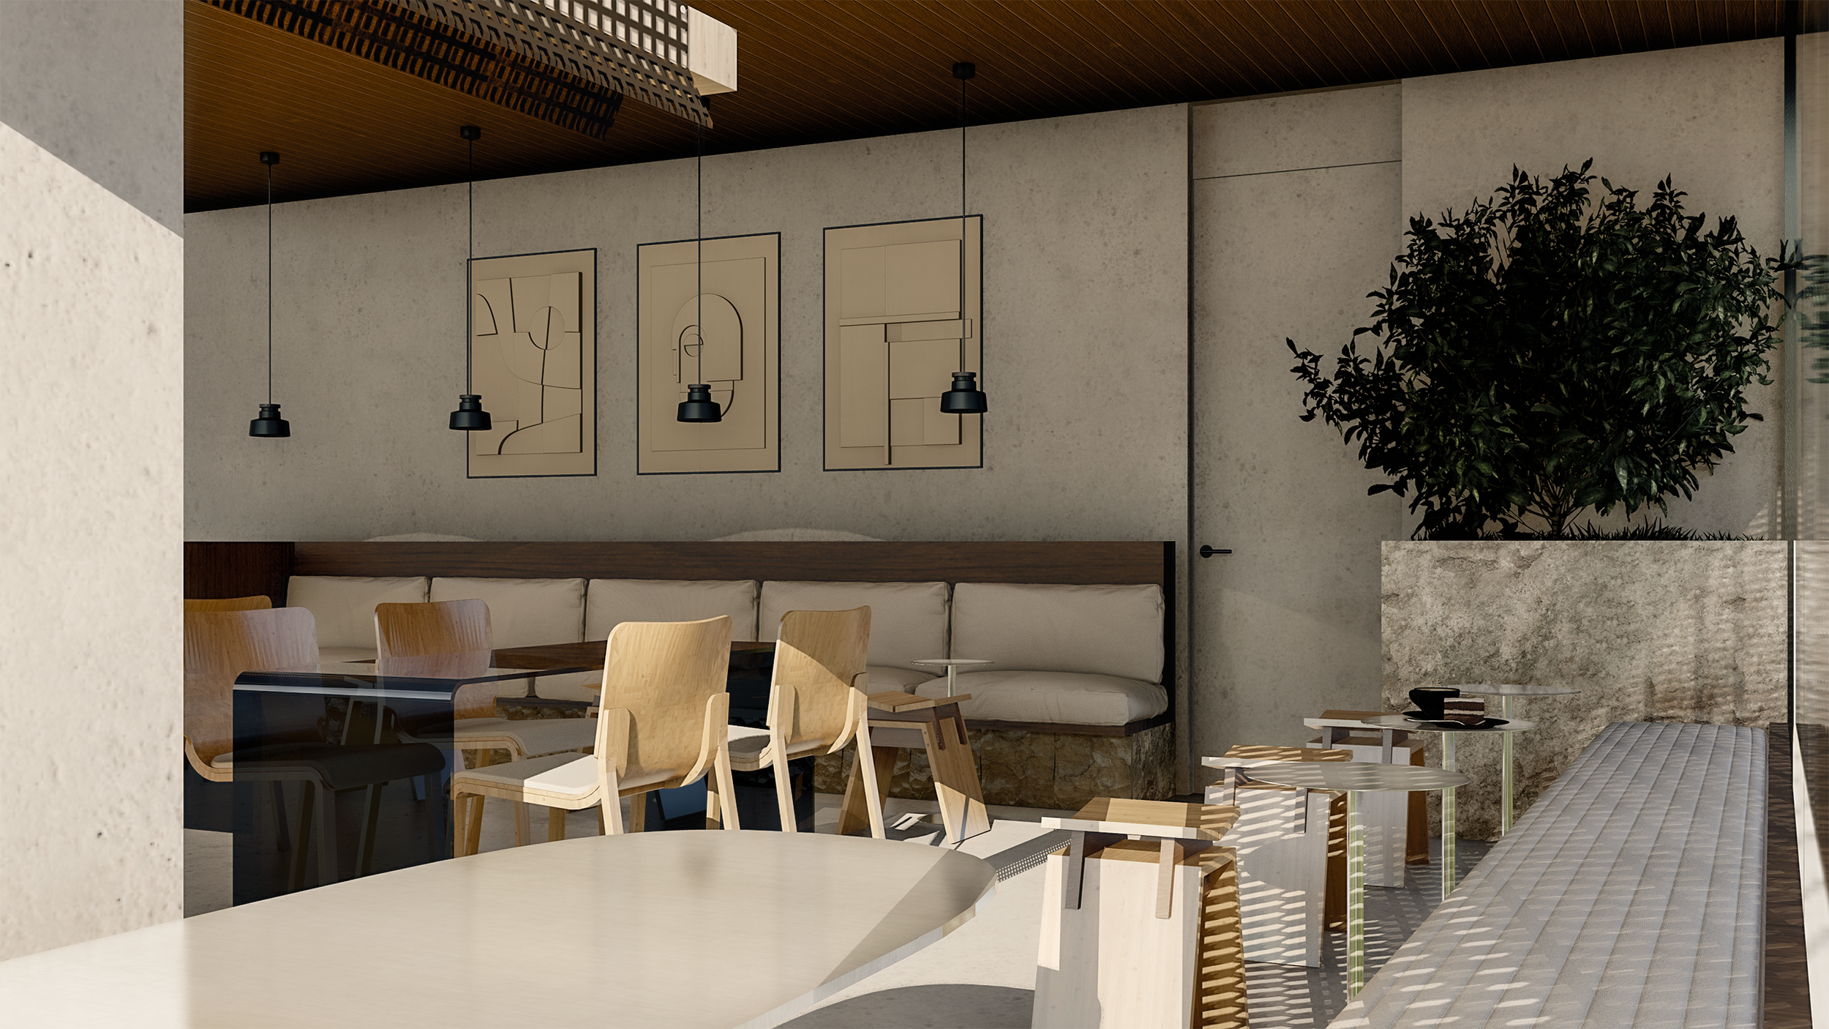
The near-black exterior, a preference of the client, accentuates the building’s forms and creates depth, contrasting warmly against wood accents and pockets of landscape. Below, the cafe blends the sleek and modern with the natural and rustic, functioning as both a coffee space and flower shop.