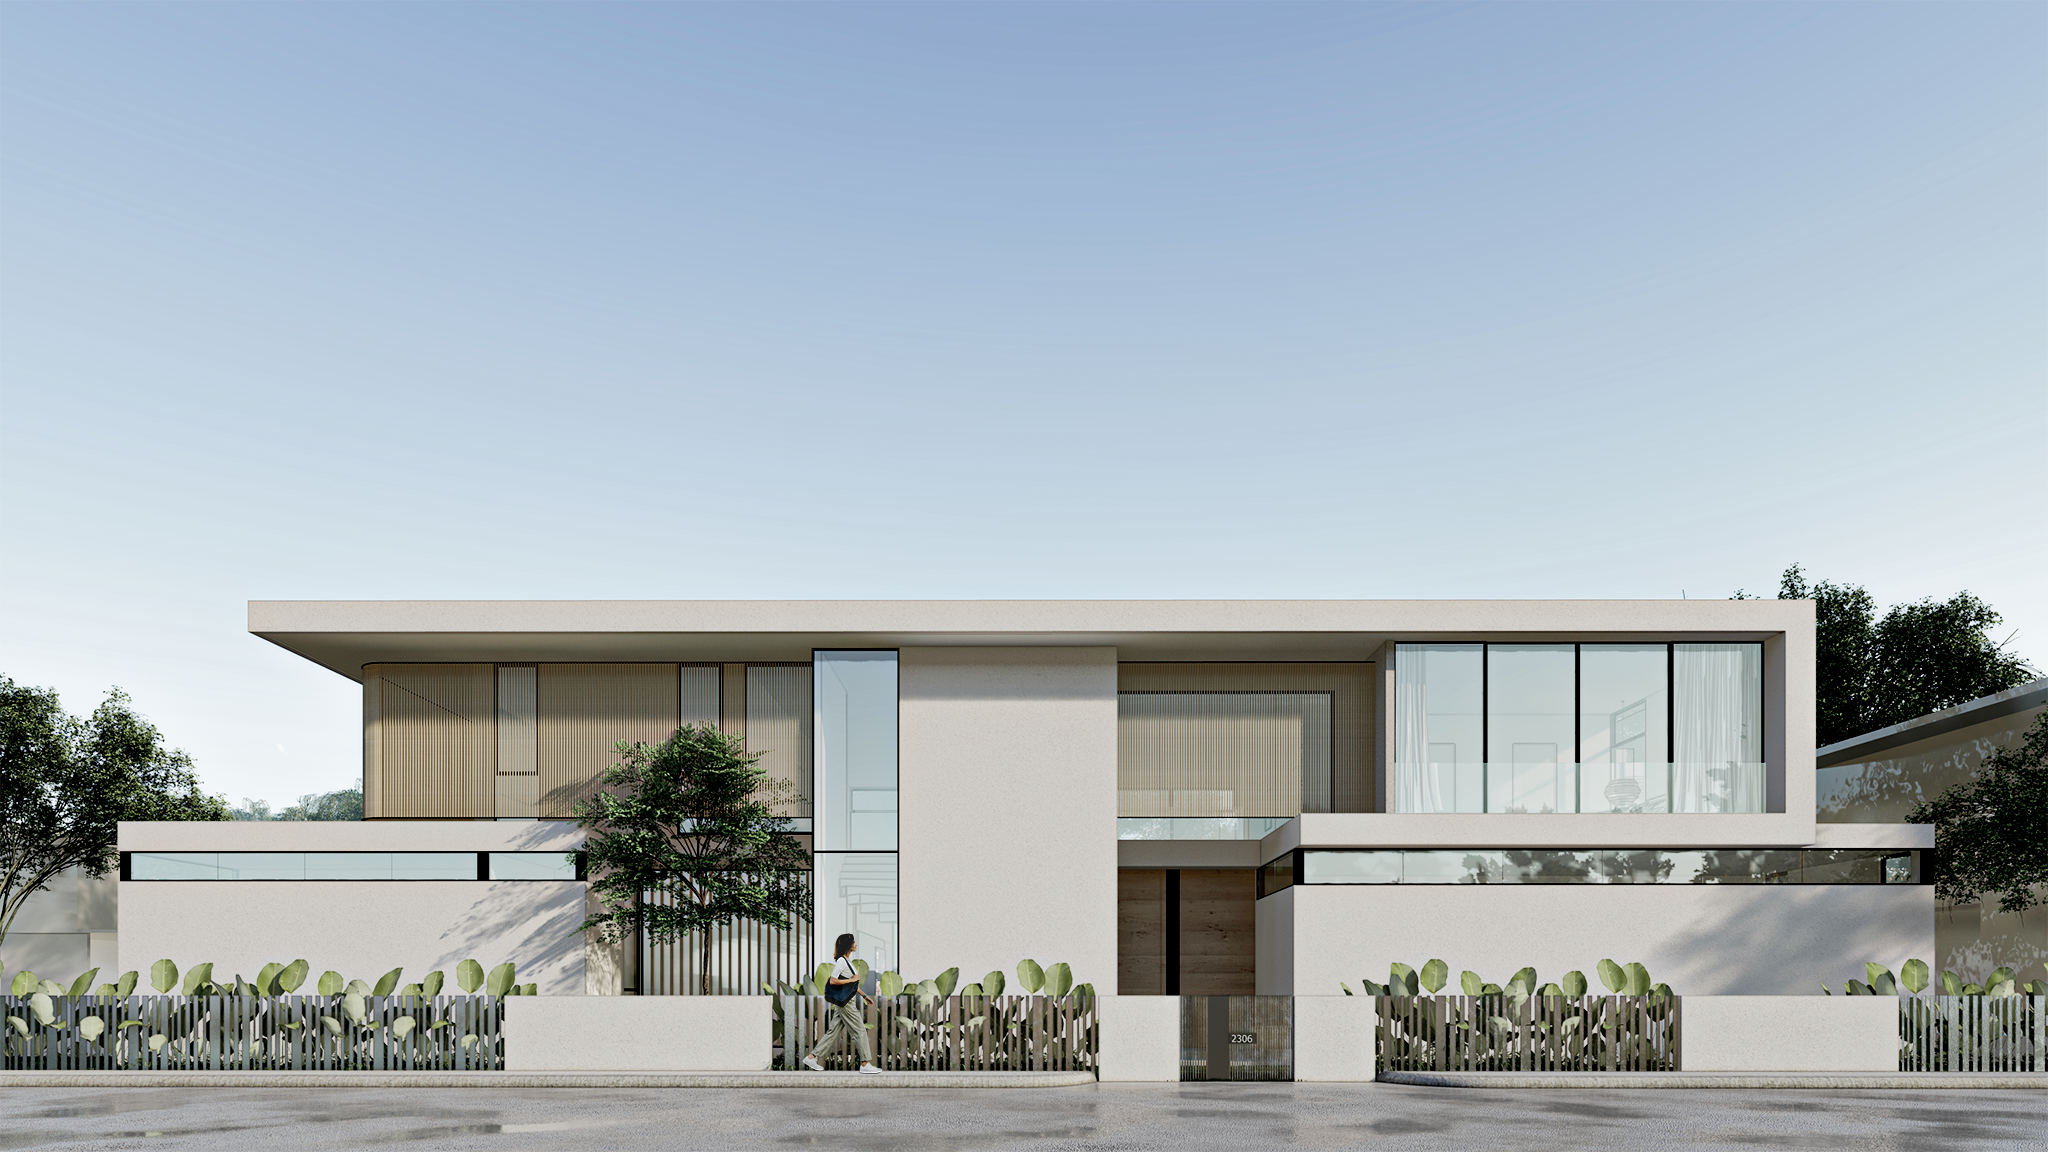
House L1
Location • Talamban, Cebu
Completion • 2026 (Targeted)
Total Area • 991.70 m²
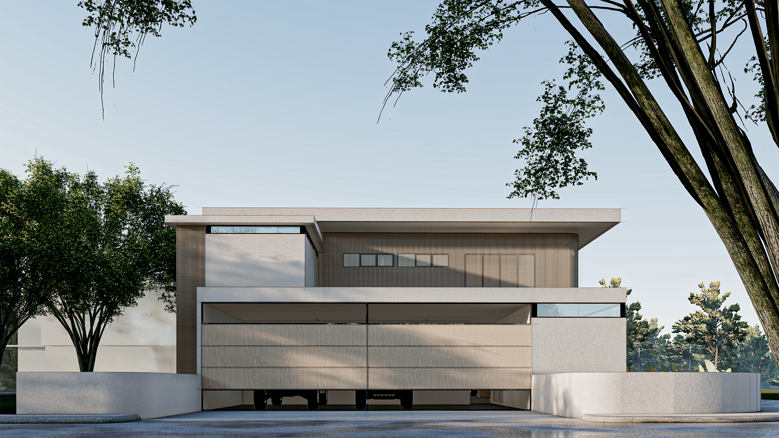
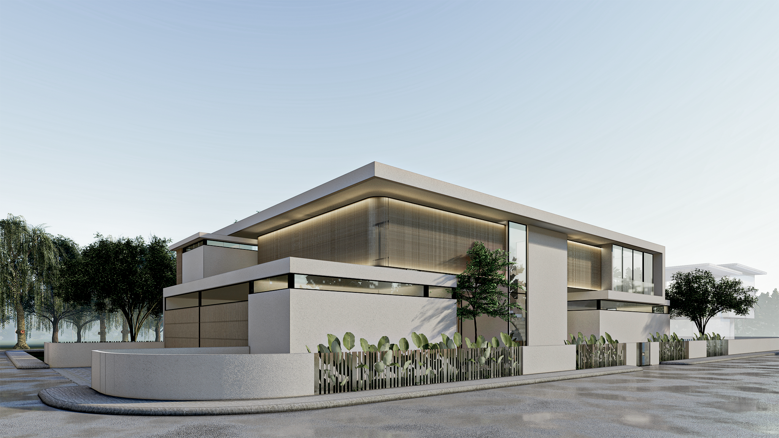
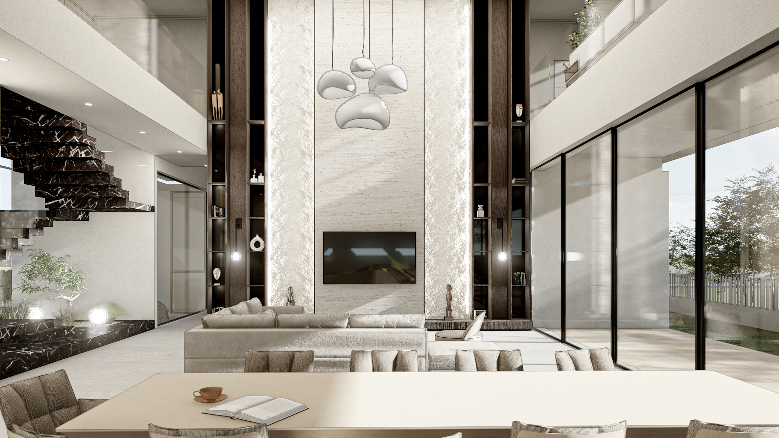
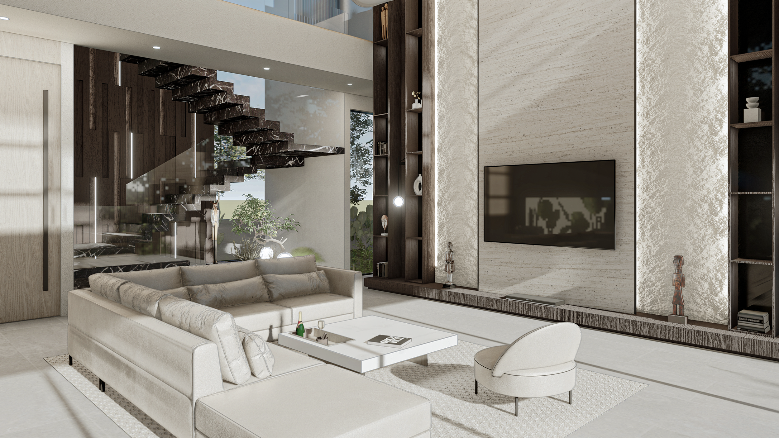
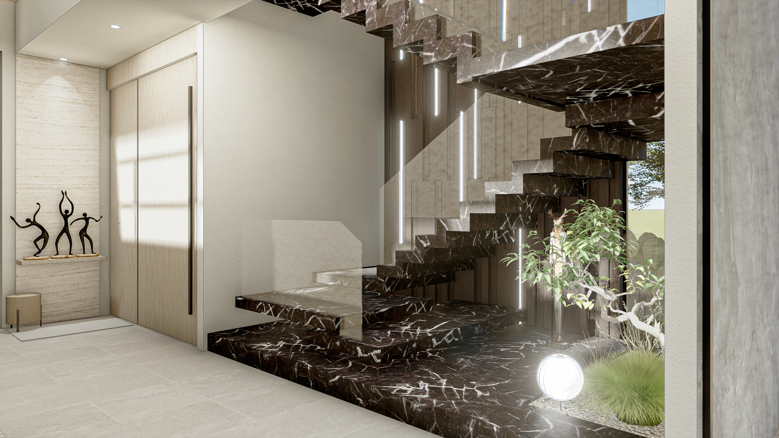
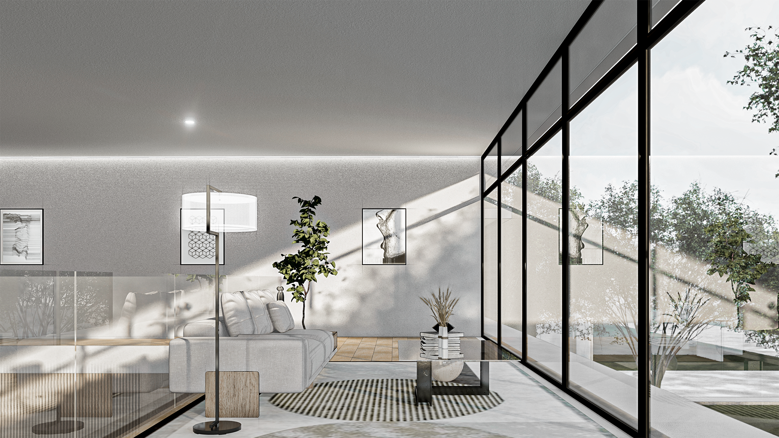
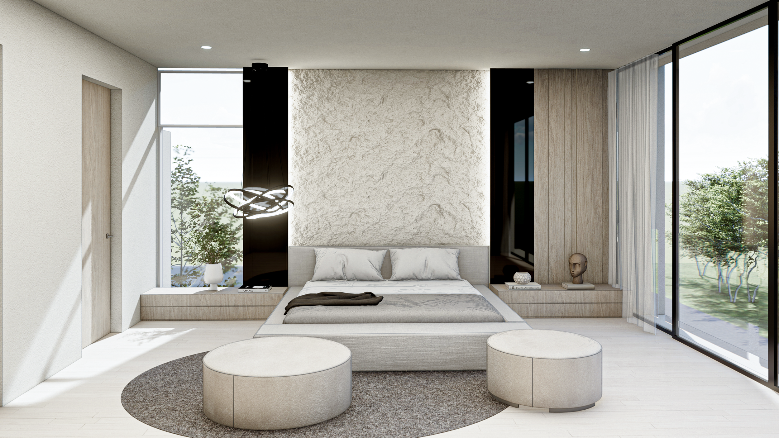
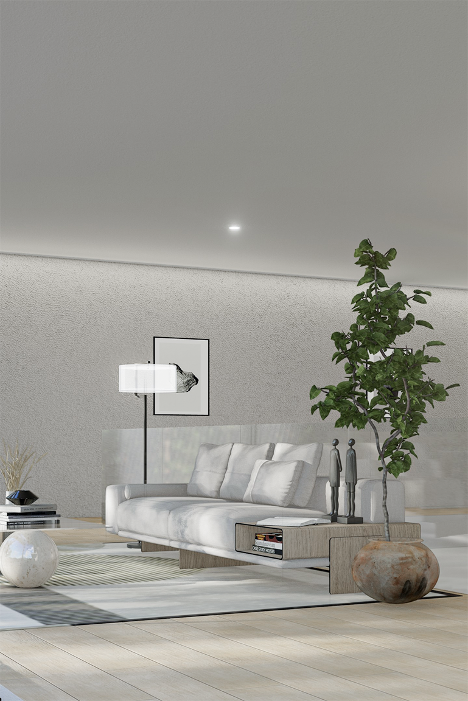
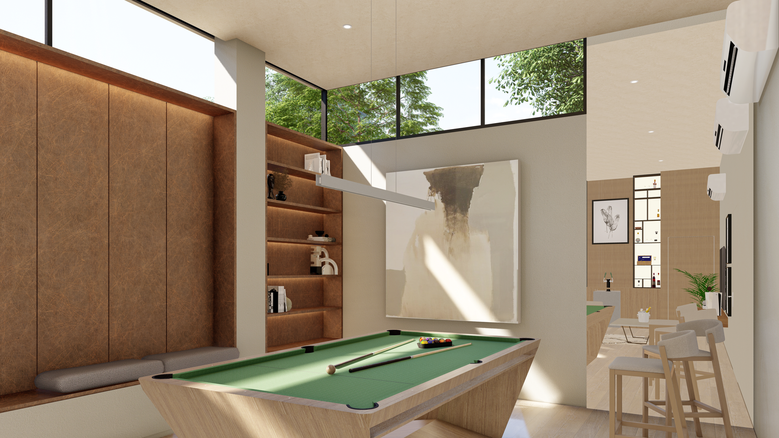
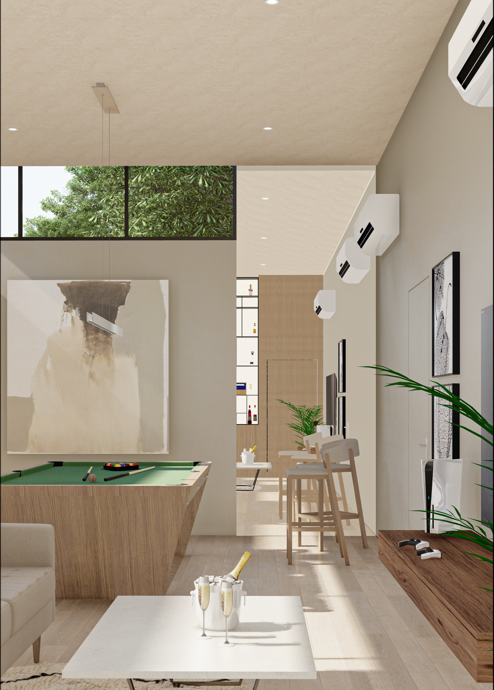
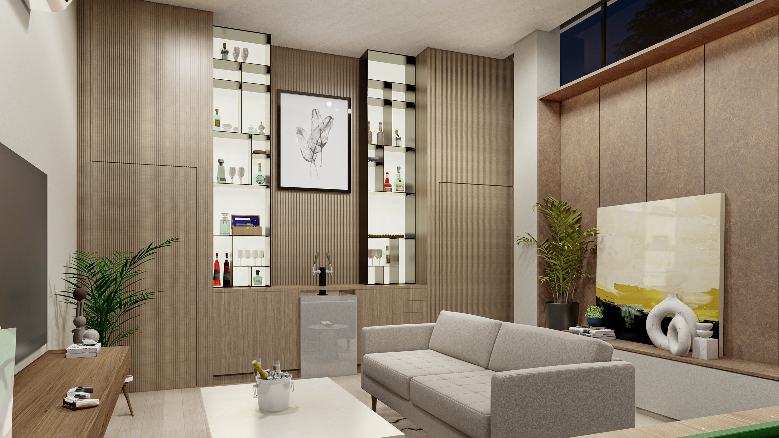
Situated on a sprawling corner lot, this two-storey residence celebrates simplicity and timelessness in design and planning. Aside from an open plan ground floor, the second-floor bedrooms and common areas revolve around a double-height opening, giving the home a bright, airy and open ambiance.
Thin vertical strips gracefully act as both privacy screens and as elements to conceal utilities. Softly rounded, they sweep throughout the corner, gently uniting both exposed facades. Thoughtful building massing provides pockets for landscaping and canopies which enhance the overall experience of the space.