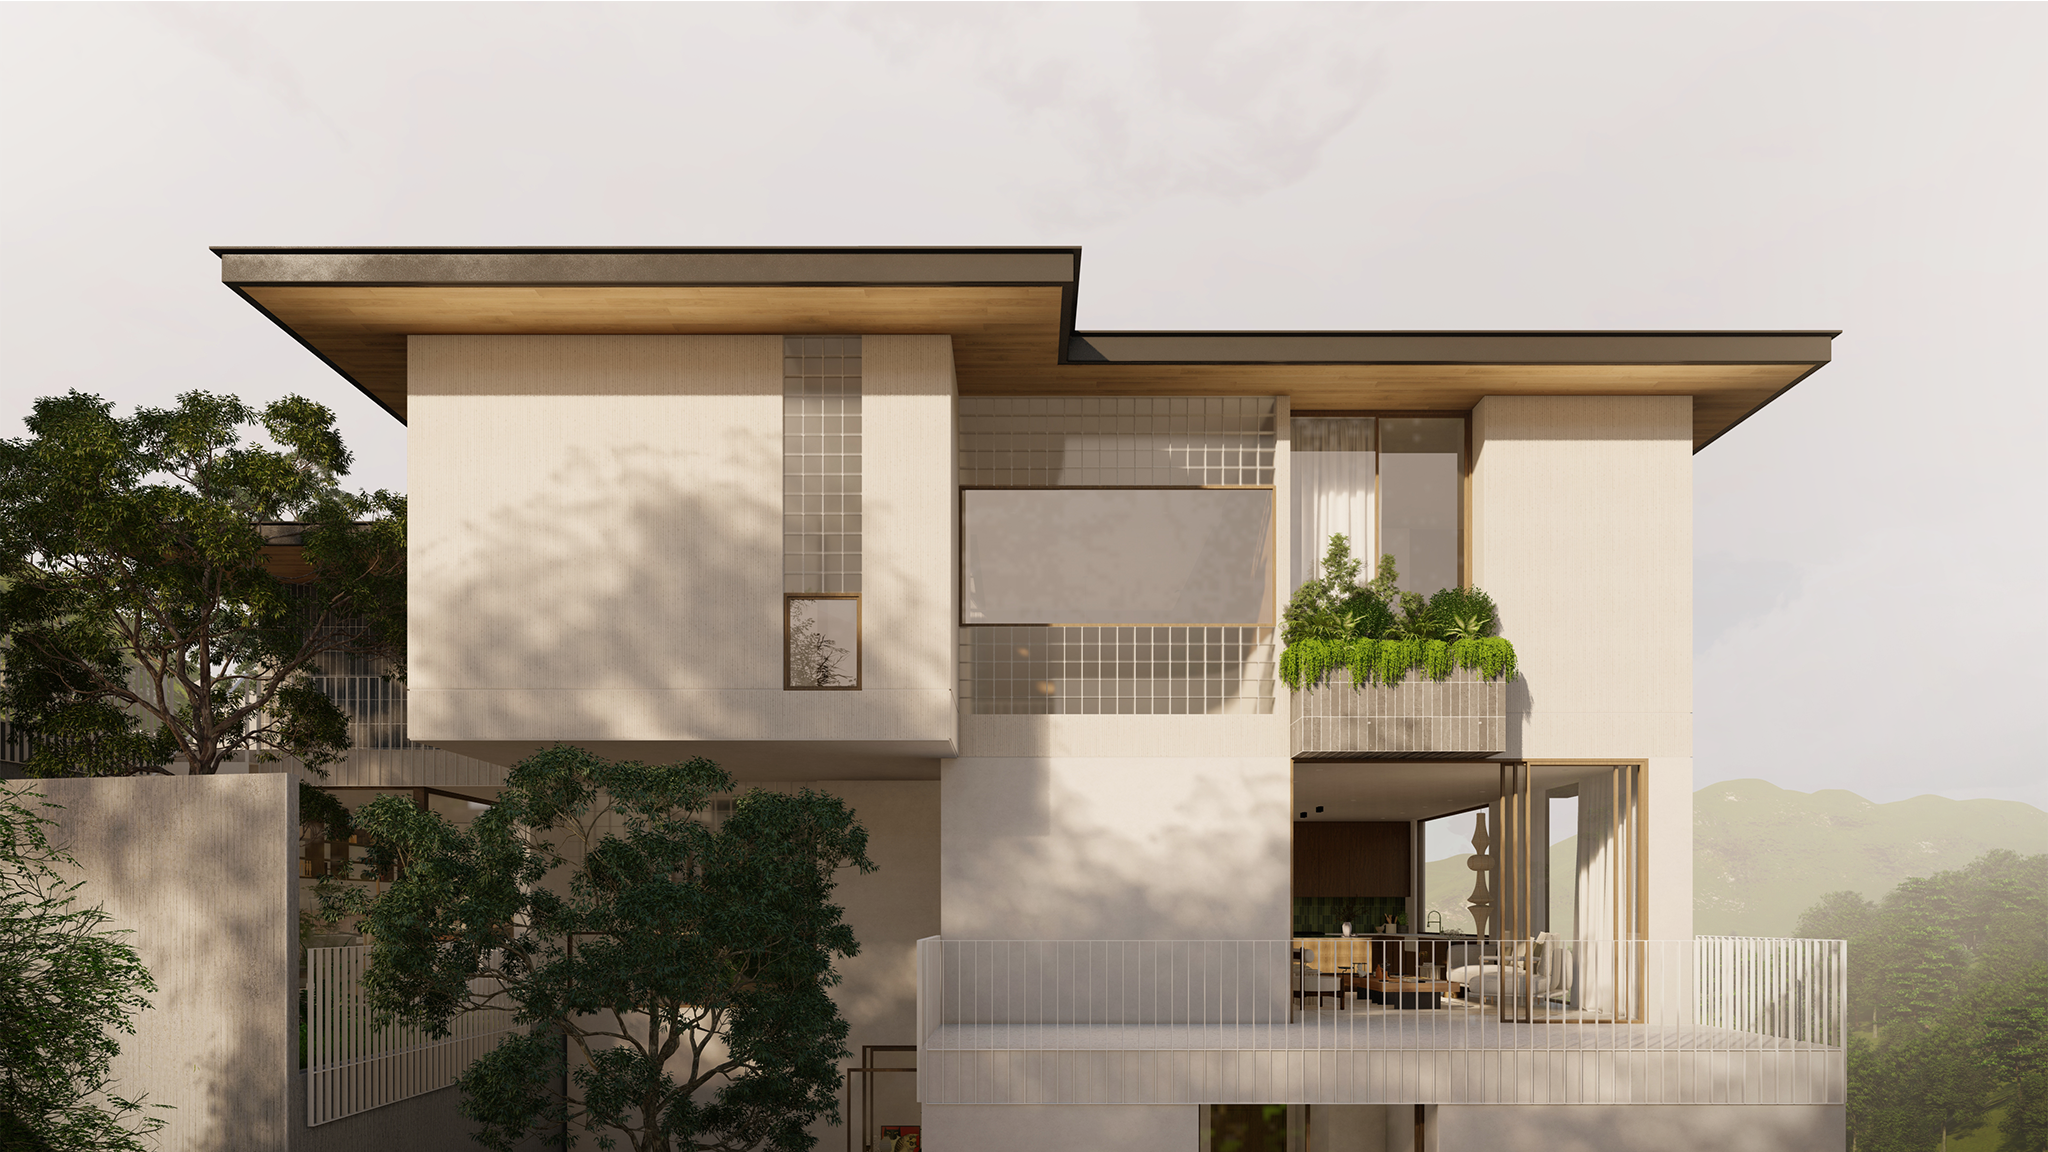
House S
Location • Guadalupe, Cebu
Project Stage • Design Development
Total Area • 559.00 m²
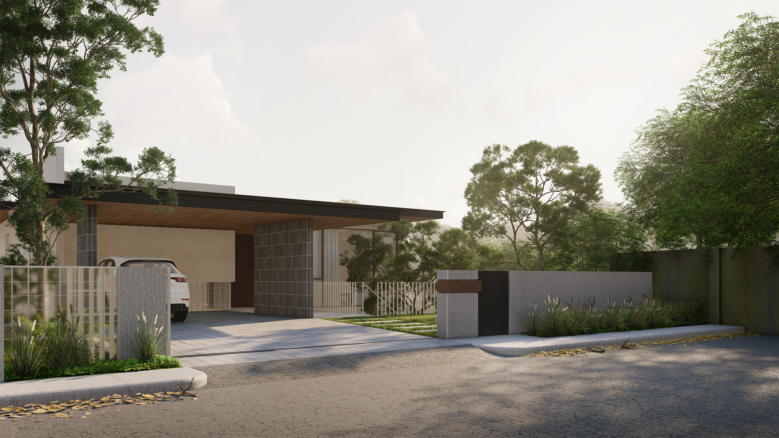
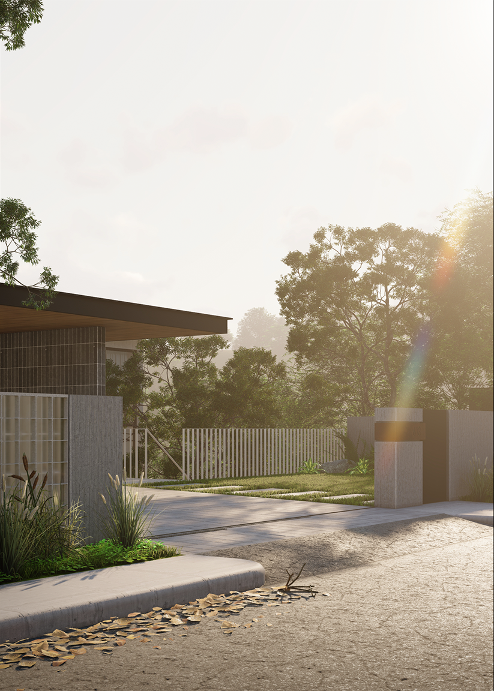
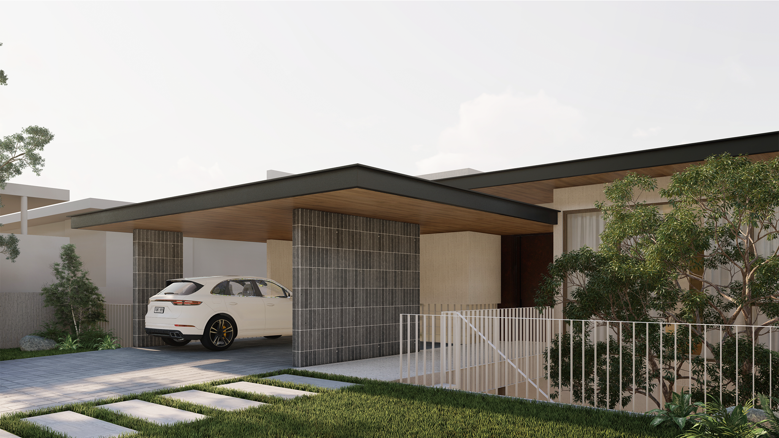
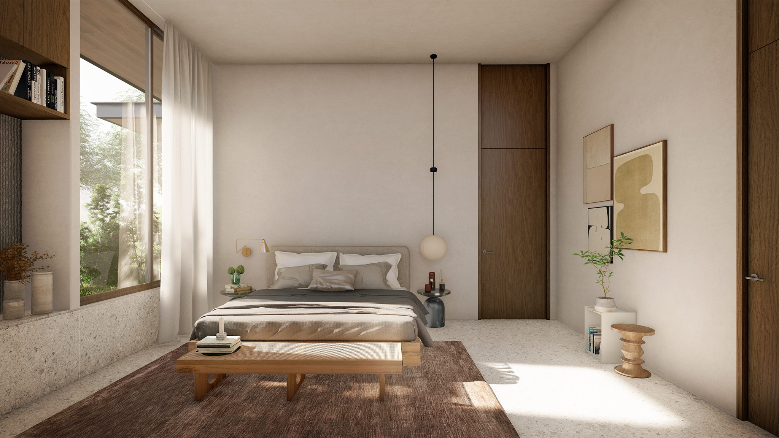
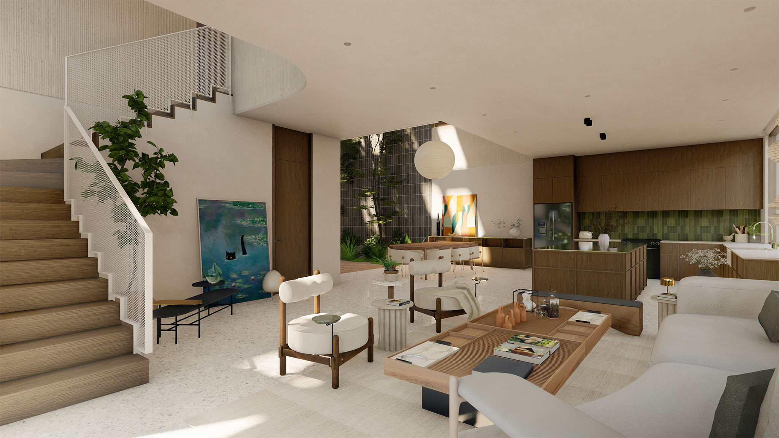
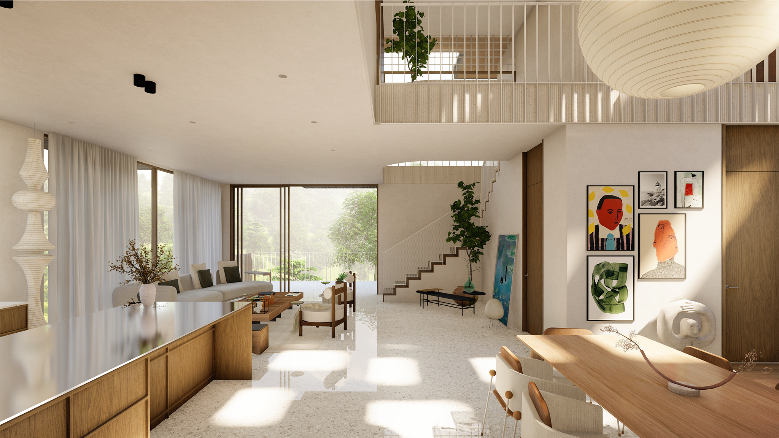
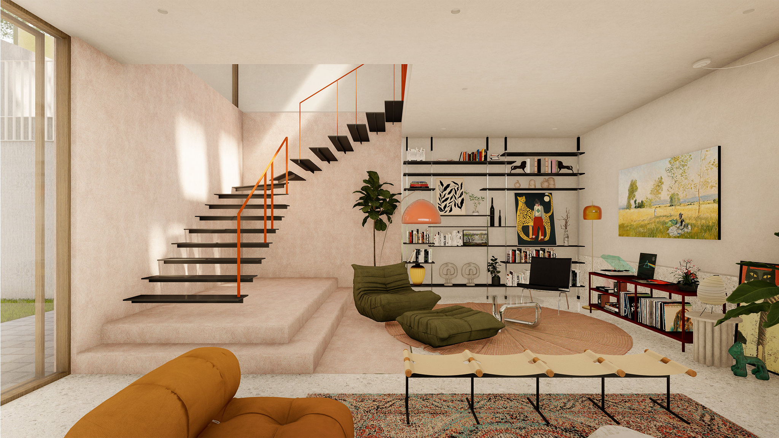
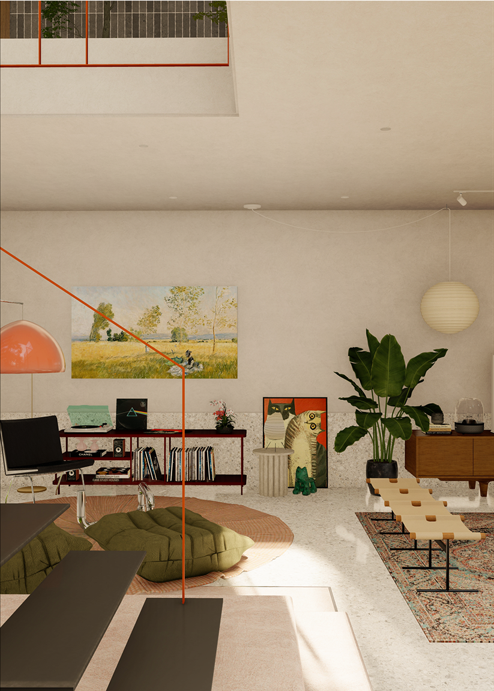
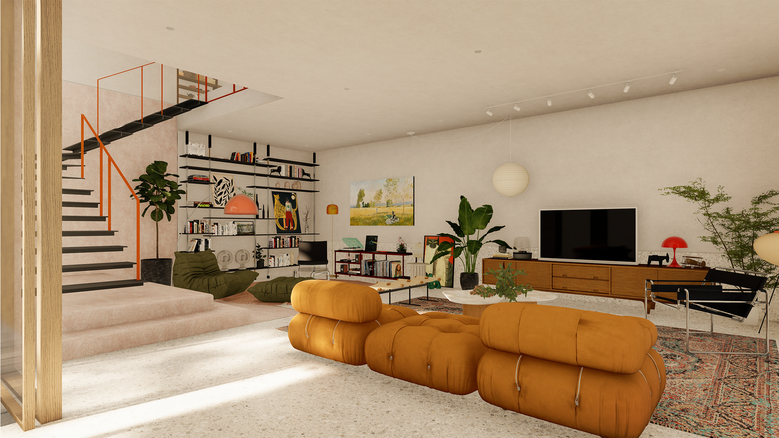
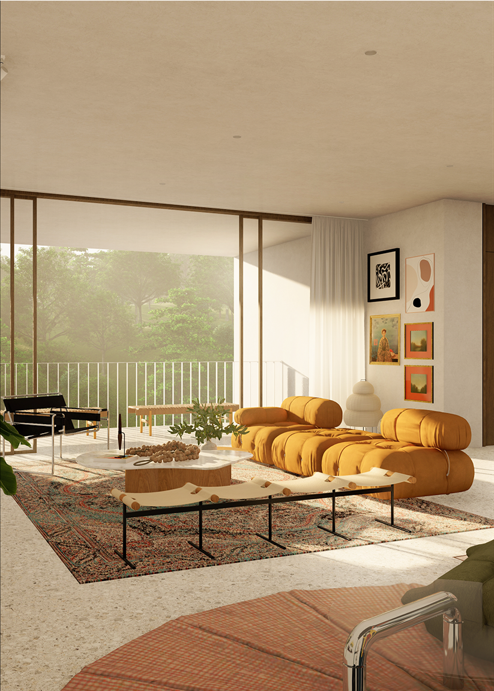
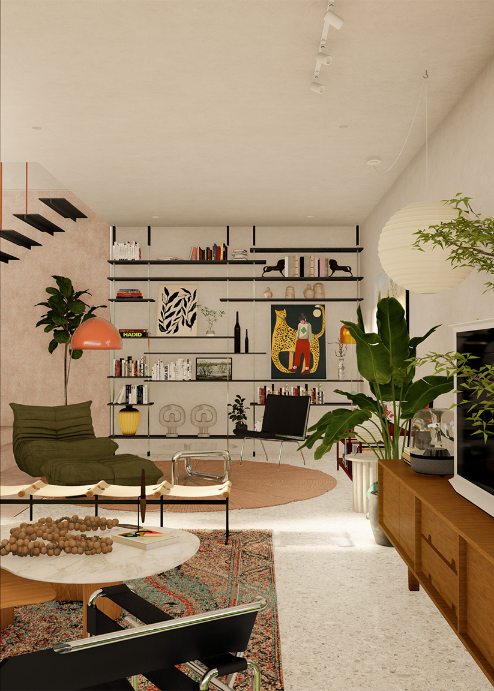
This proposed residence is designed for a young couple who love art, music, and hosting gatherings. From the road, a glimpse of the house peeks through, while the rest cascades along the site’s natural contour. This creates multiple levels, maximizing both design efficiency and spatial flow.
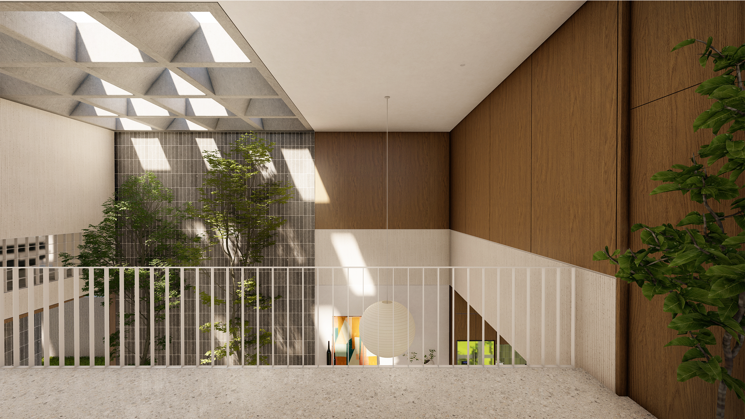
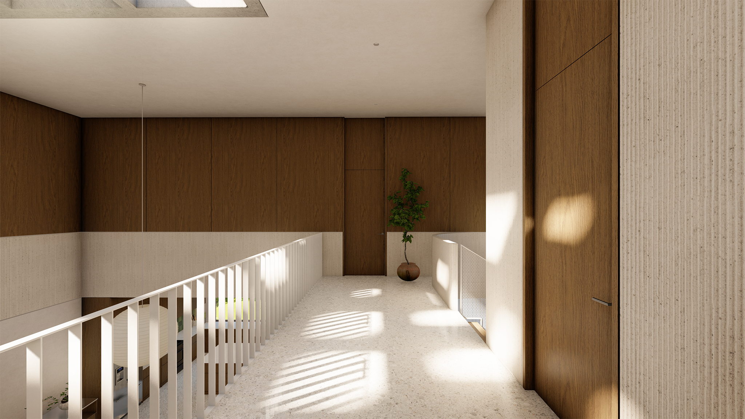
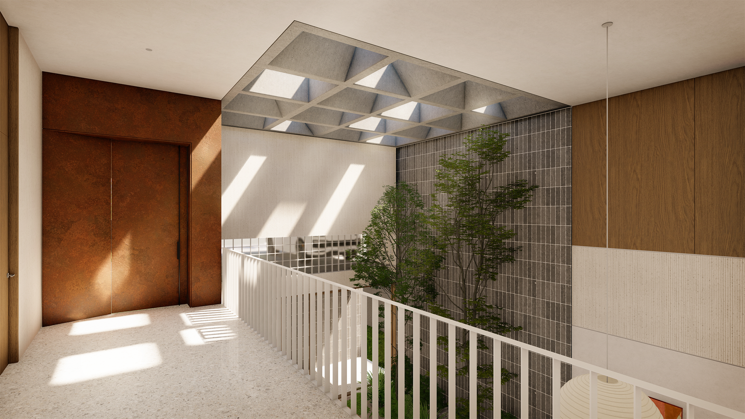
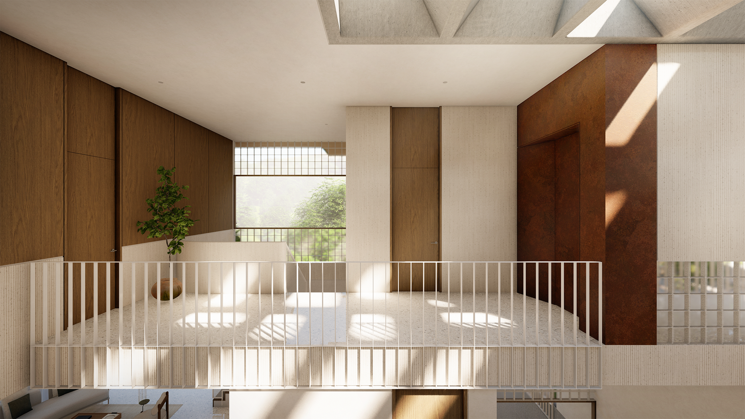
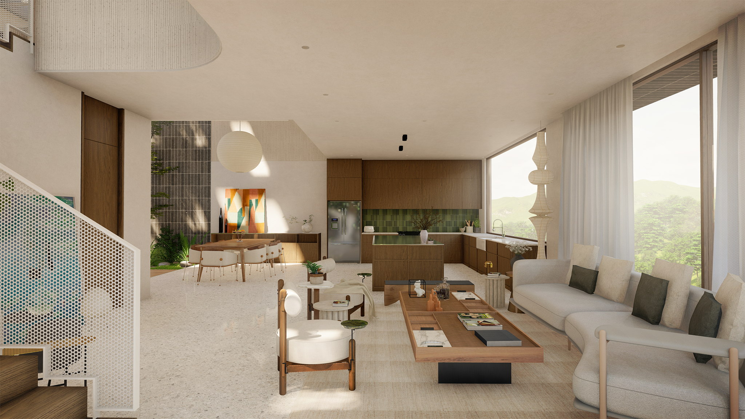
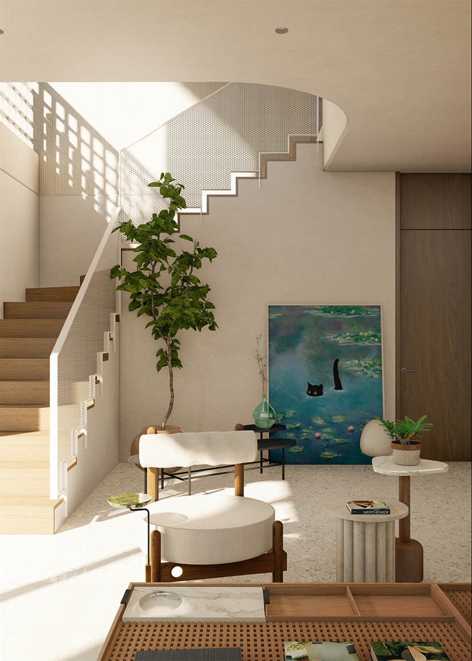
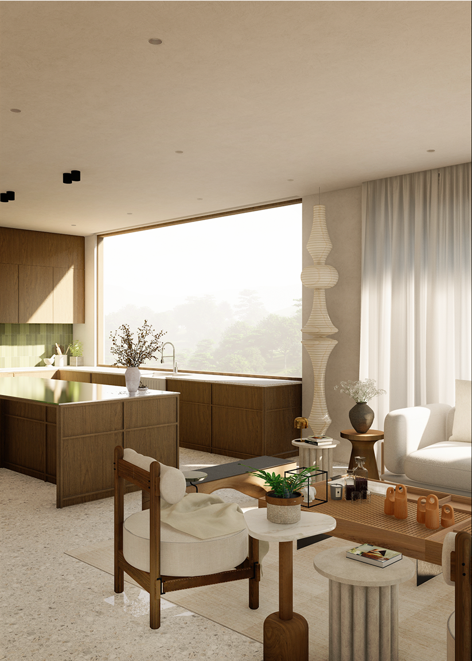
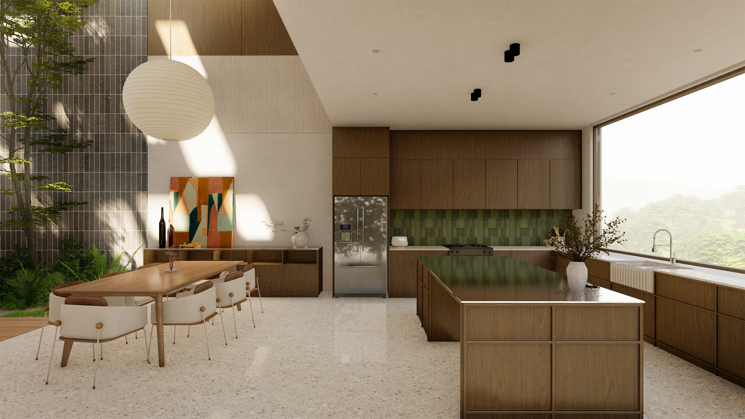
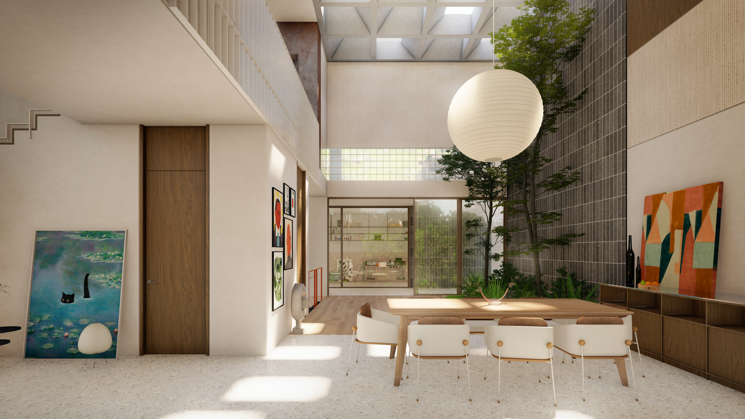
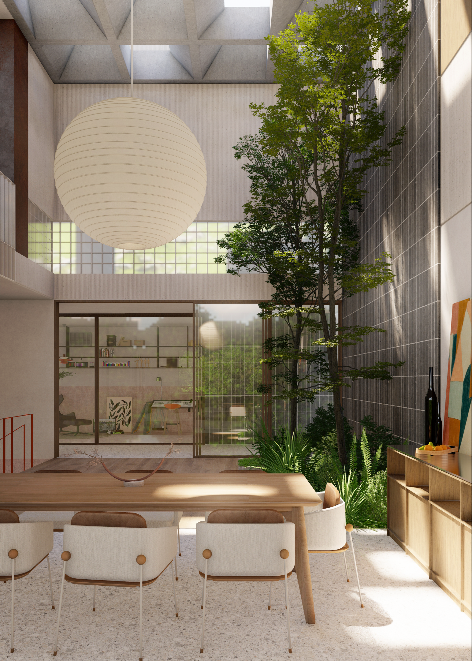
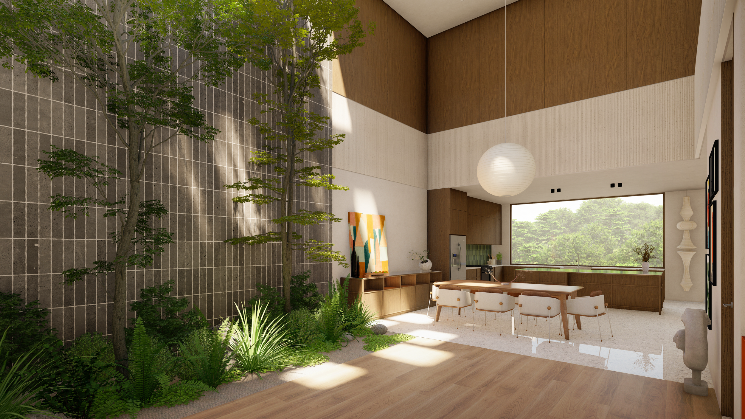
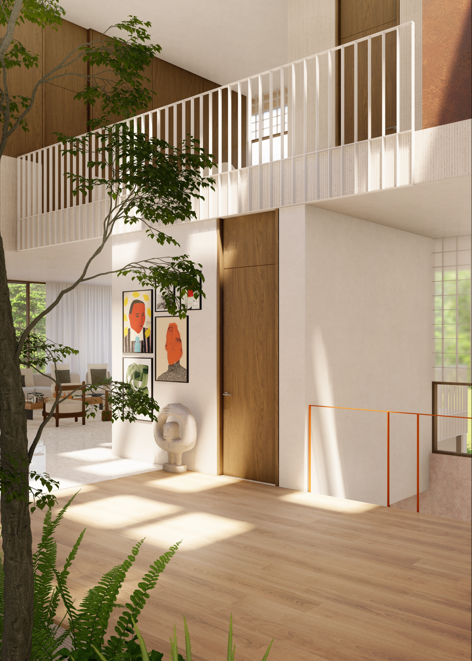
One challenge of the steep slope is the limited space for large open areas. However, this provided an opportunity to create pockets of open spaces, each offering a unique experience from different levels of the house. The levels are connected through double-height spaces, enhancing the home’s vertical relationships and enriching the lives of the owners and their guests. The design balances open, extroverted areas with more intimate nooks and niches for introspection.
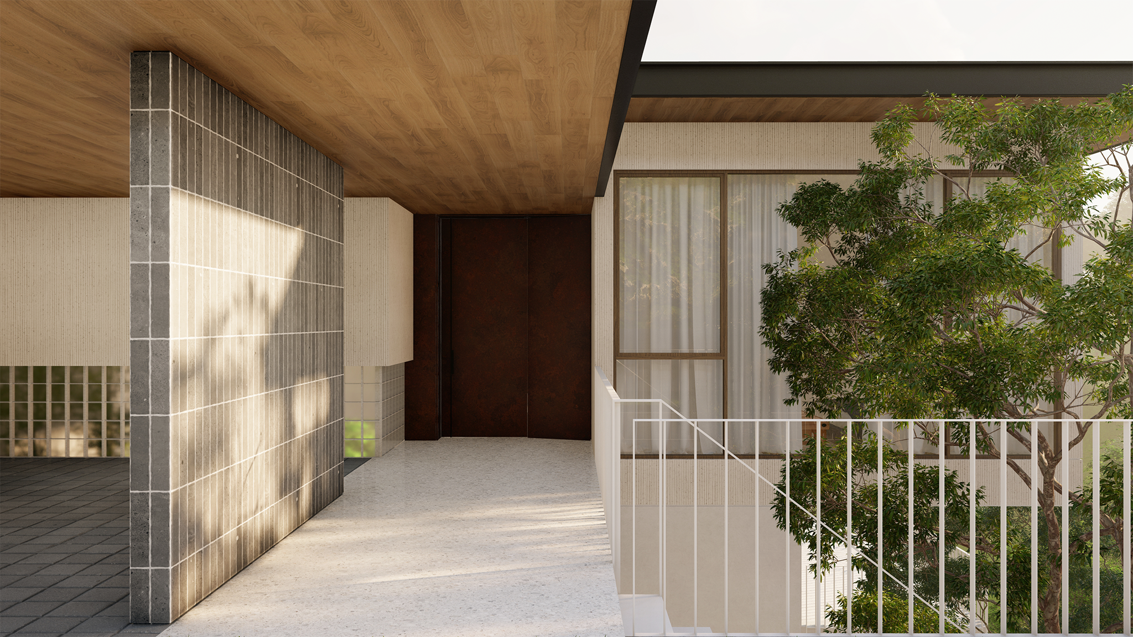
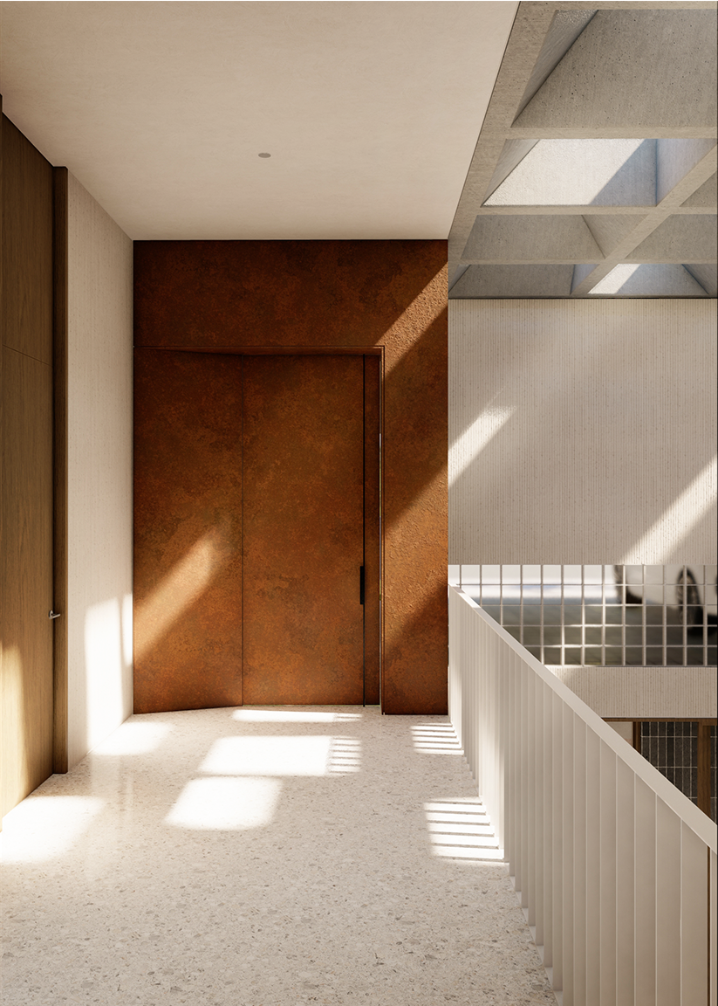
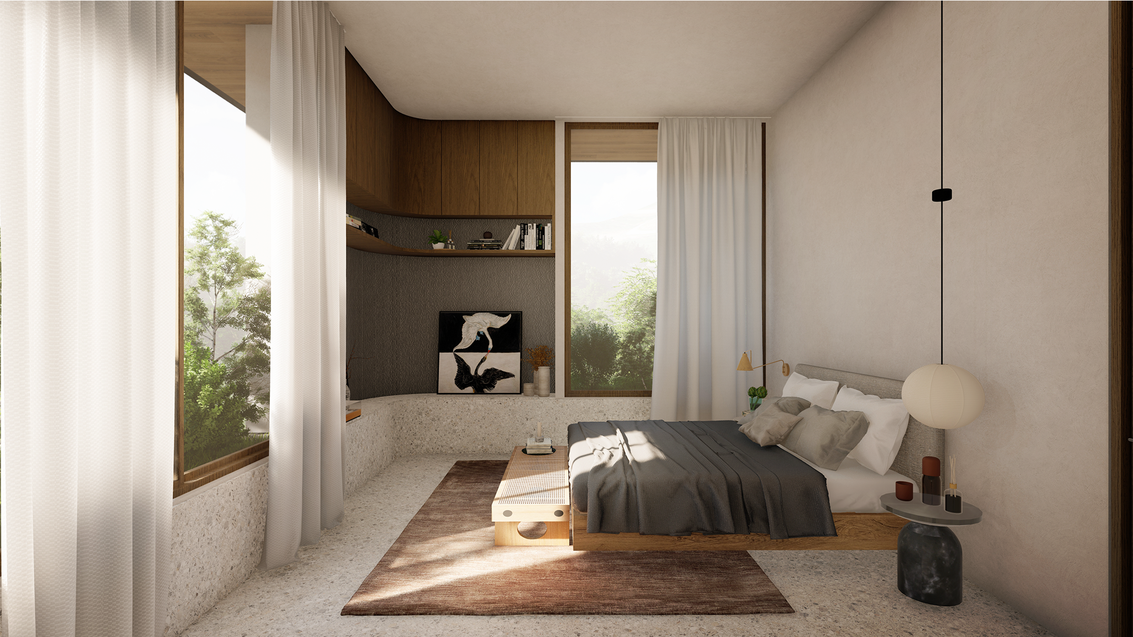
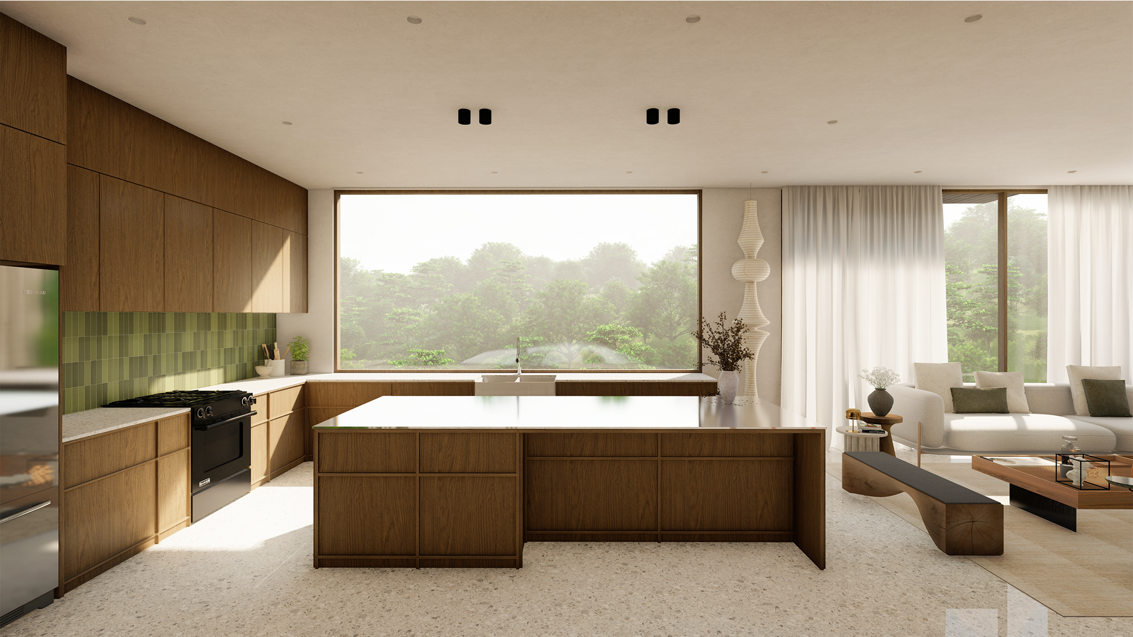
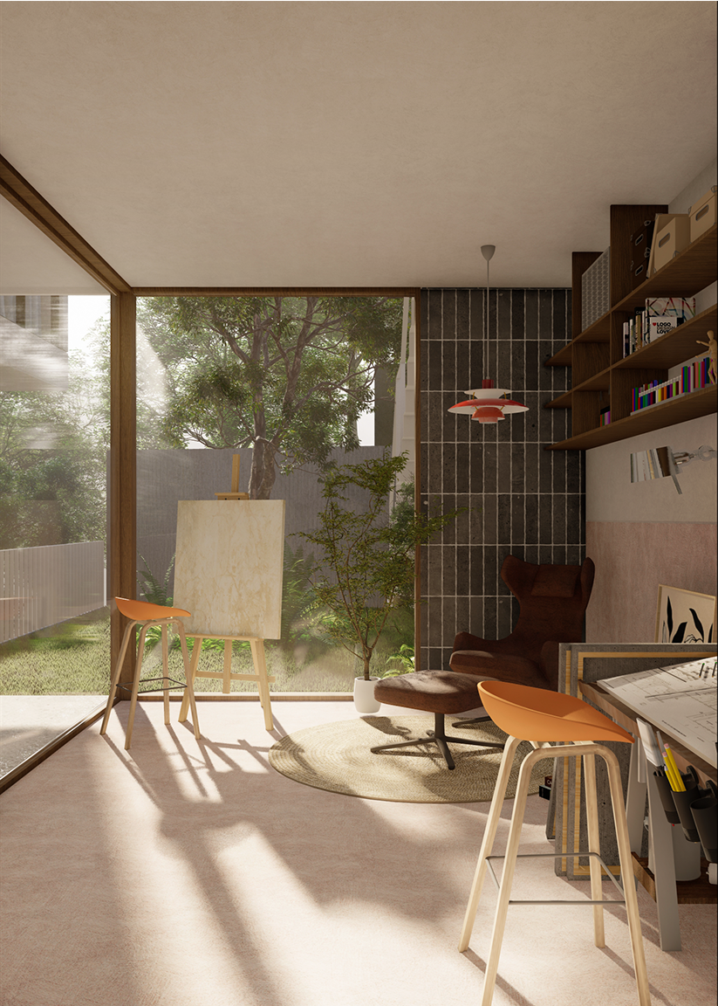
While the design embraces modernist principles, it also incorporates nostalgic elements, creating a warm and welcoming atmosphere. Subtle textures and vibrant pops of color breathe life into the spaces, making the home feel comforting, homelike and familiar, both for the couple and their cat.