House G
Location • Medellin, Cebu
Completion • 2026 (Targeted)
Total Area • 2,886.20 m²
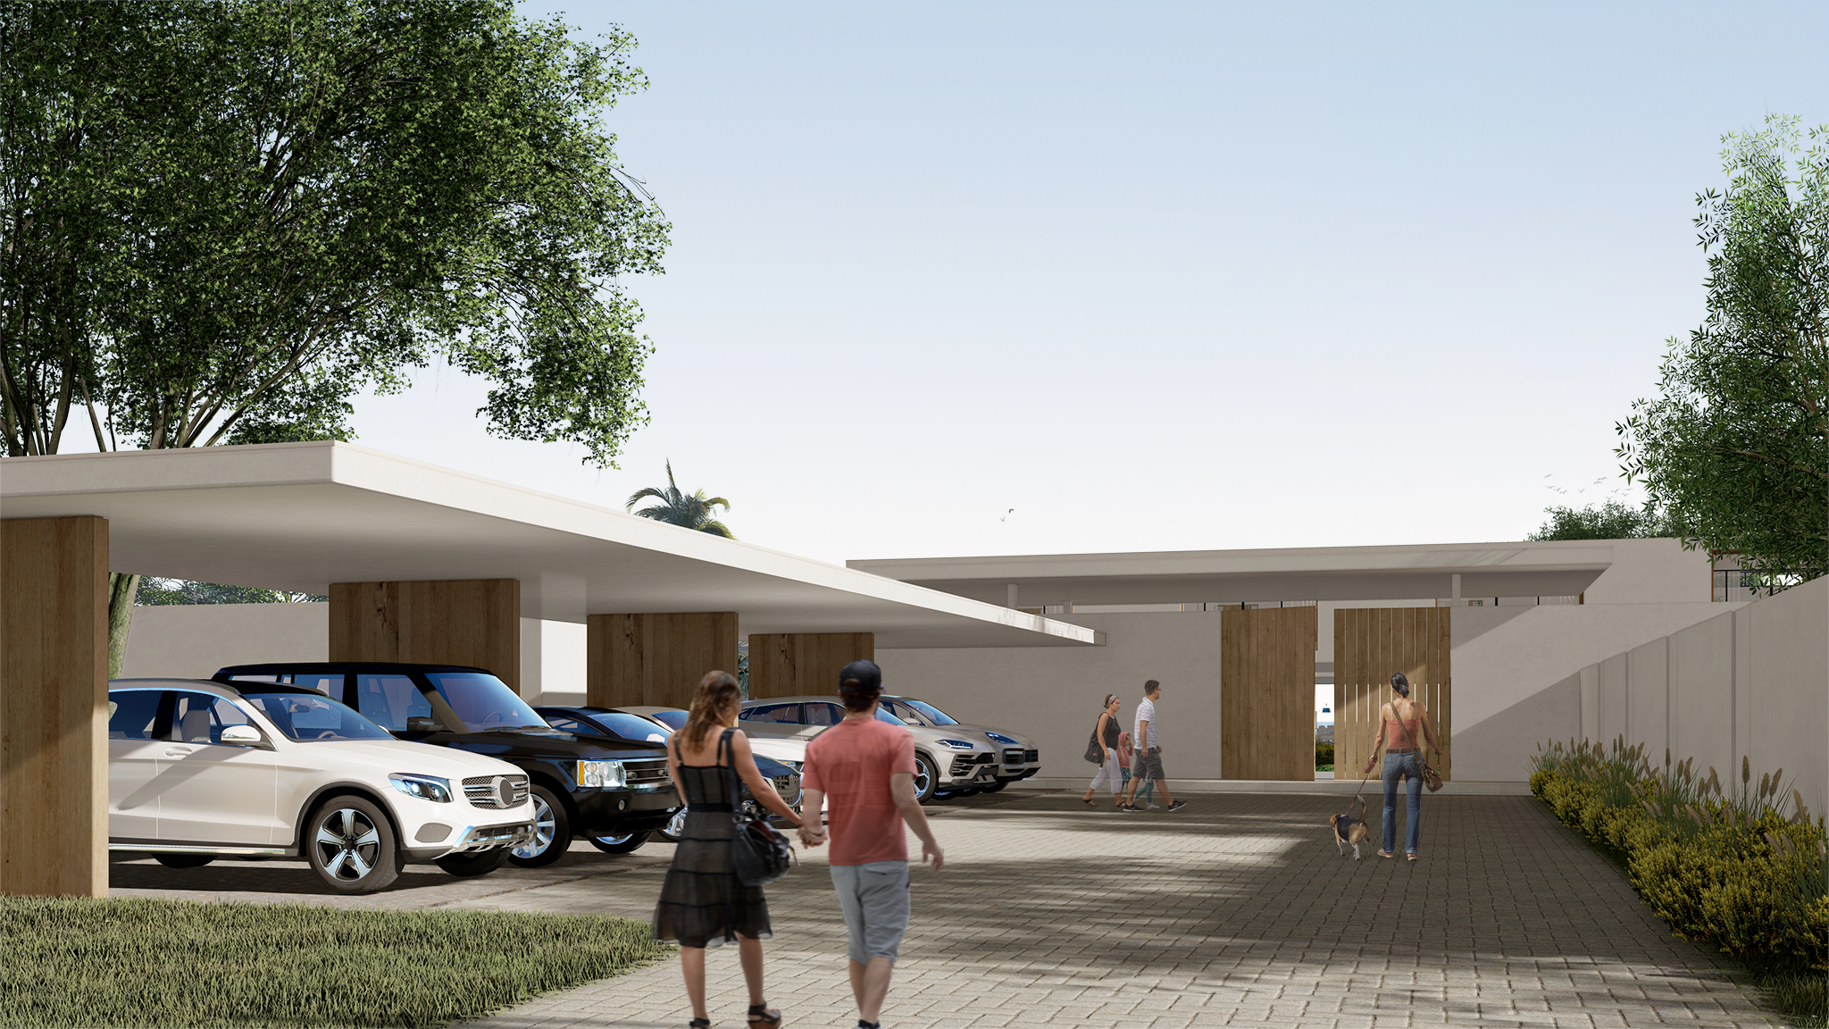
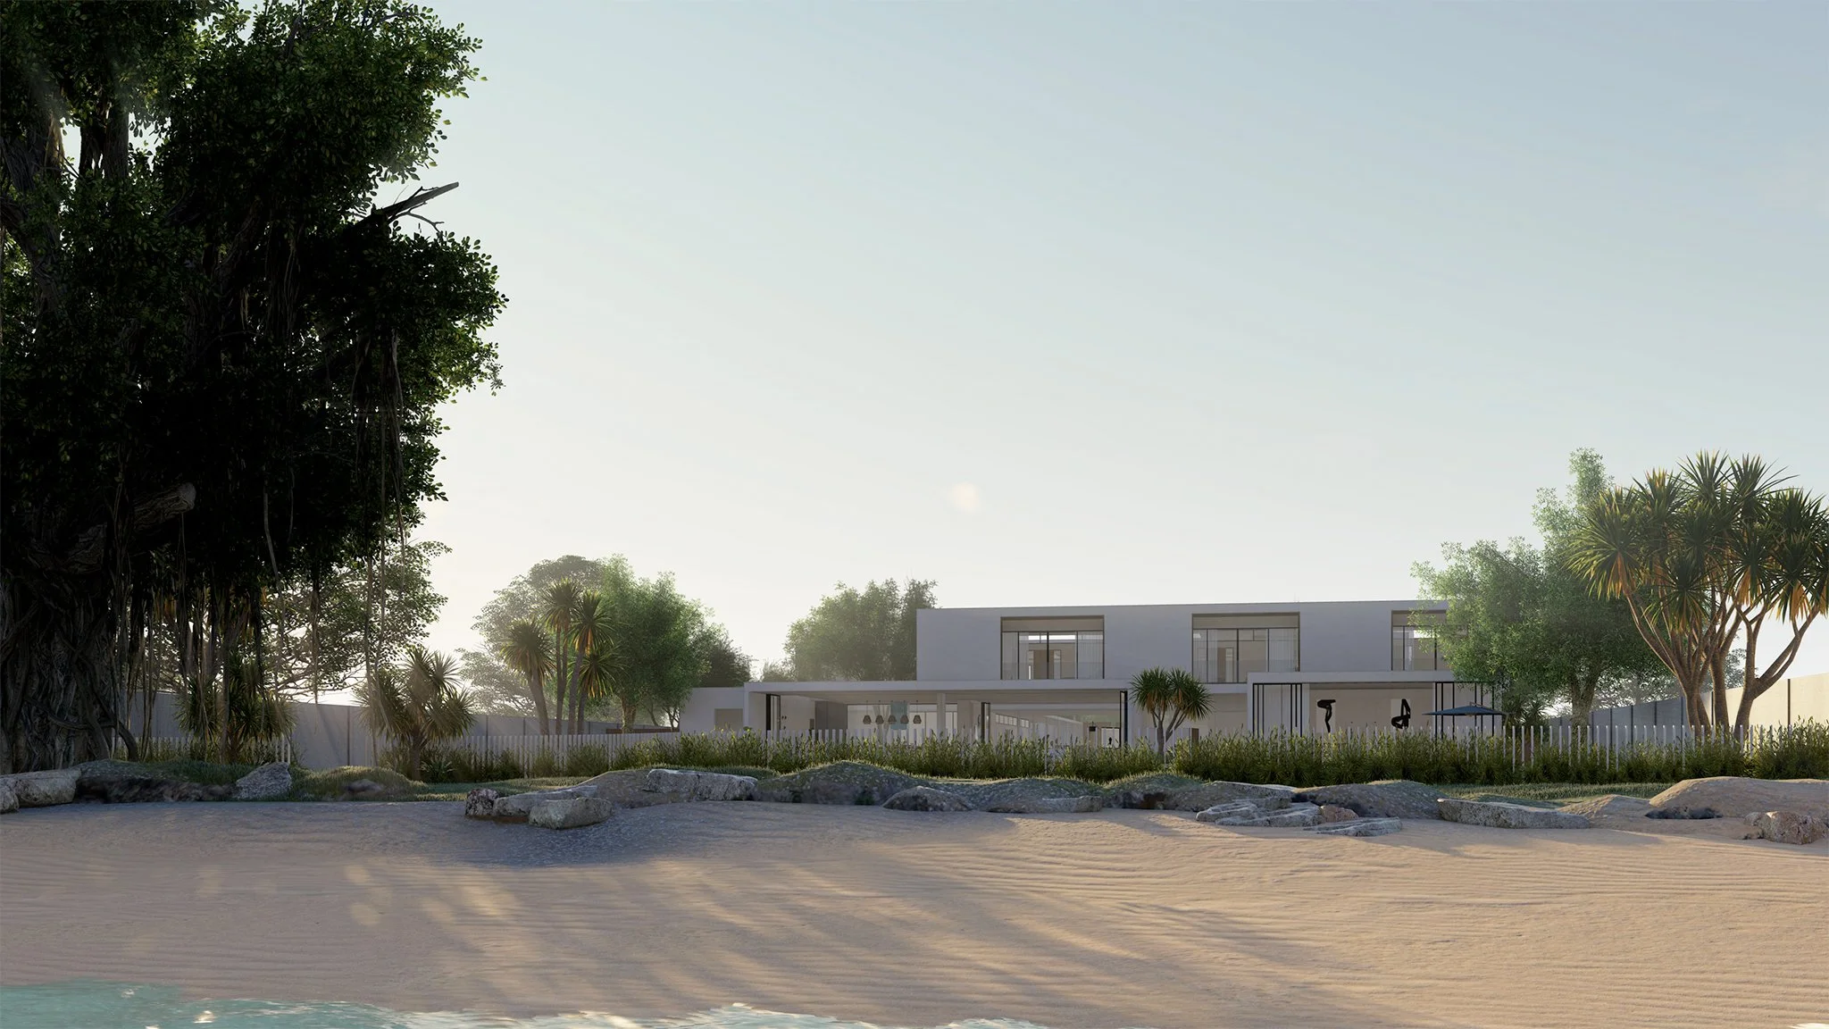
House G sits on a long, narrow site in Medellin, with the beach and sunset to the front, and views of the mountains and sunrise at the back.
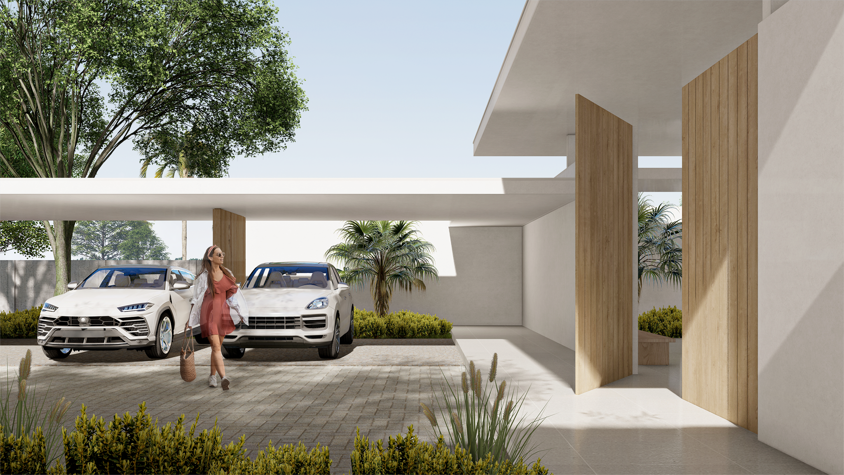
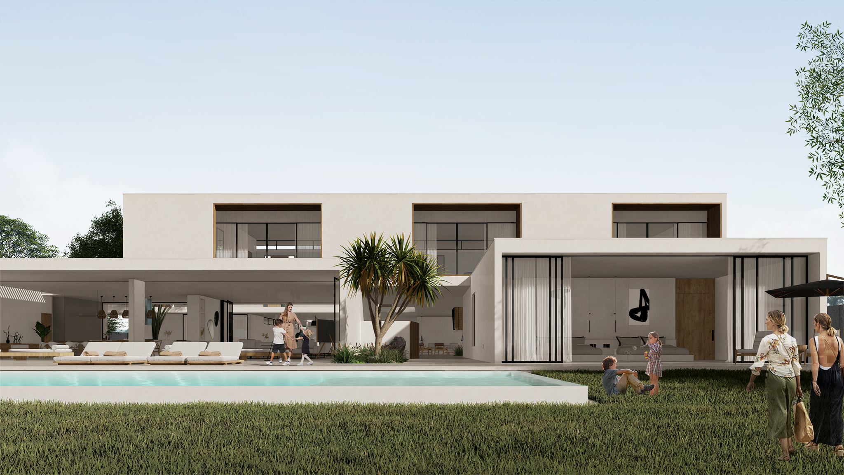
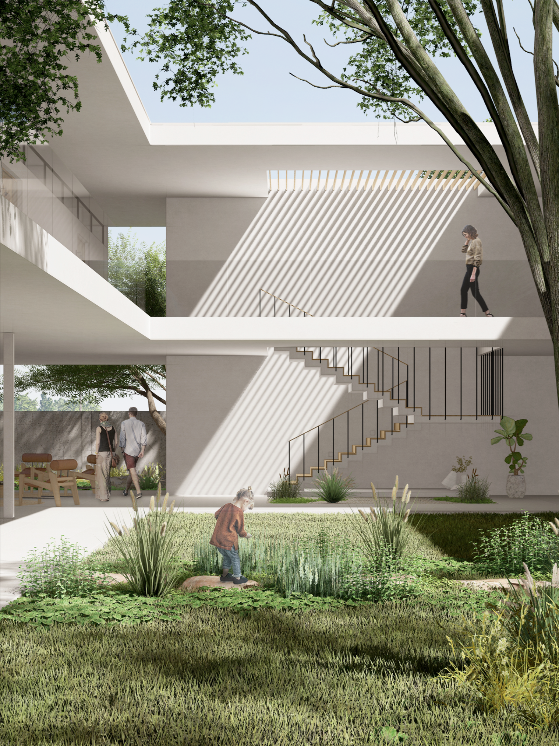
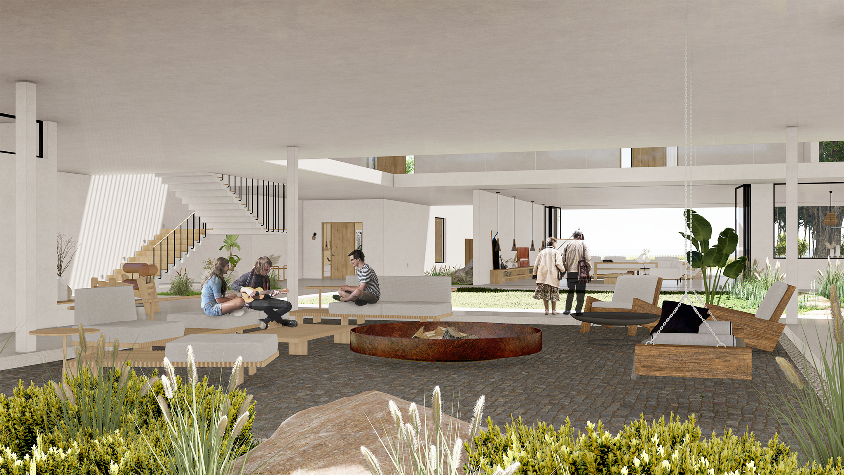
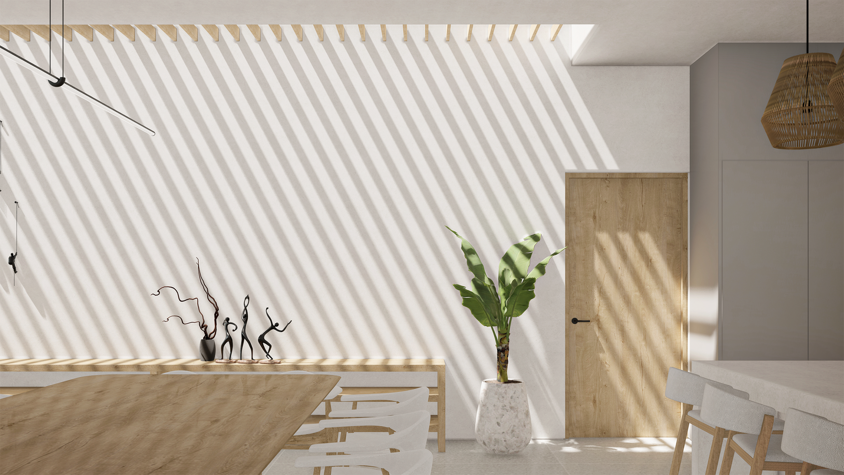
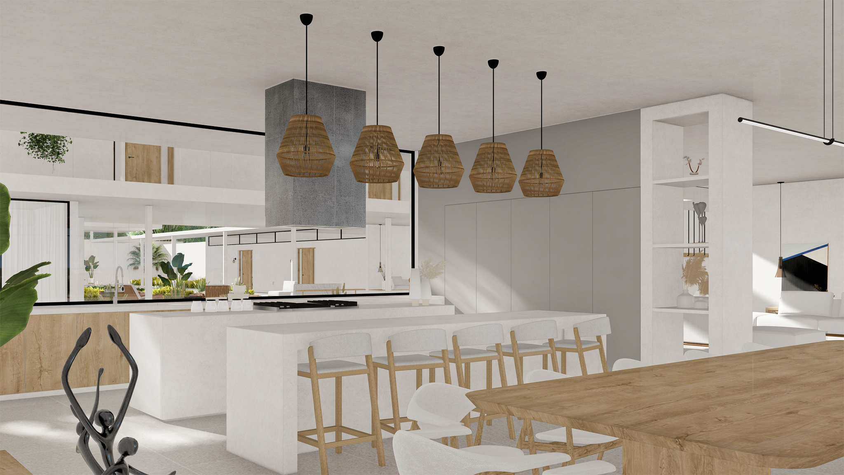
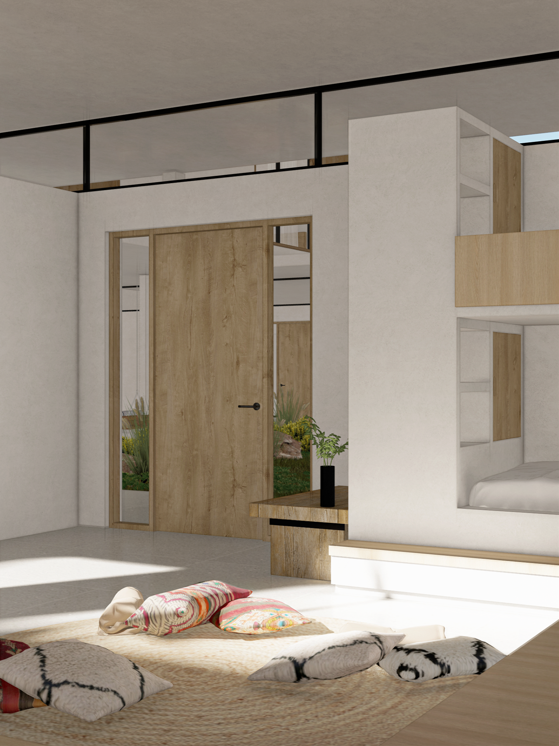
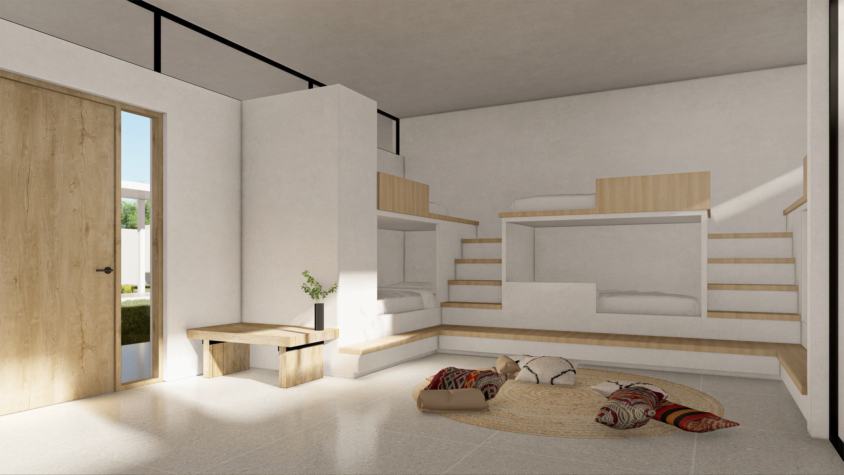
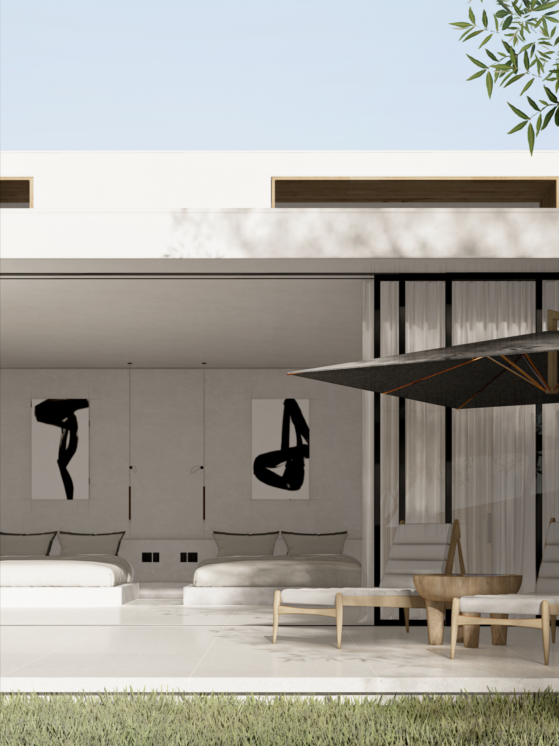
The house was designed for a large family and their extended families — a place to come together, while still allowing each family unit a sense of privacy and individuality. Rather than treating the house as one continuous volume, it is organized into a series of smaller clusters, each separated by pocket gardens. These are connected by bridges and covered pathways, and brought together under a single roof.
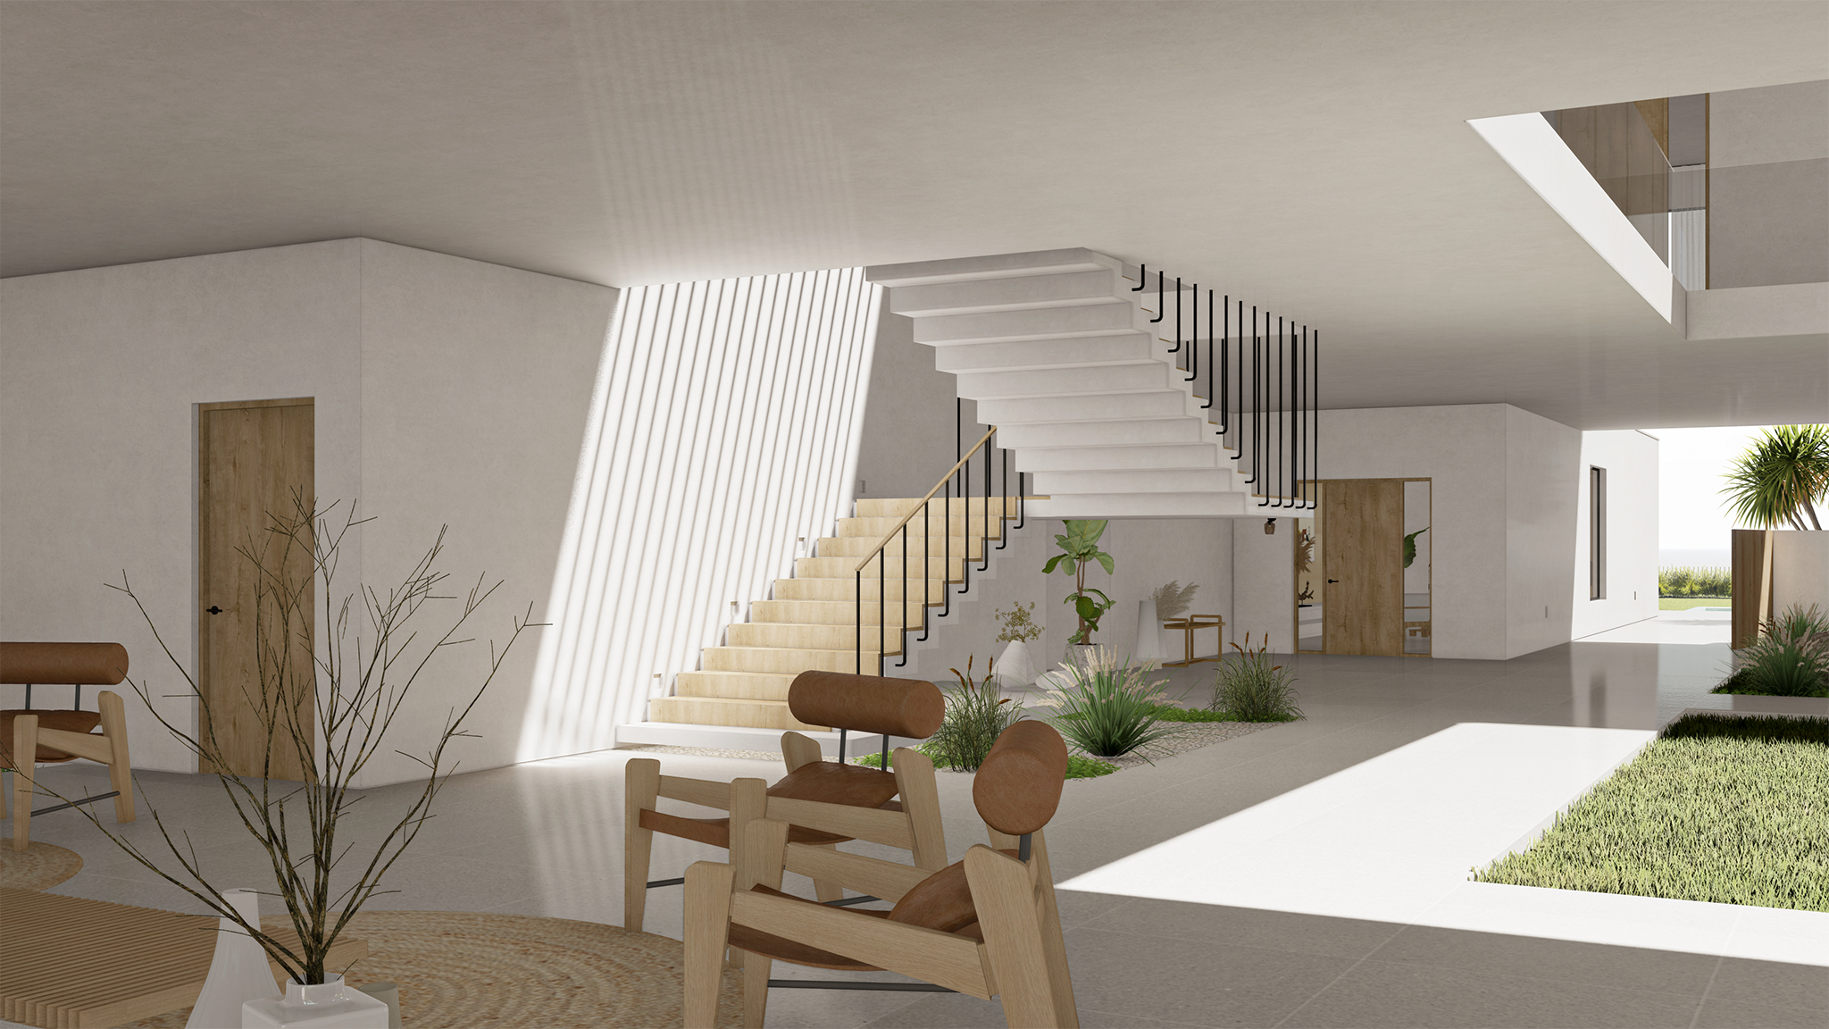
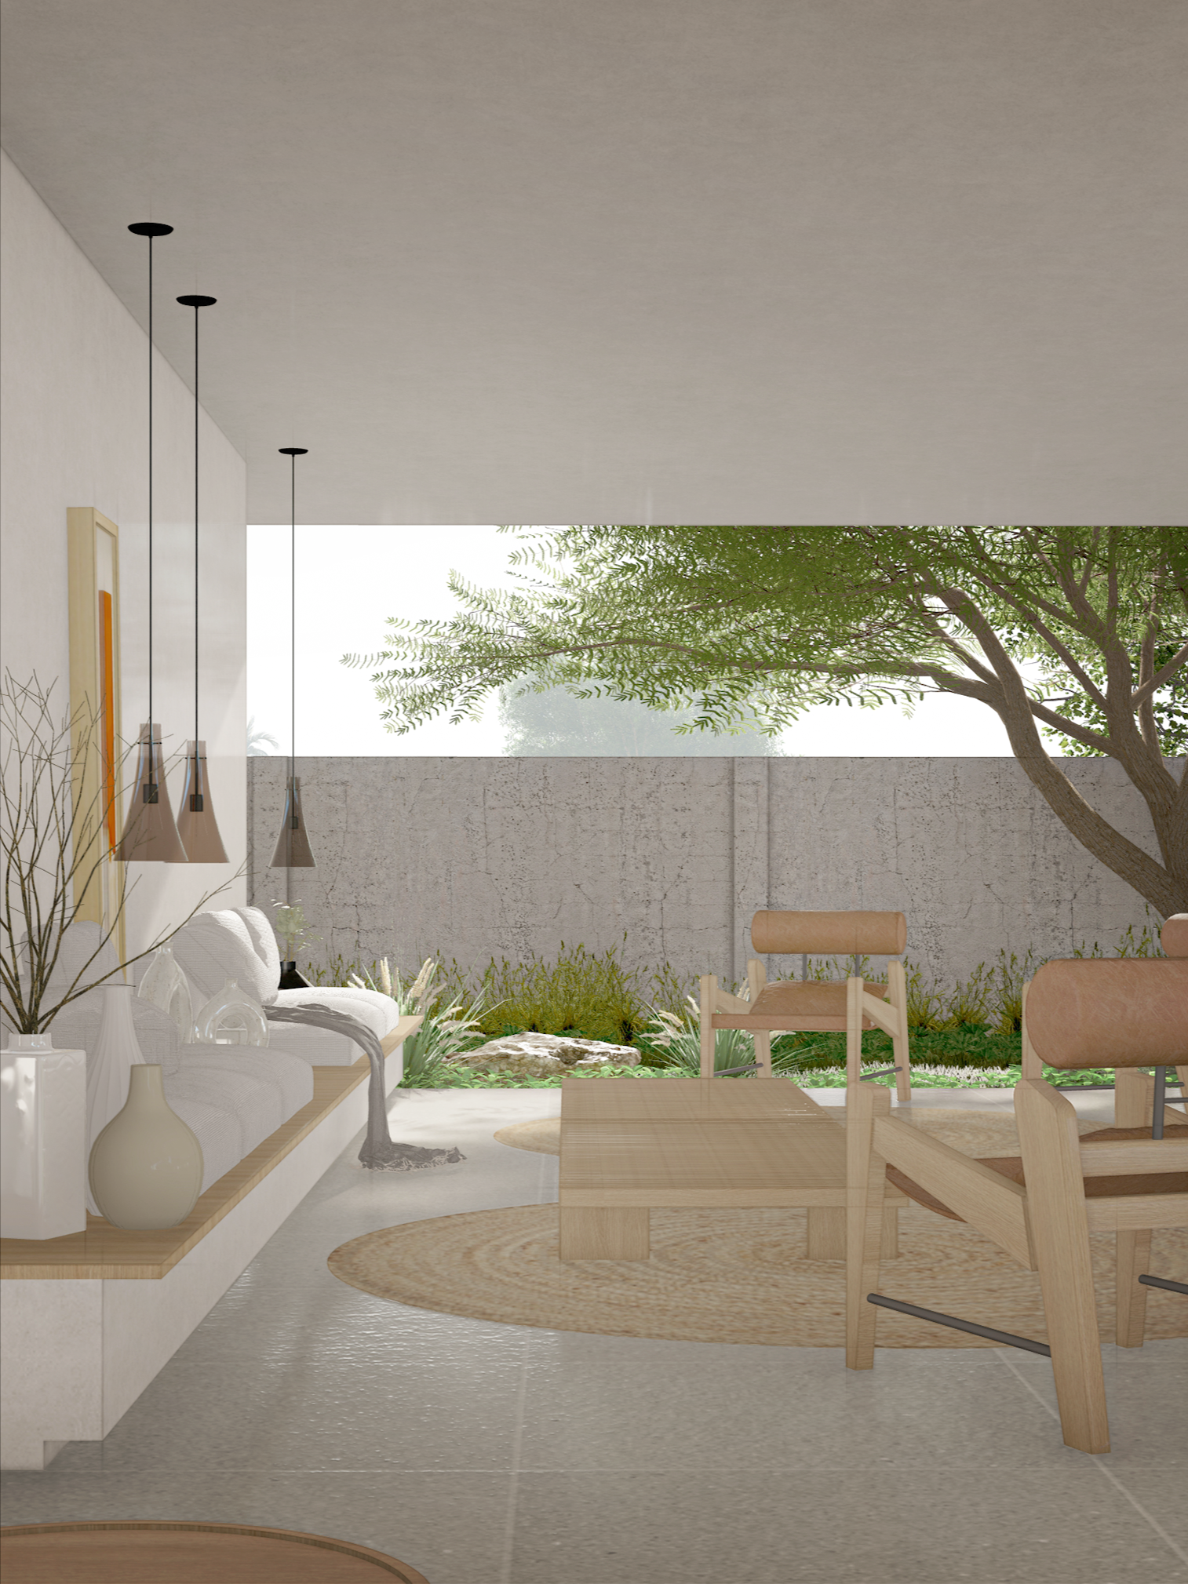
The spaces in between become just as important as the spaces themselves. Moving from one cluster to another means passing through gardens, covered walkways, bridges and open terraces — creating a continuous exchange between inside and outside. Each transition offers a slightly different experience of the landscape, light, and breeze.
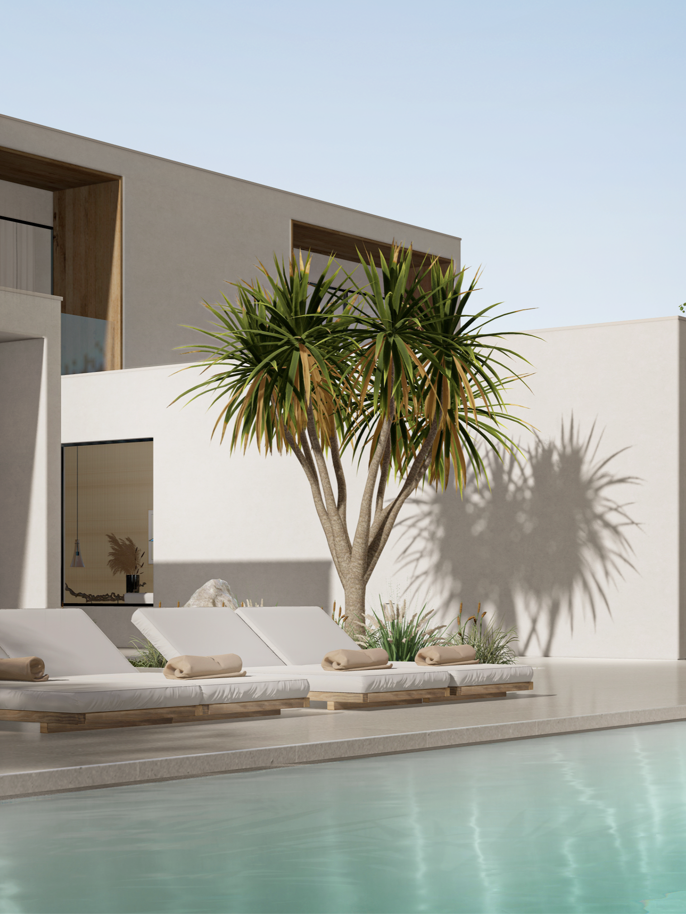
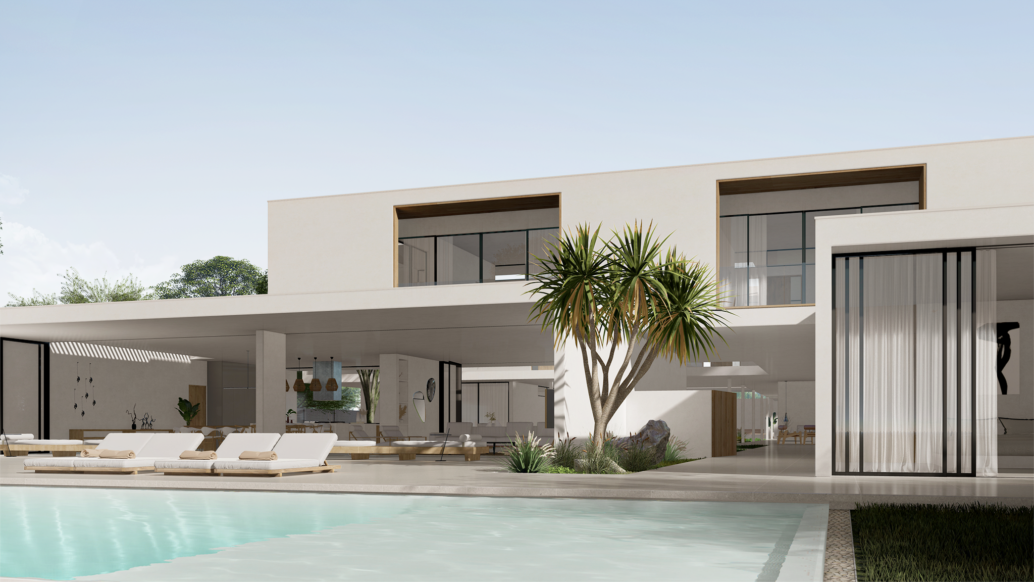
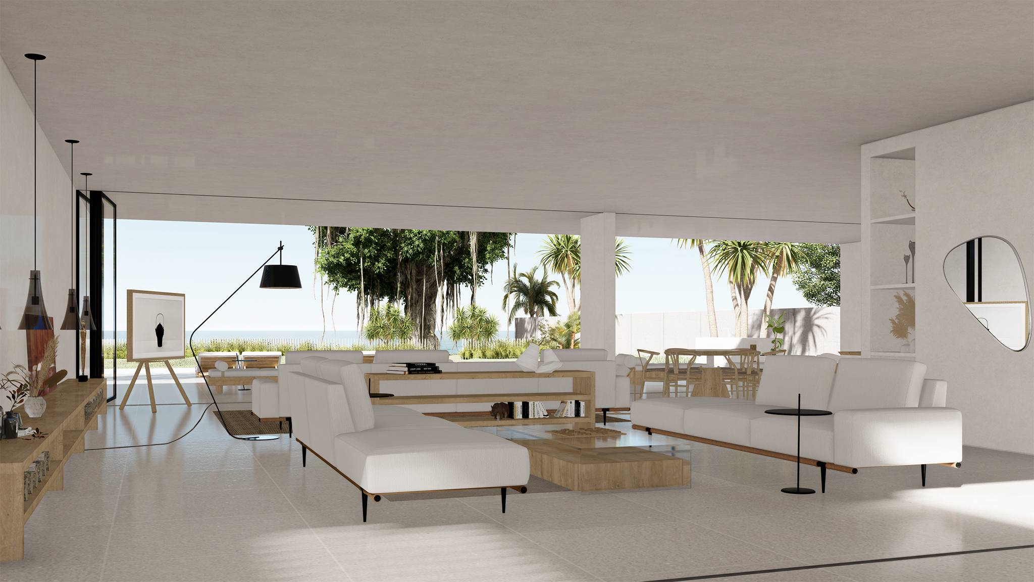
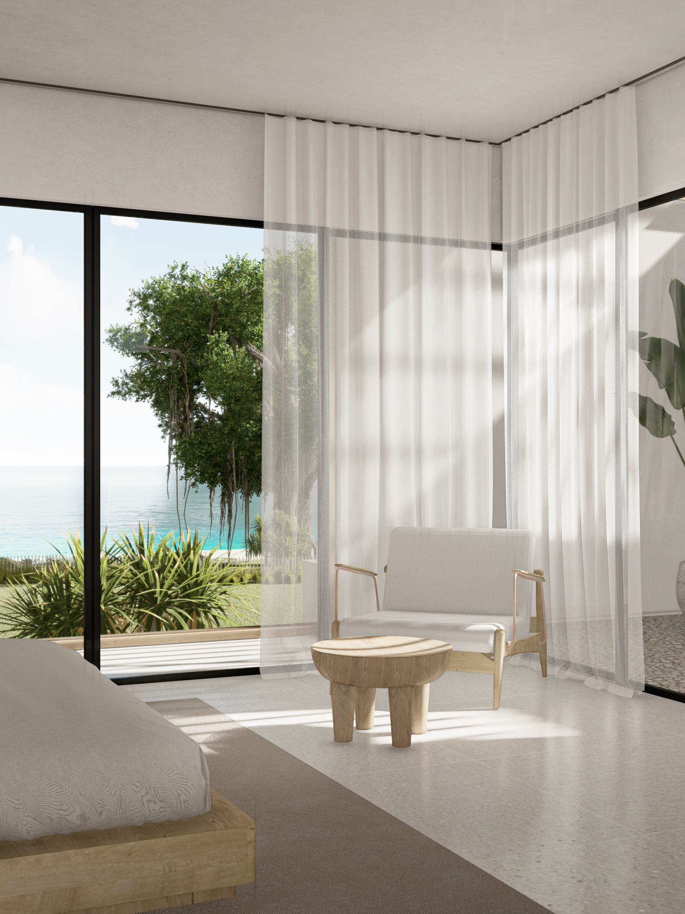
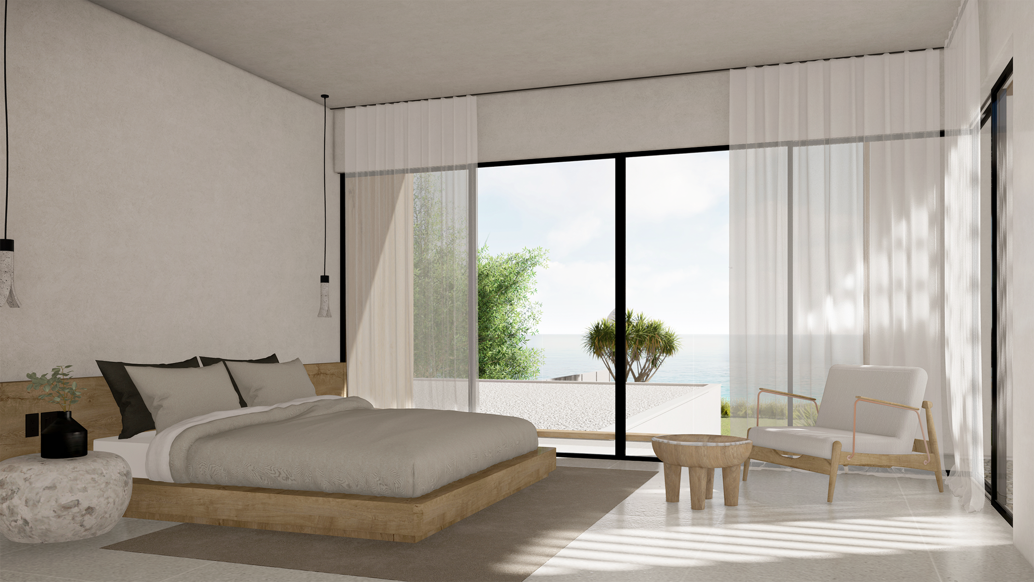
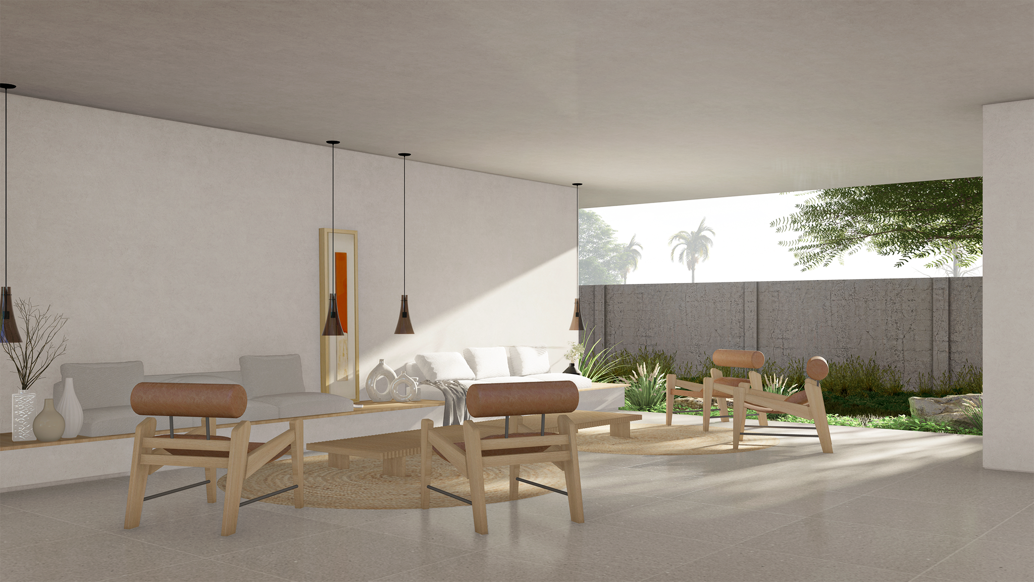
At the center of it all are the shared spaces. The pool faces the beach, while framed views of the sea are carefully positioned throughout the house, continually drawing attention back toward the larger gathering areas. While the bedrooms offer moments of retreat, the house keeps returning everyone to the spaces where they can be together.
The architecture is deliberately simple and stripped back, allowing the landscape to take the lead. With the beach at one end and the mountains at the other, nature is never treated as a backdrop. It becomes part of the experience of moving through the house.
Perhaps what makes House G most interesting is this constant blur between inside and outside — the feeling that there is never quite a single threshold, but a series of transitions, each space offering its own relationship with the landscape.