House Y
Location • San Remigio, Cebu
Completion • 2023
Total Area • 1,153.00 m²
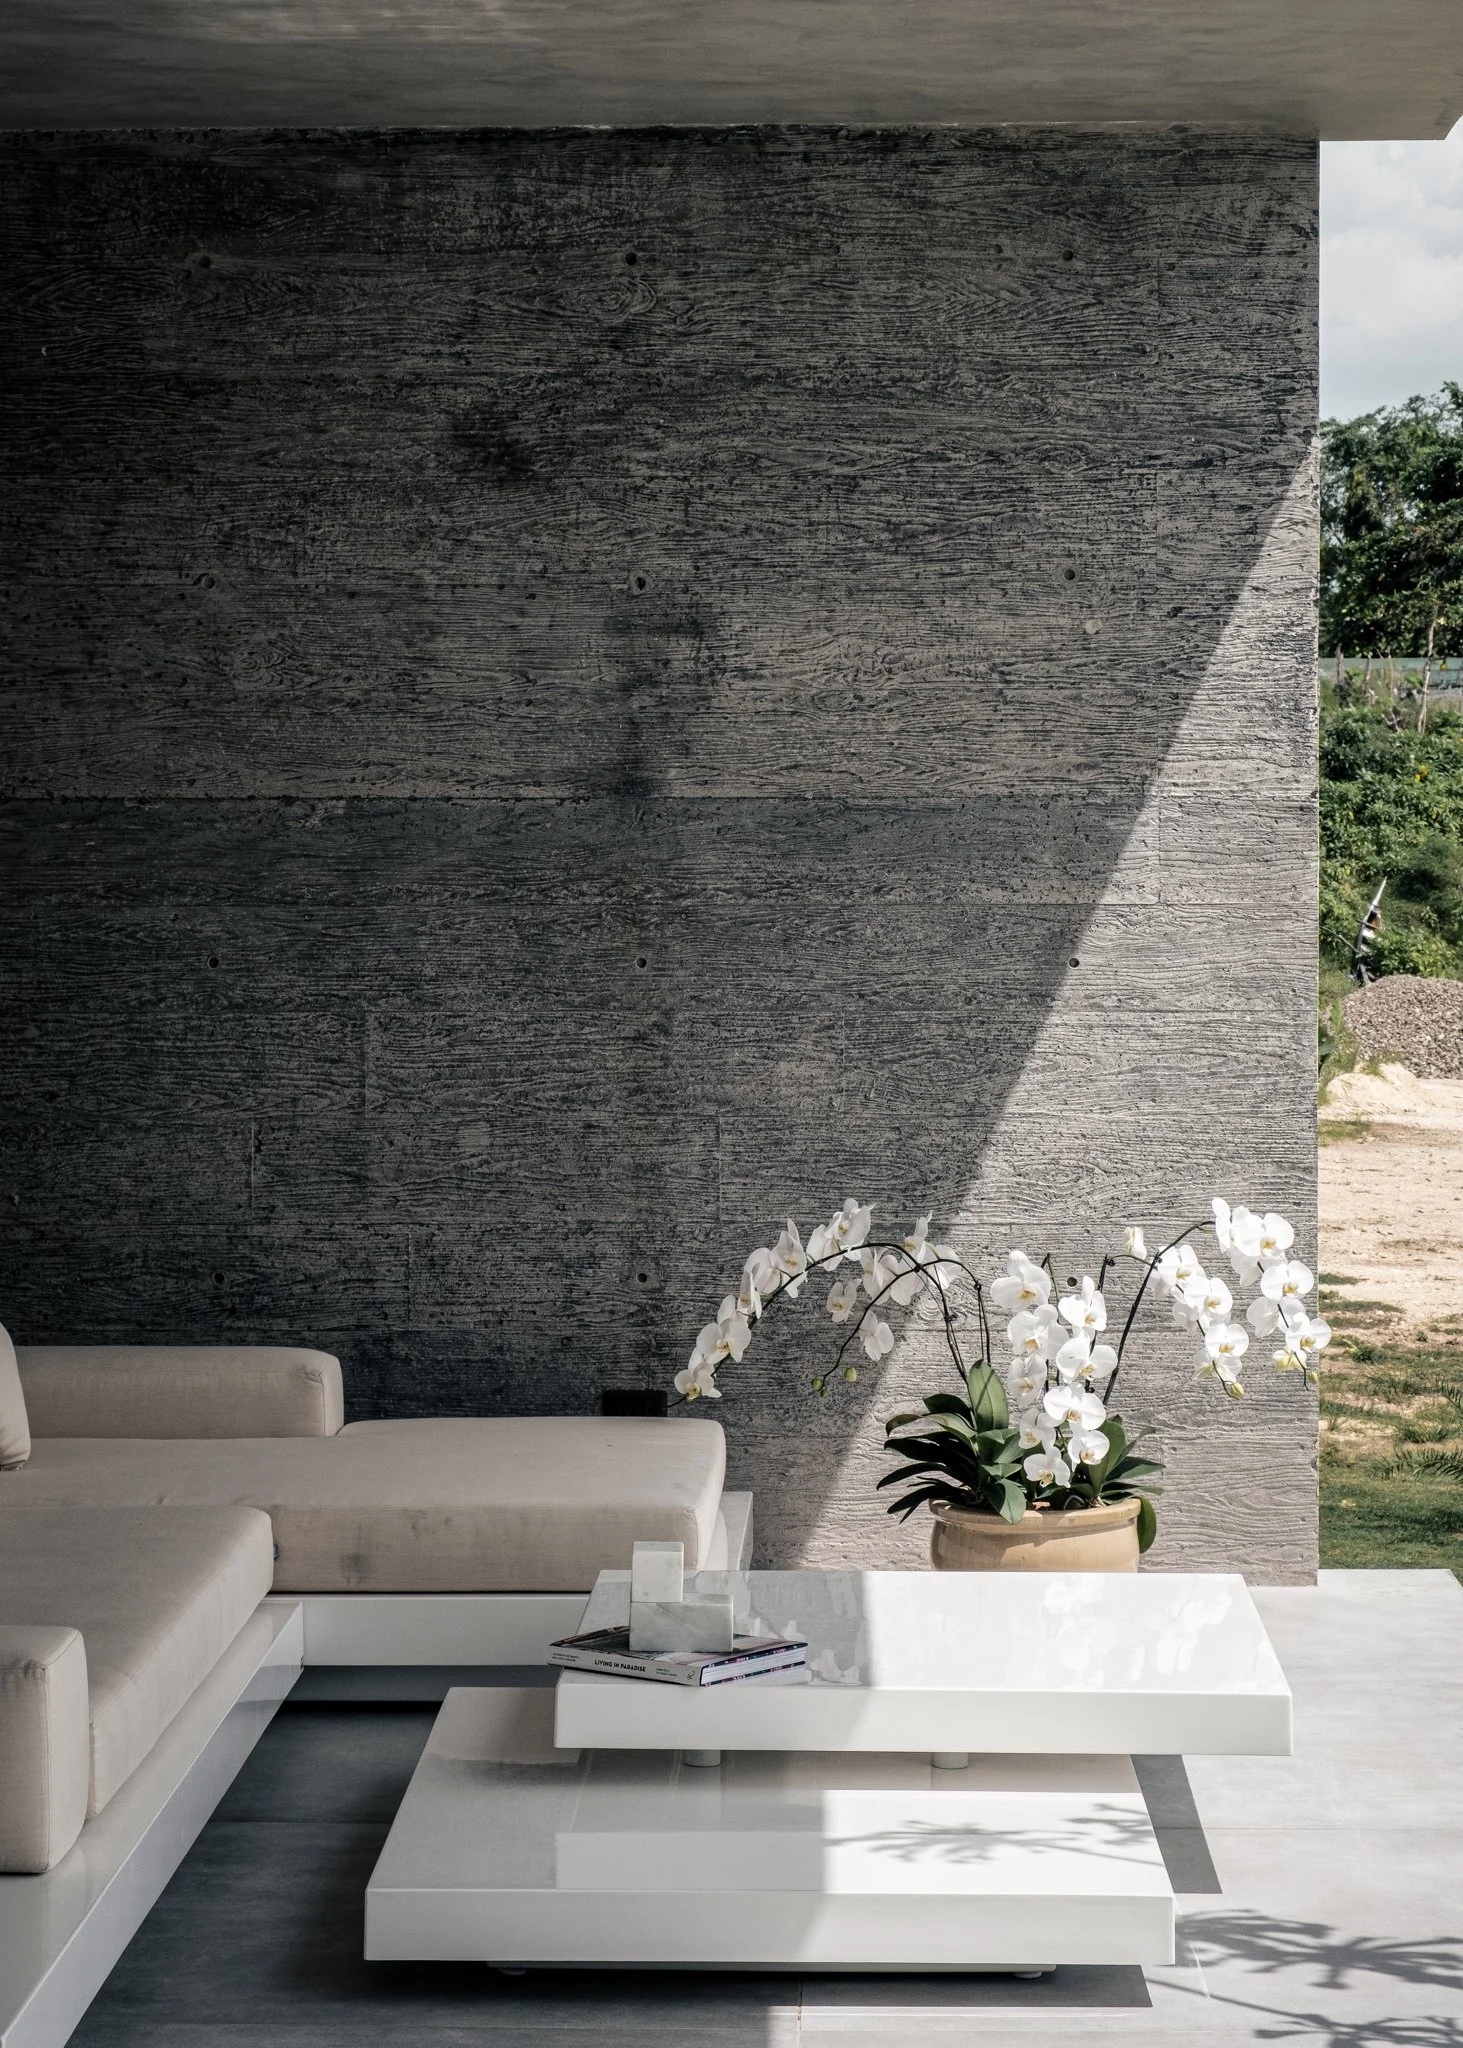
This beach house was born from the client’s pragmatic vision. They wanted something easy and fast to build—concrete boxes that would resist corrosion, require minimal finishes, and endure the elements. They embraced the natural aging of concrete—its patina, discoloration, stains, and surface cracks over time.
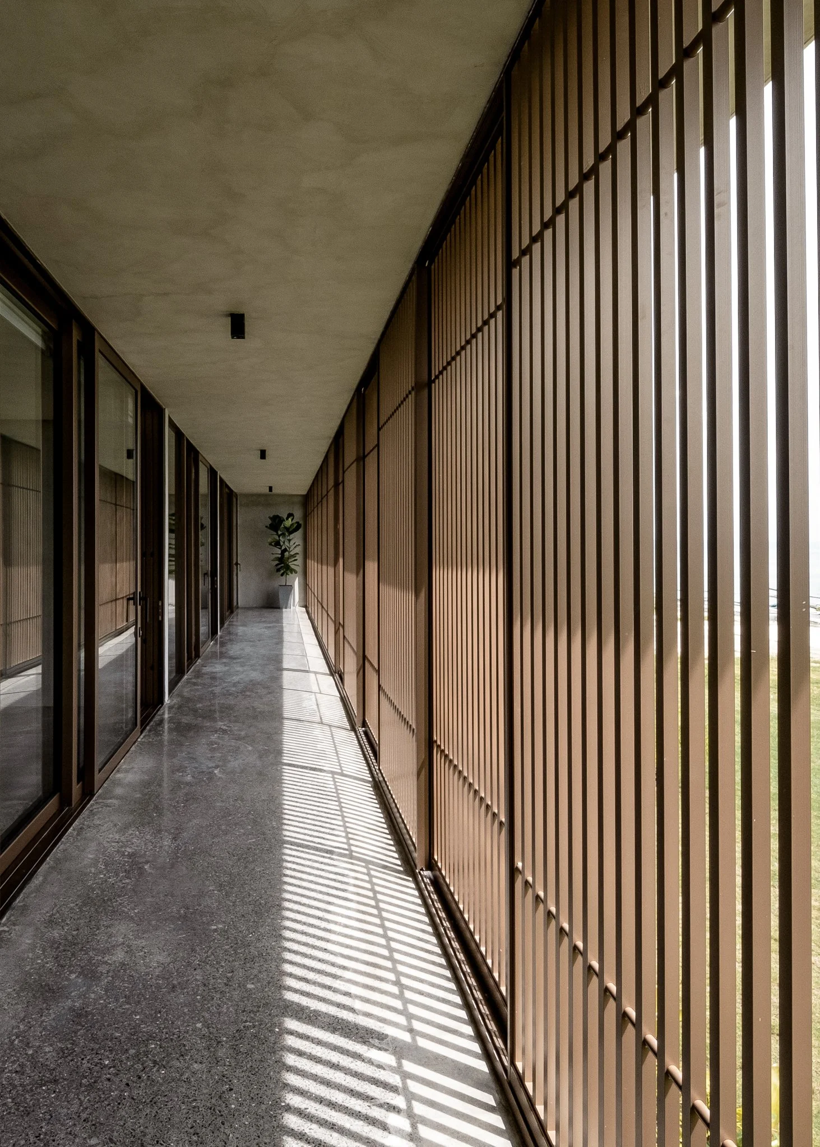
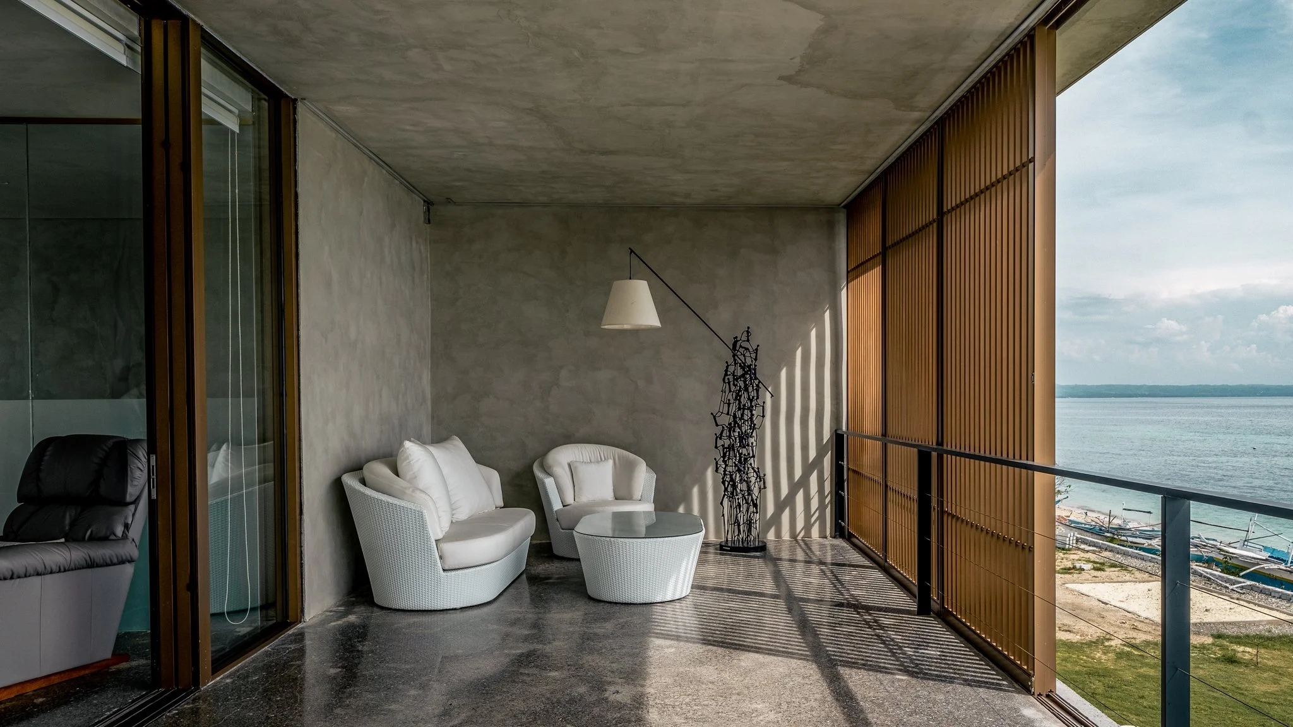
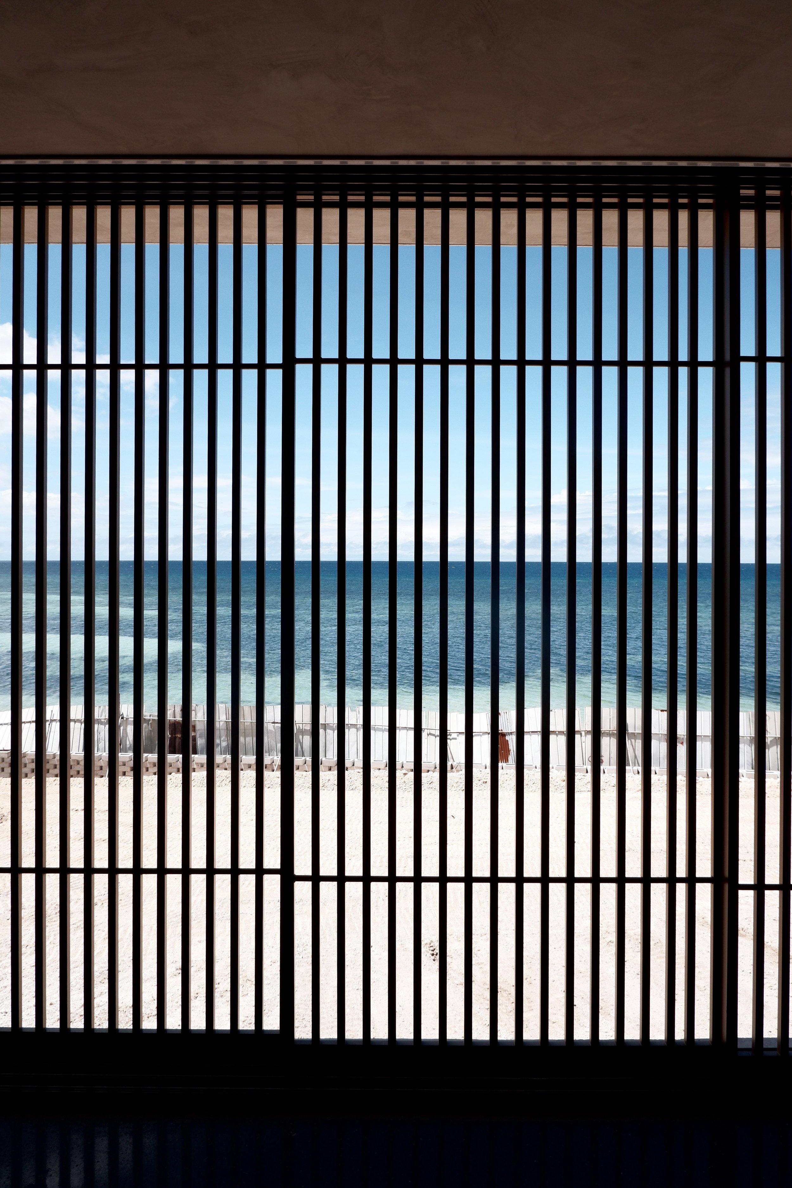
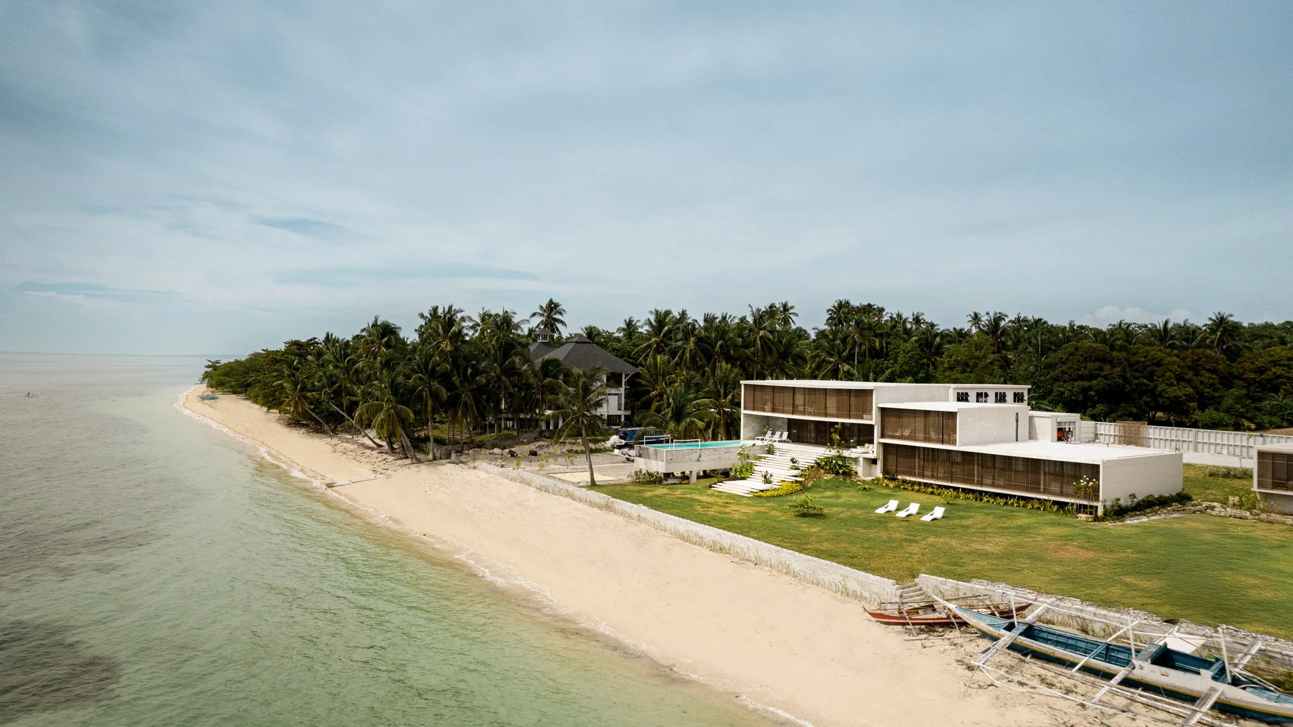
Despite this straightforward approach, working with concrete excited us. While they focused on practicality, we saw poetry. Light and shadow transform concrete into a blank canvas, emphasizing the sea and ever-changing views. To protect against typhoons, we incorporated screens that could enclose the house when needed while casting dynamic shadow patterns. The split levels, initially a response to the site’s contour, naturally created varying degrees of privacy without closing off spaces. Guest houses, built with structural precast concrete, were added to welcome friends.
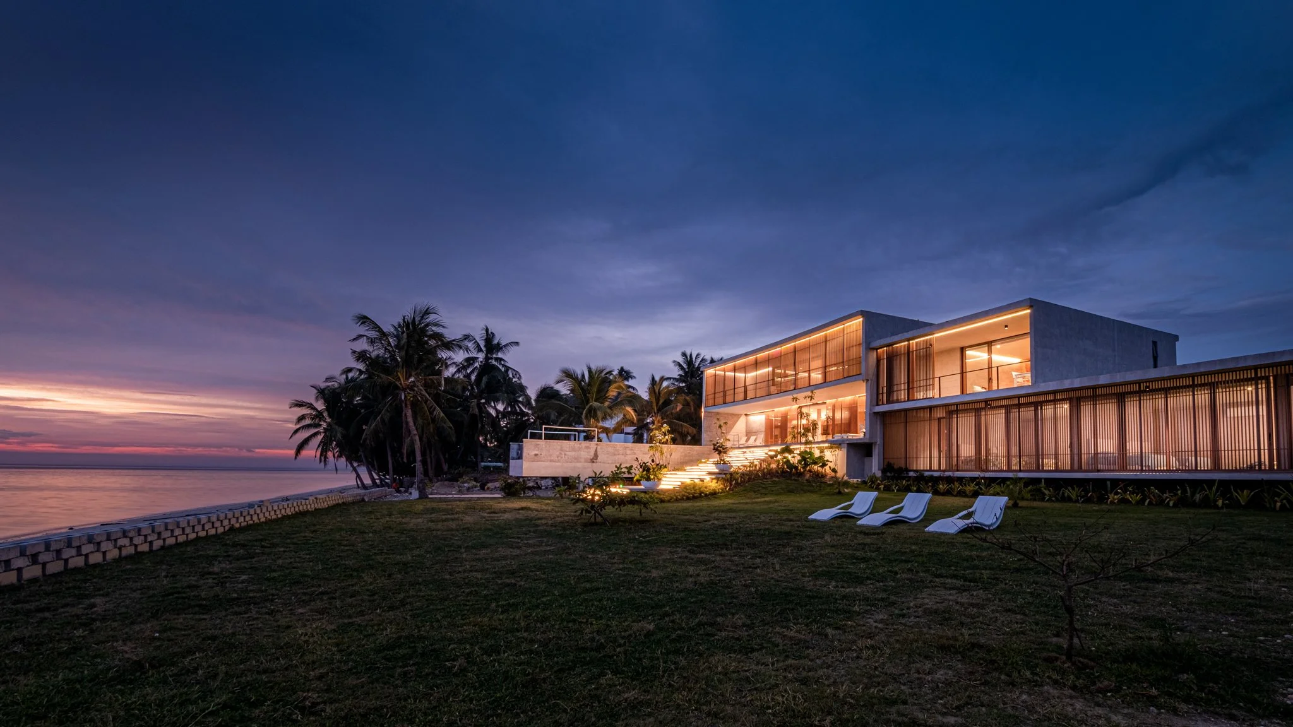
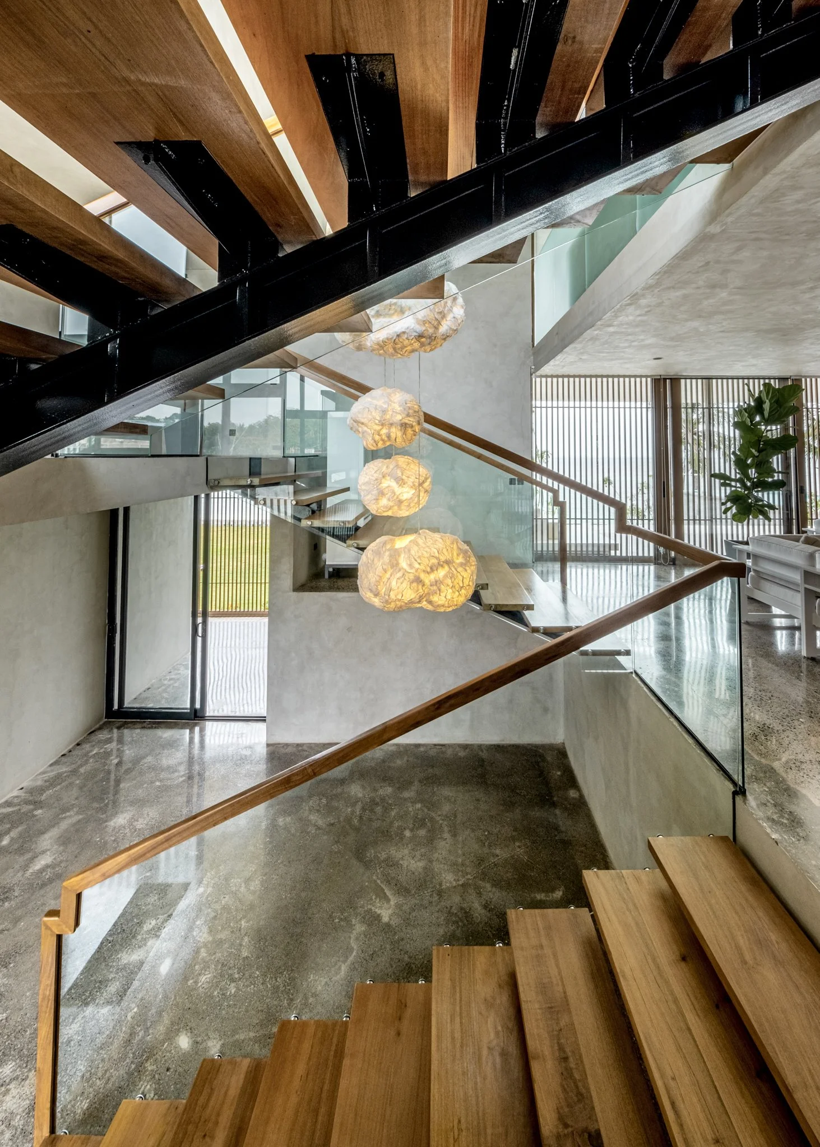
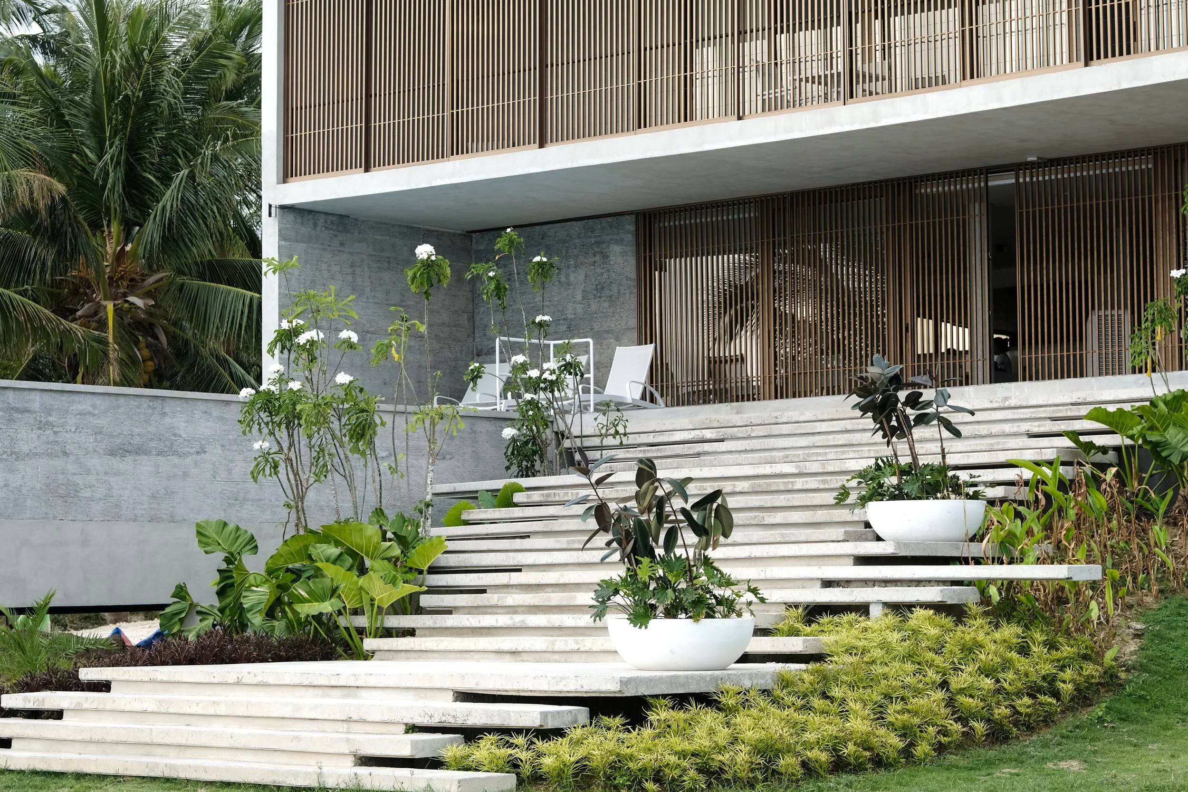
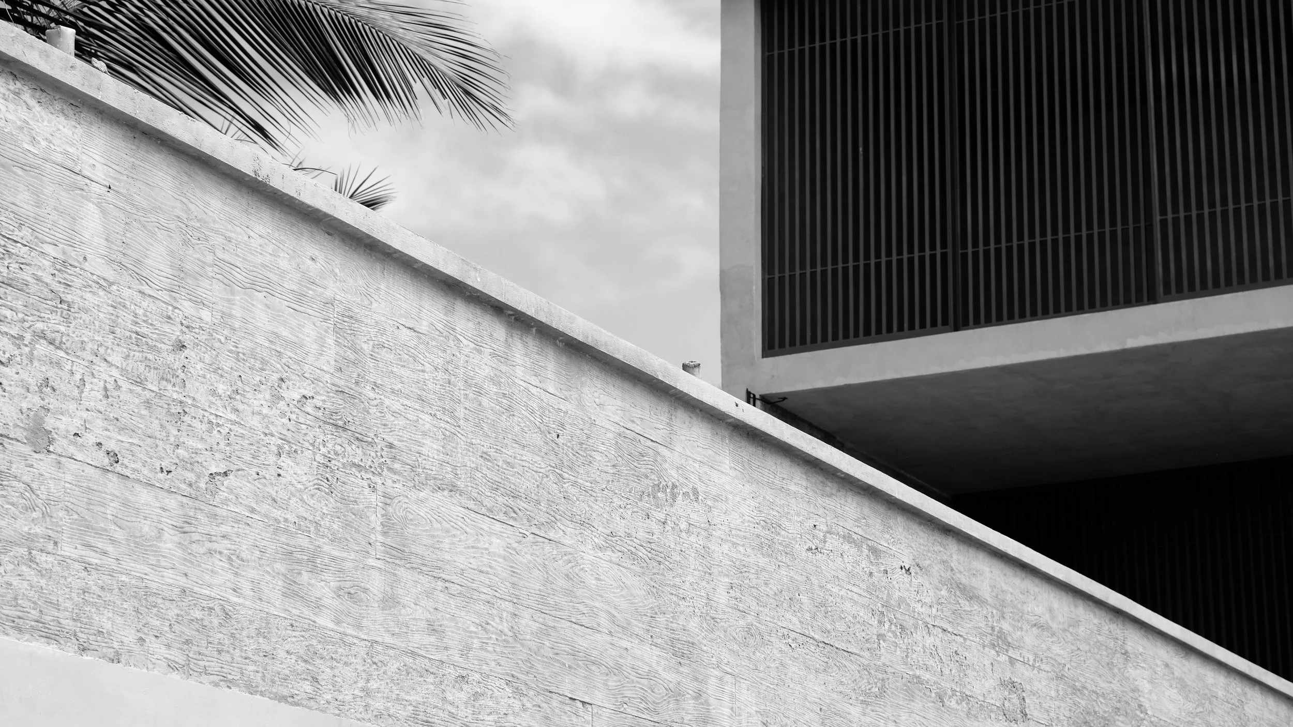
One of the most defining features came from a simple request: a direct connection from the elevated ground floor to the beach. Instead of trying to make the stairs disappear, we made them an essential part of the architecture. The irregular cascading staircase, with pockets of greenery woven in, became more than just circulation—it shaped the experience of the entire house.
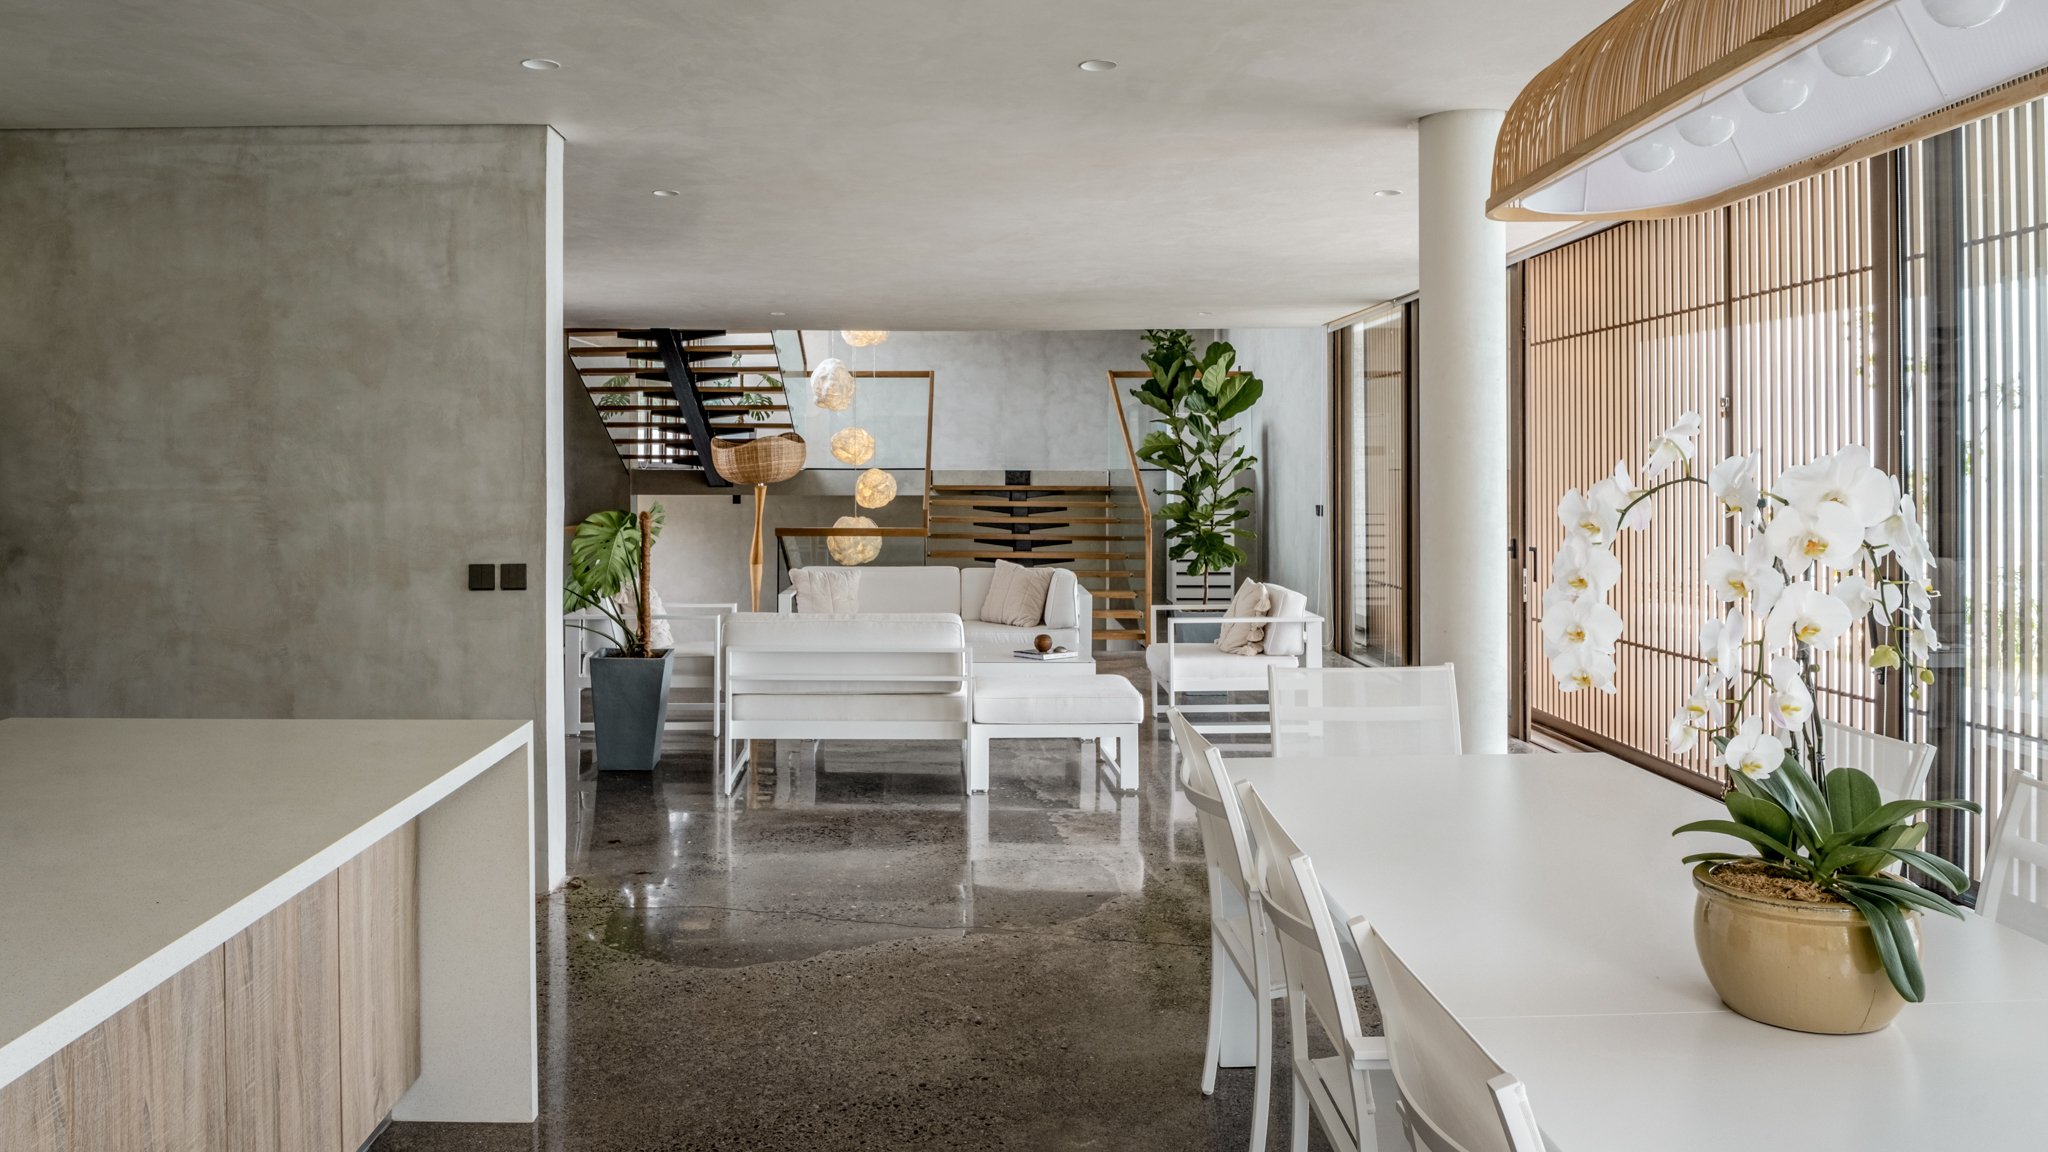
Rather than using walls to separate spaces, the design relies on gentle level shifts to define privacy and interaction. The master bedroom and children’s rooms are staggered across different levels, while communal spaces like the living and dining areas serve as transition zones. This approach maintains openness while naturally buffering sound and activities. A centrally placed circulation core ensures effortless access to all spaces.
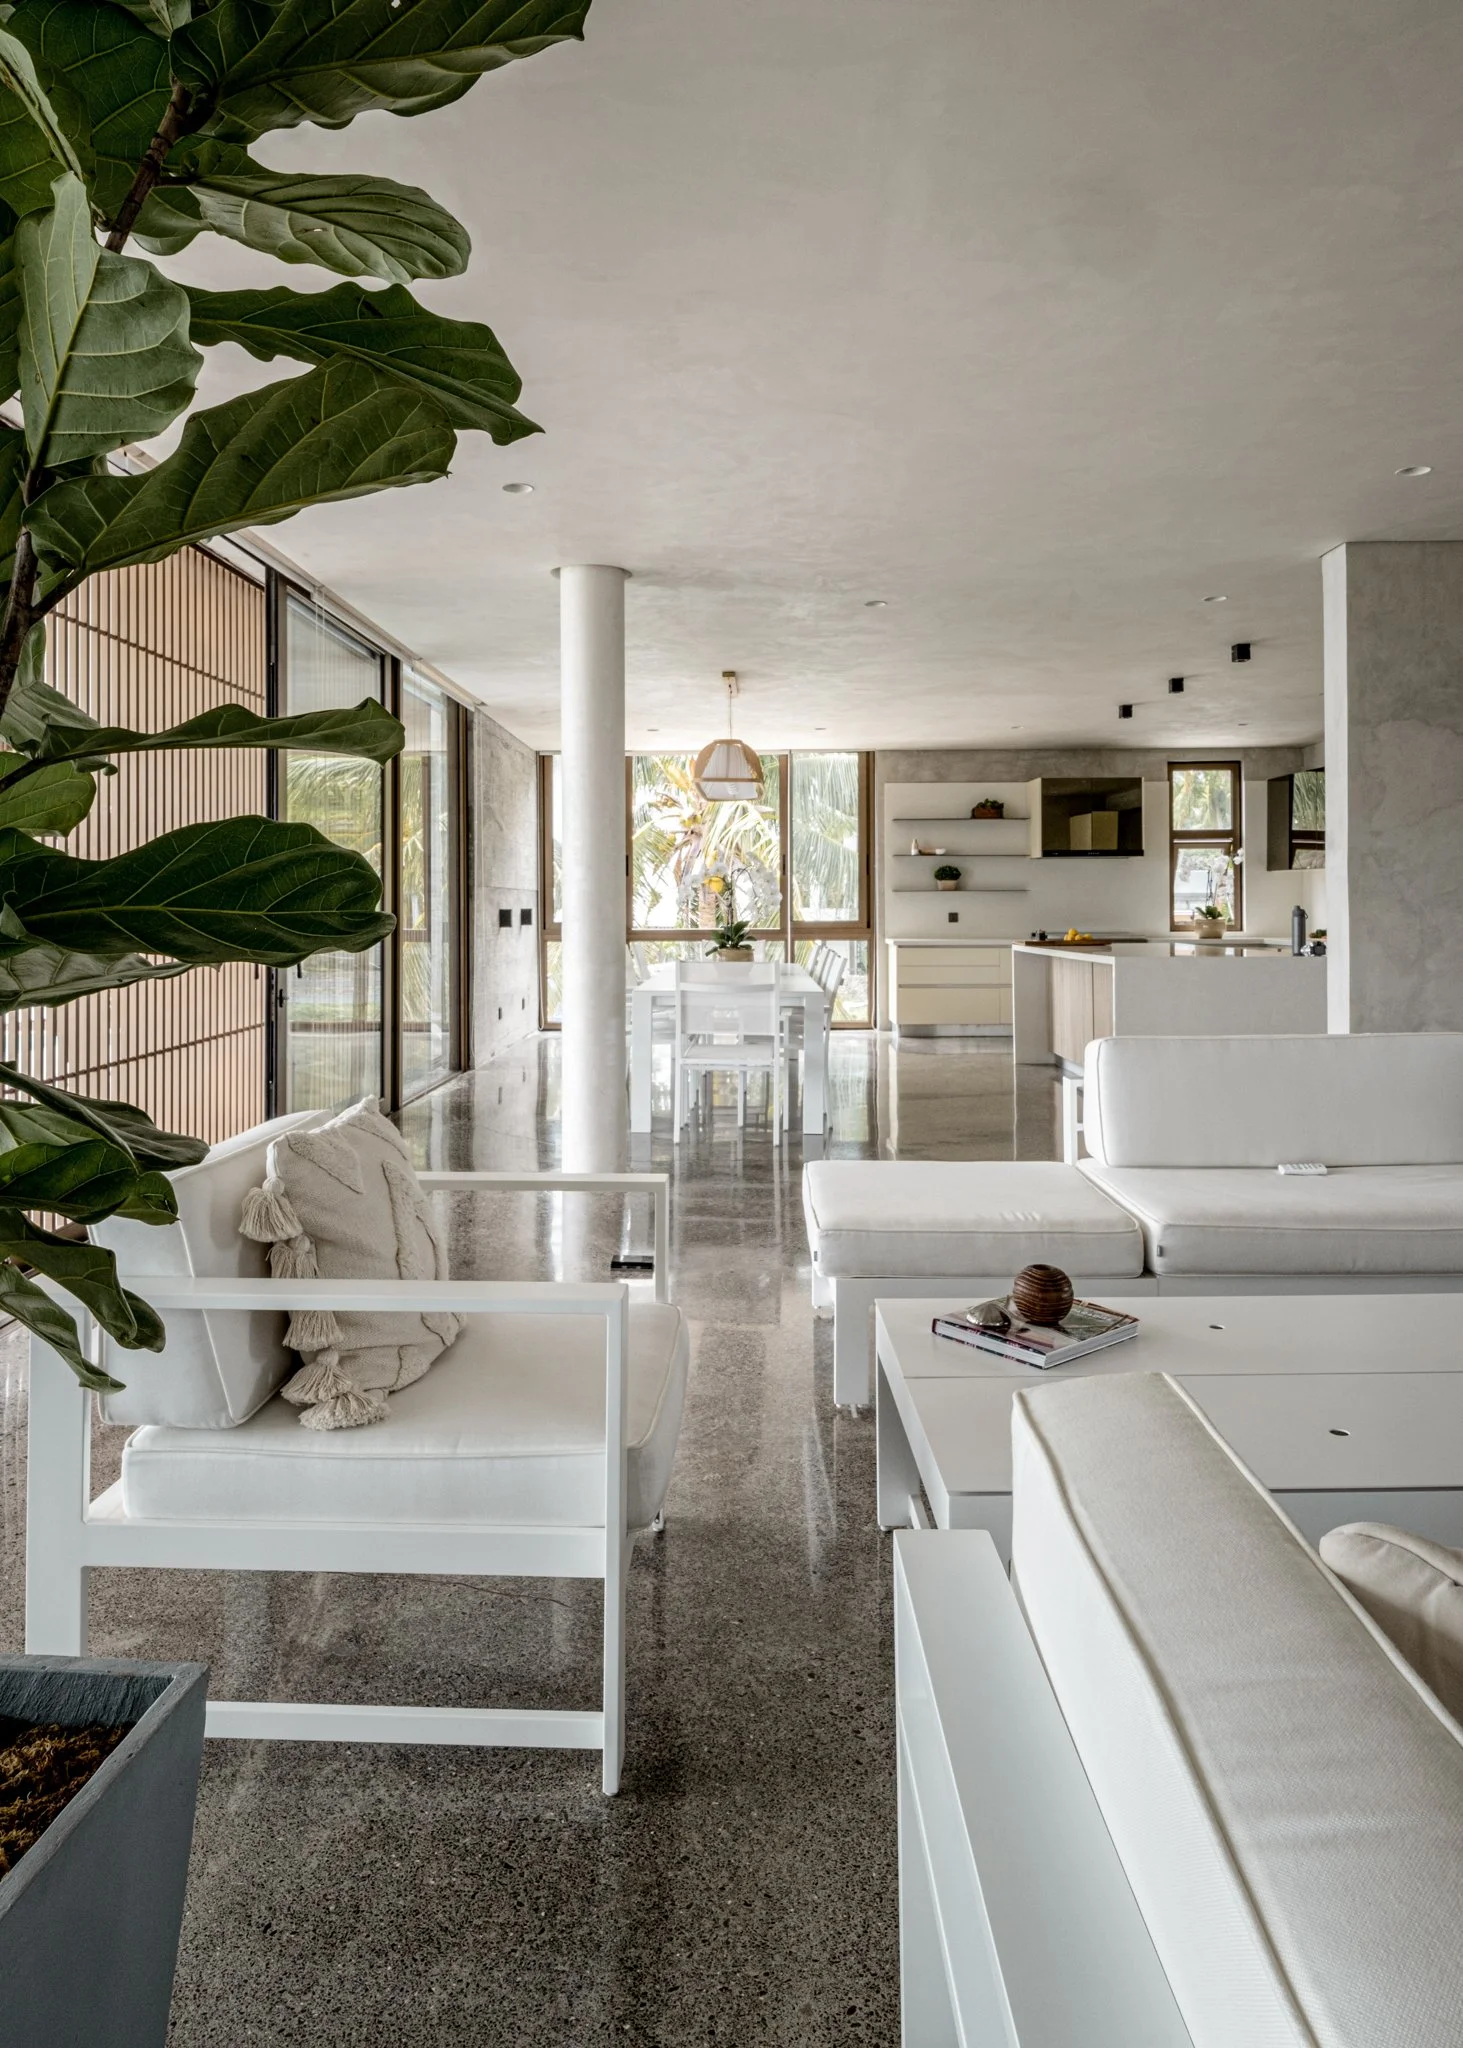
With a 144-meter beachfront, the house stretches horizontally to maximize its relationship with the sea. Its slim, rectangular form promotes cross-ventilation, allowing the Amihan and Habagat winds to flow freely through openings on both sides of every room.
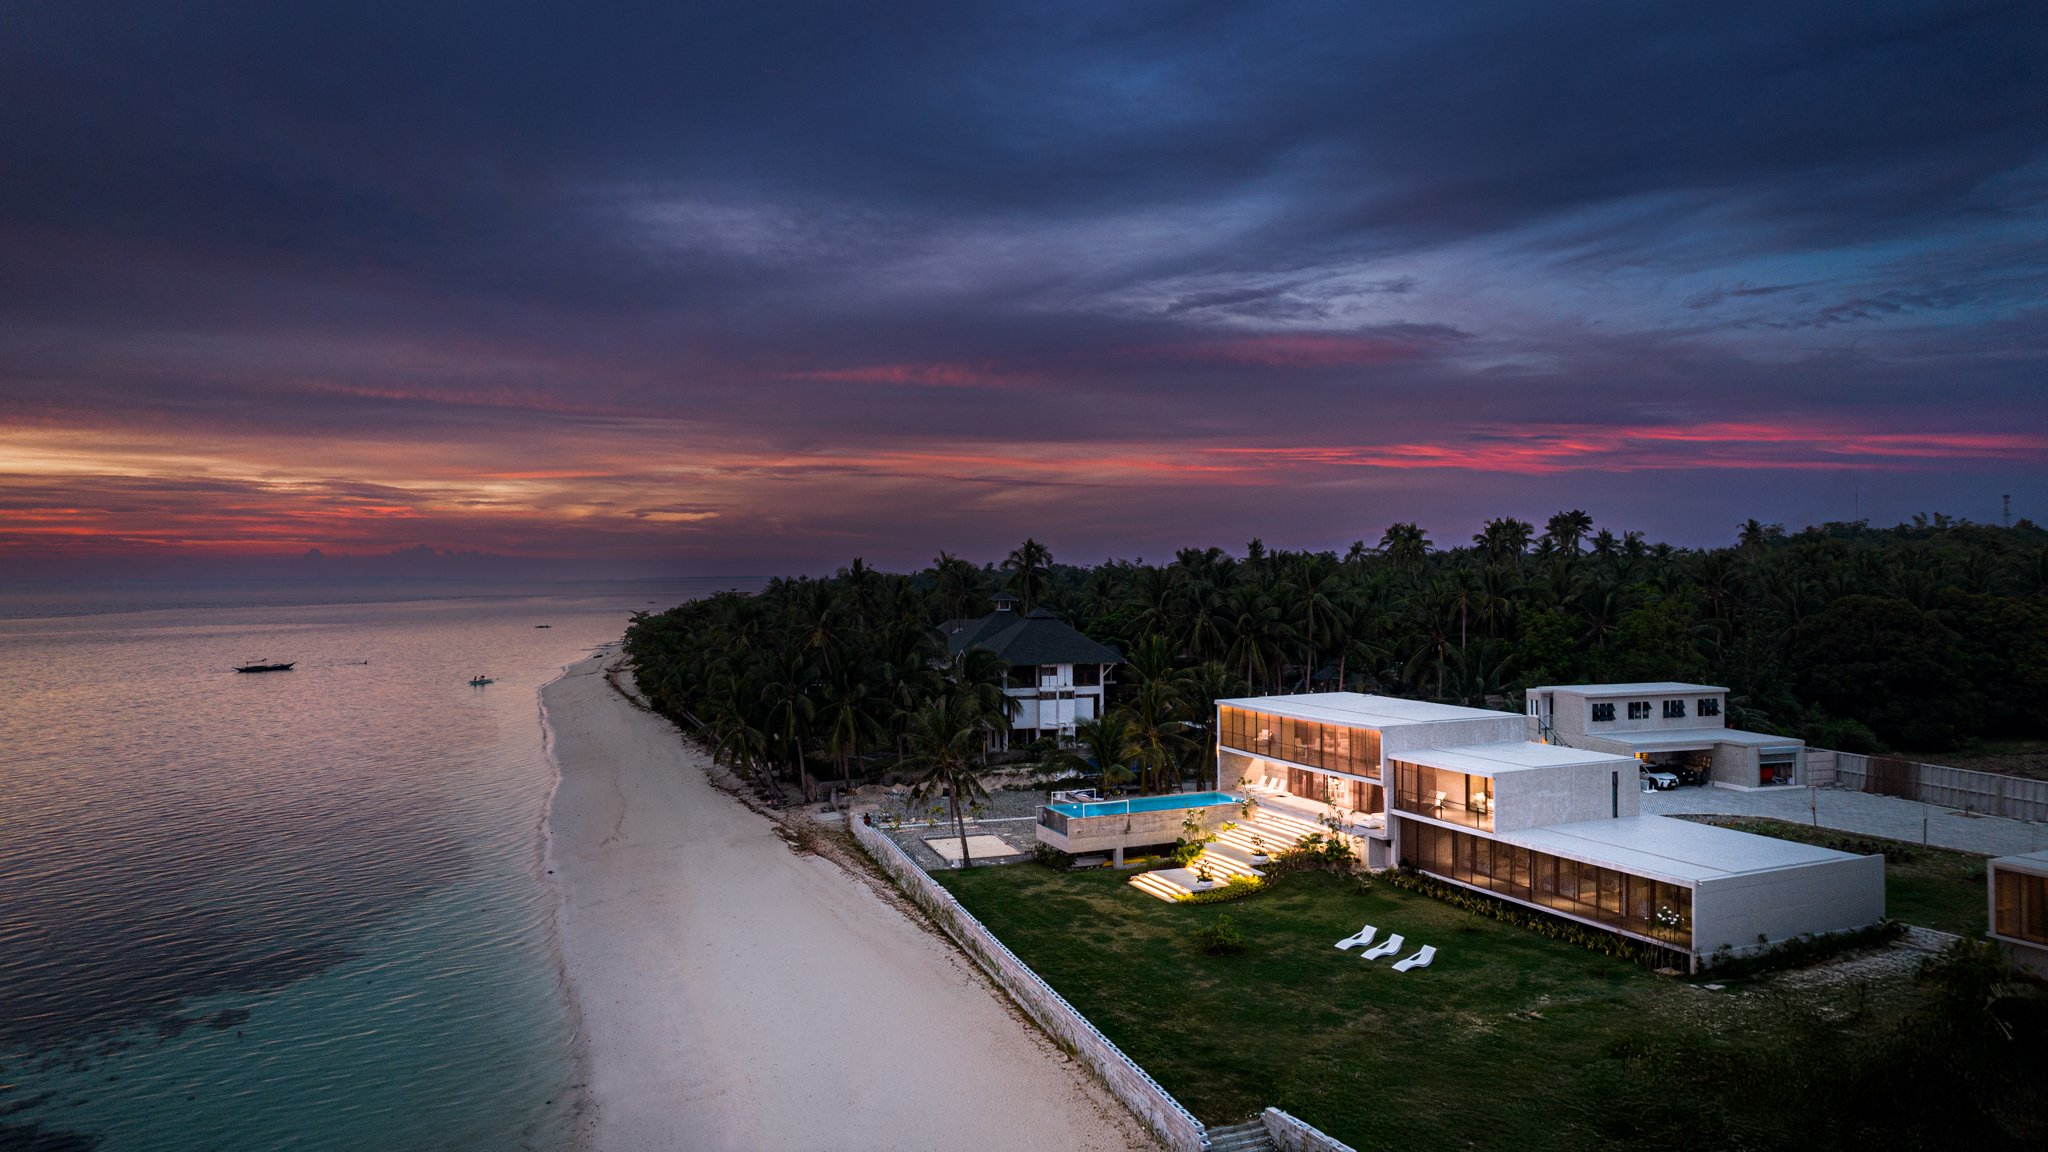
While the house follows a simple linear massing, two elements break this horizontality—the infinity pool and the outdoor stairs. The pool extends perpendicularly from the structure, floating above the ground and reaching toward the sea. This not only frames the view but also adds a sense of movement and contrast against the house’s straightforward geometry.
Similarly, the outdoor stairs link the elevated structure to the beach, blending built and natural elements. Shifting panels and pockets of landscape soften the transition, allowing the rigid concrete form to merge seamlessly with its surroundings.
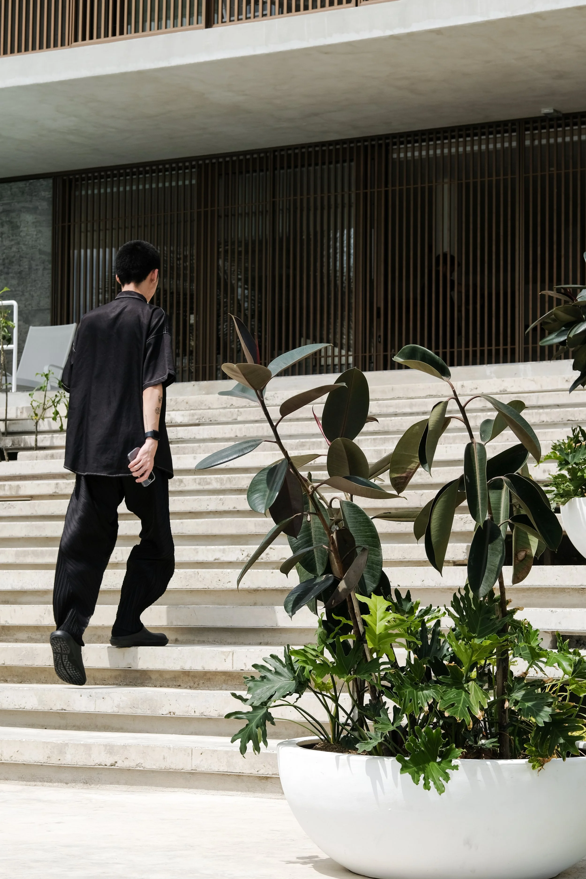
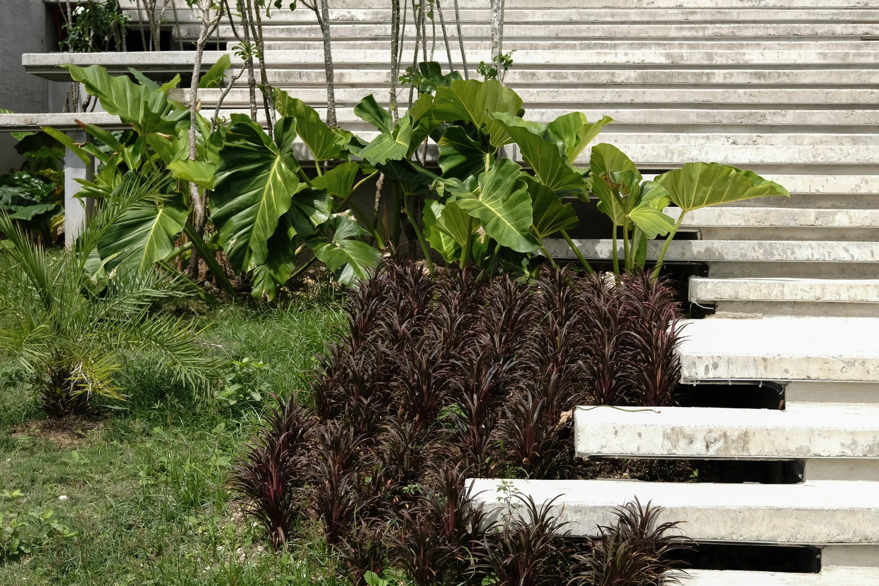
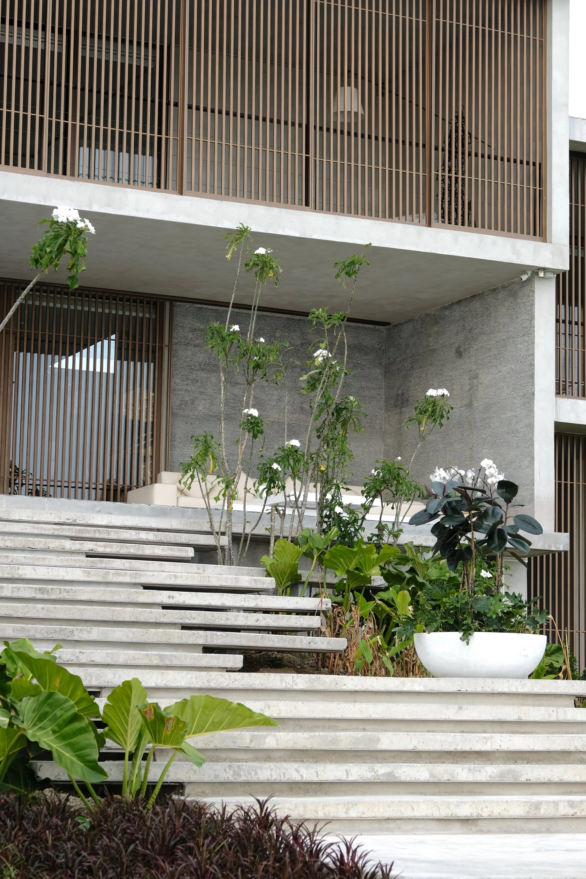
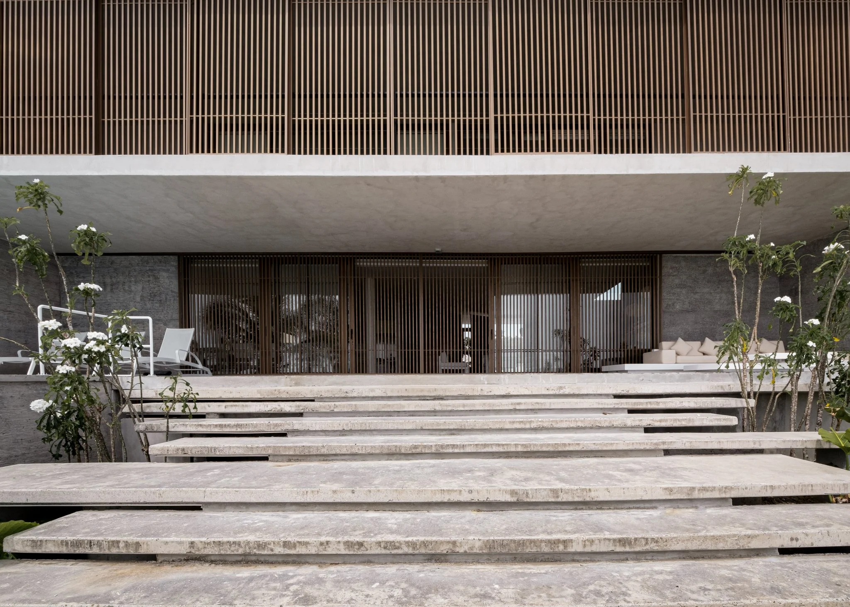
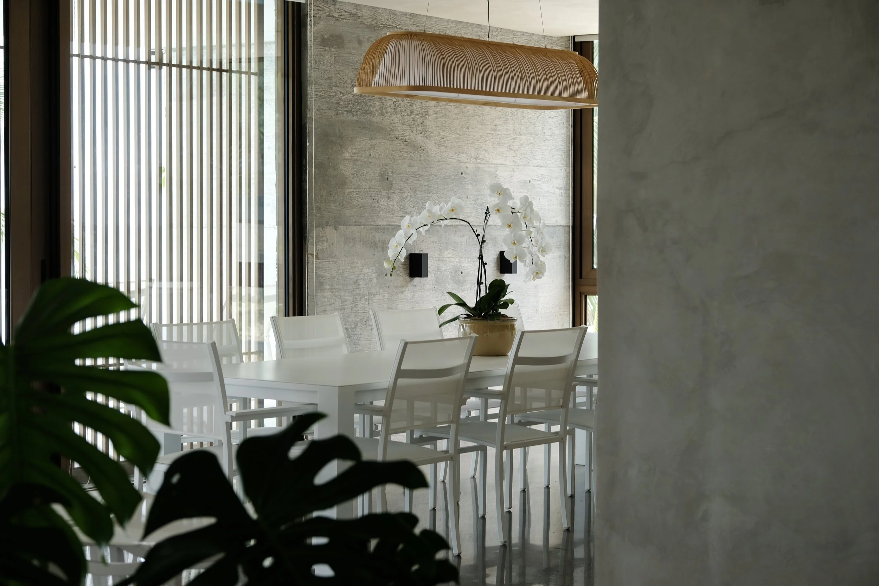
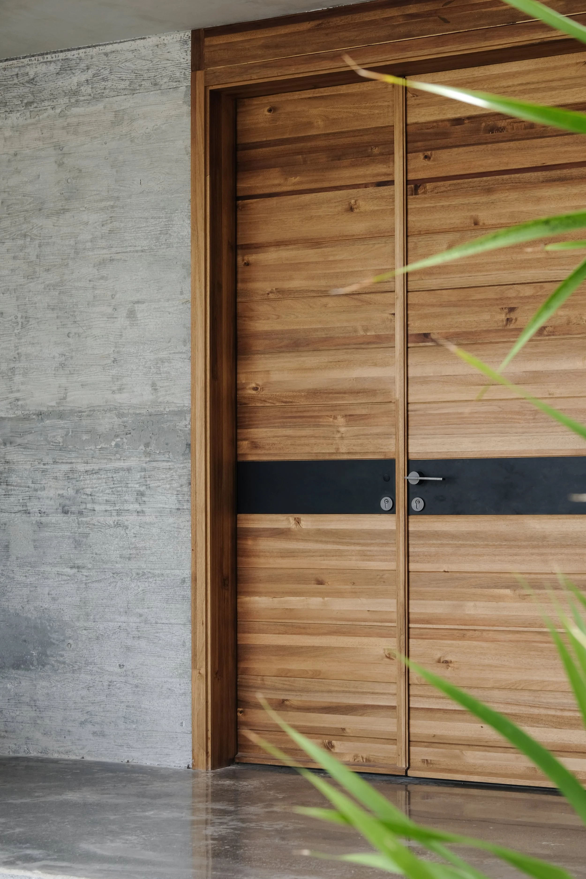
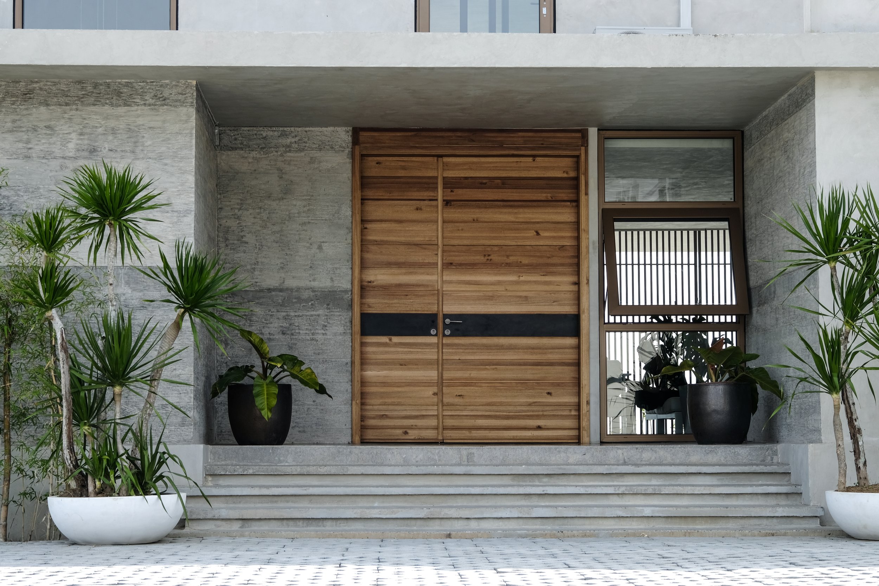
The house is primarily constructed in raw concrete, chosen for its durability and resistance to the coastal climate. Unlike metal, concrete withstands corrosion from the salty breeze while providing structural stability against typhoons.
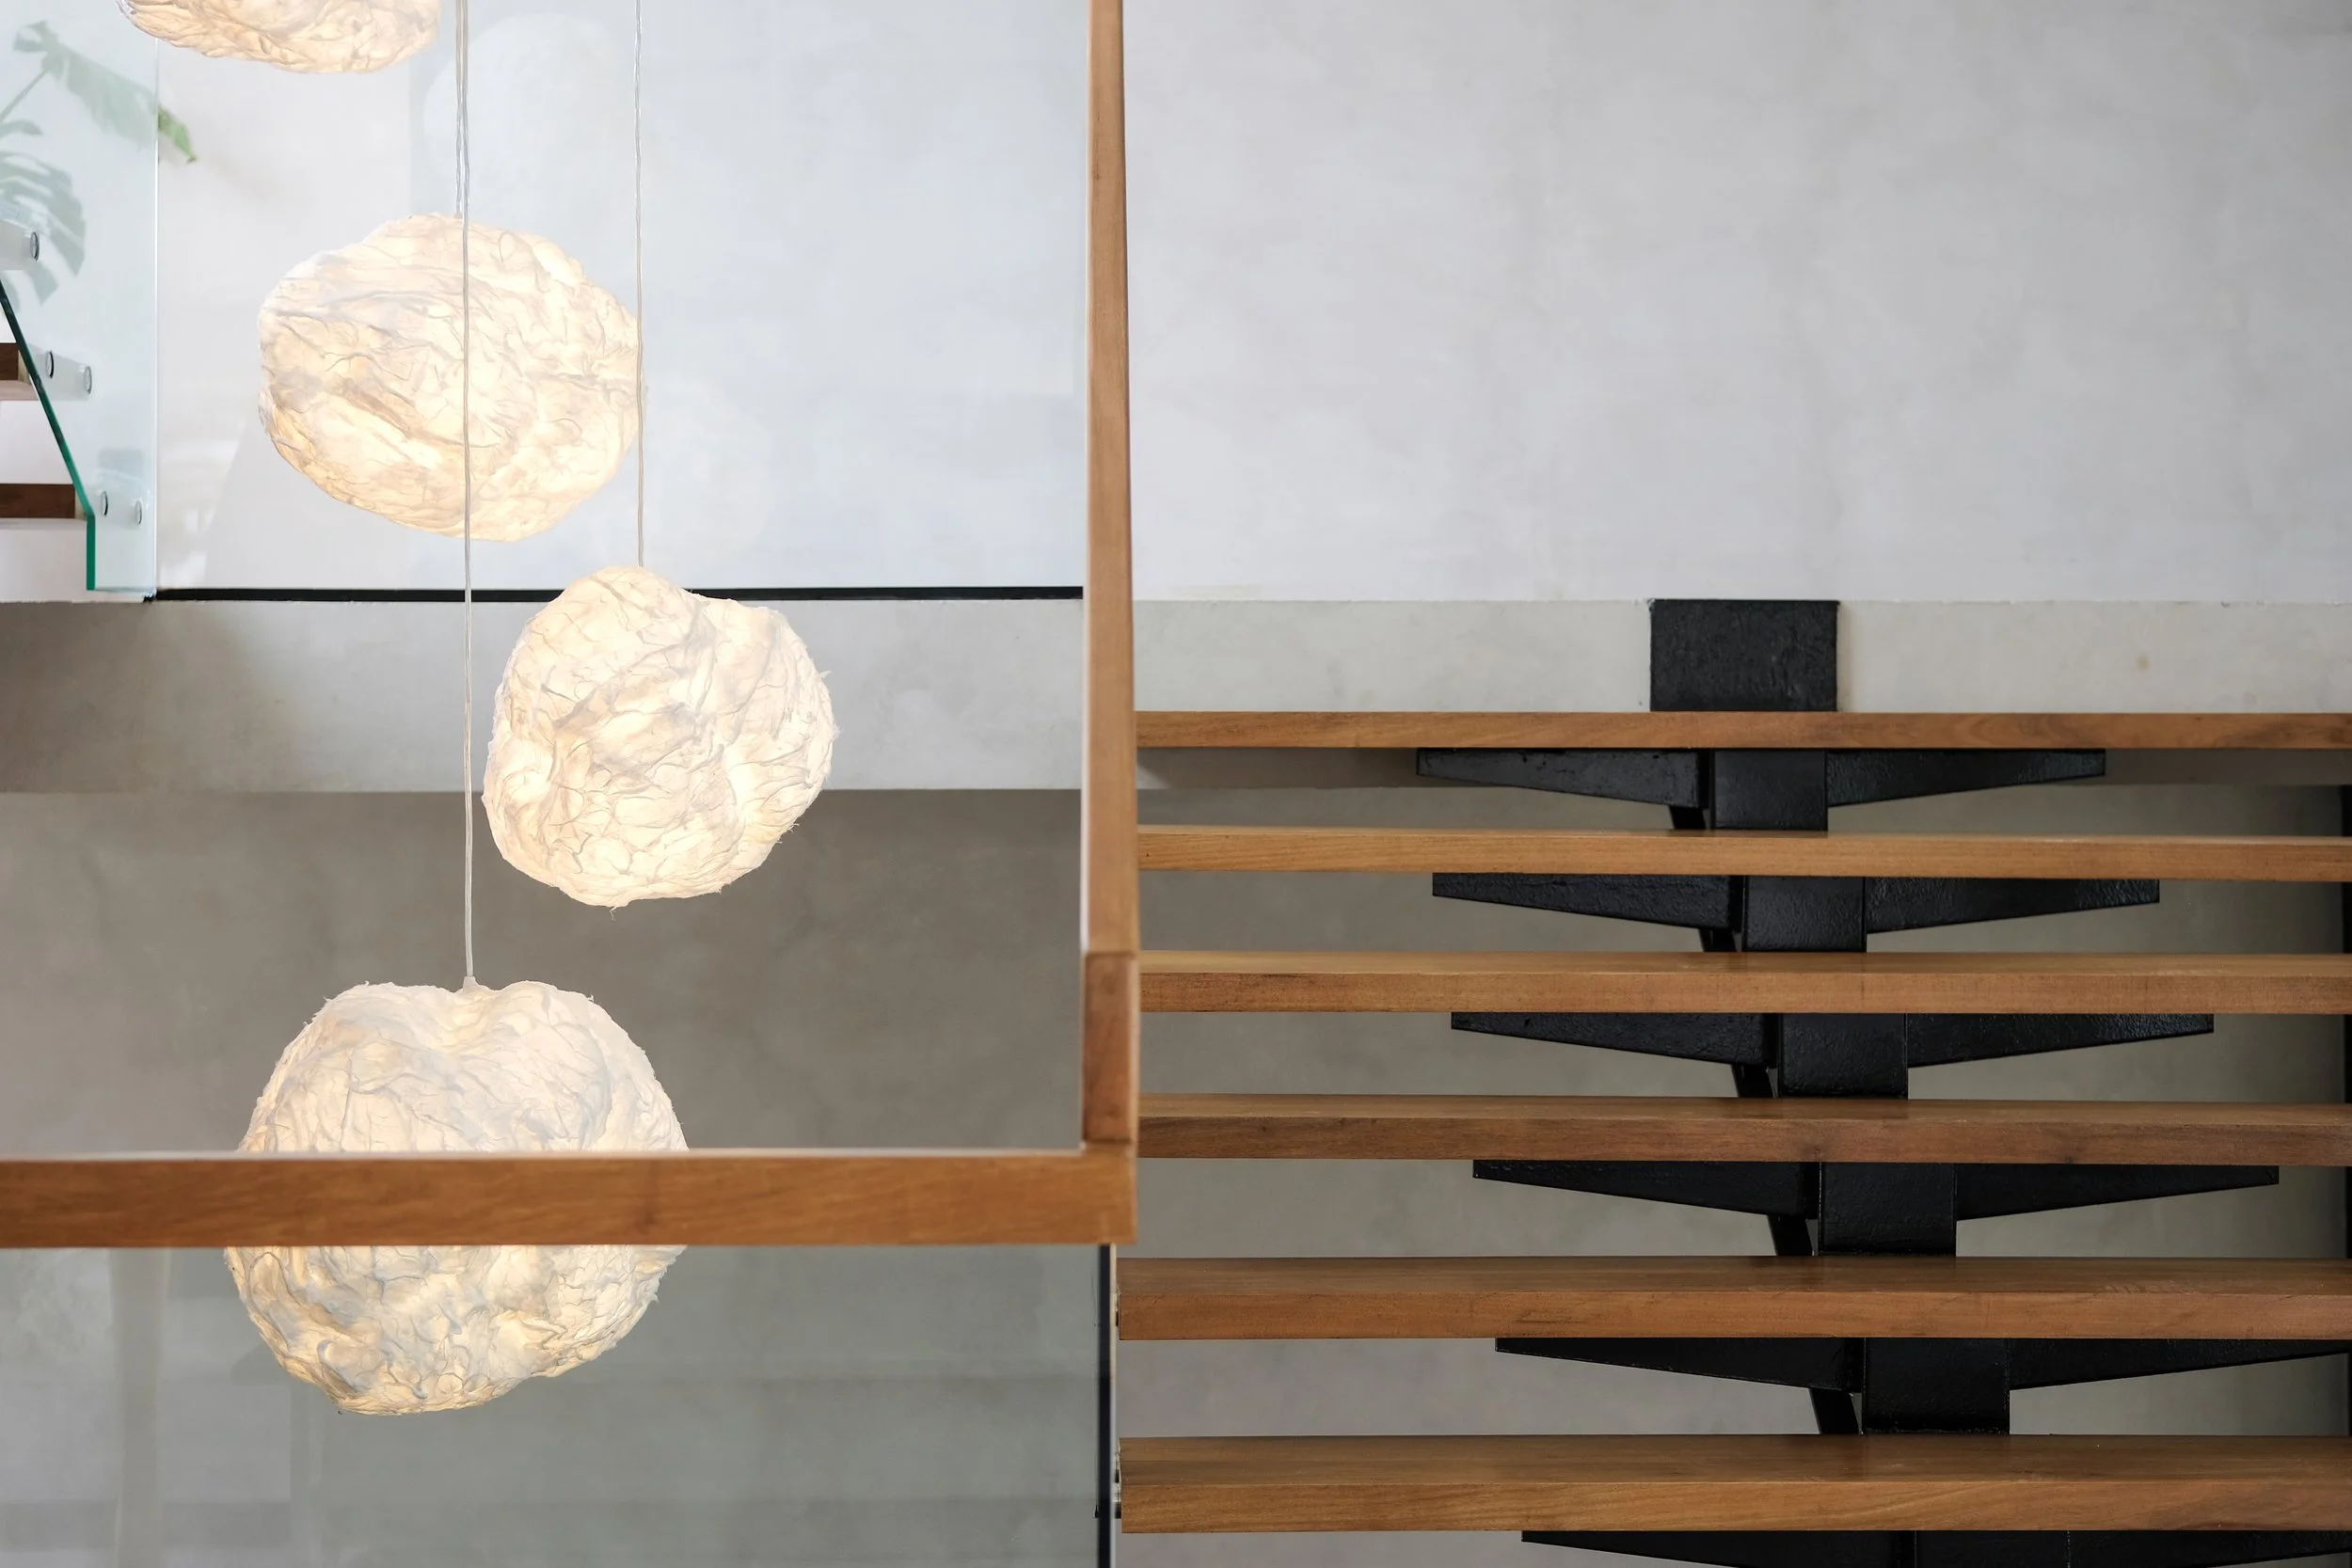
To balance its rawness, touches of wood are introduced in select areas, adding warmth and contrast to the otherwise minimalist palette. This restrained material selection enhances the house’s honest and functional aesthetic.
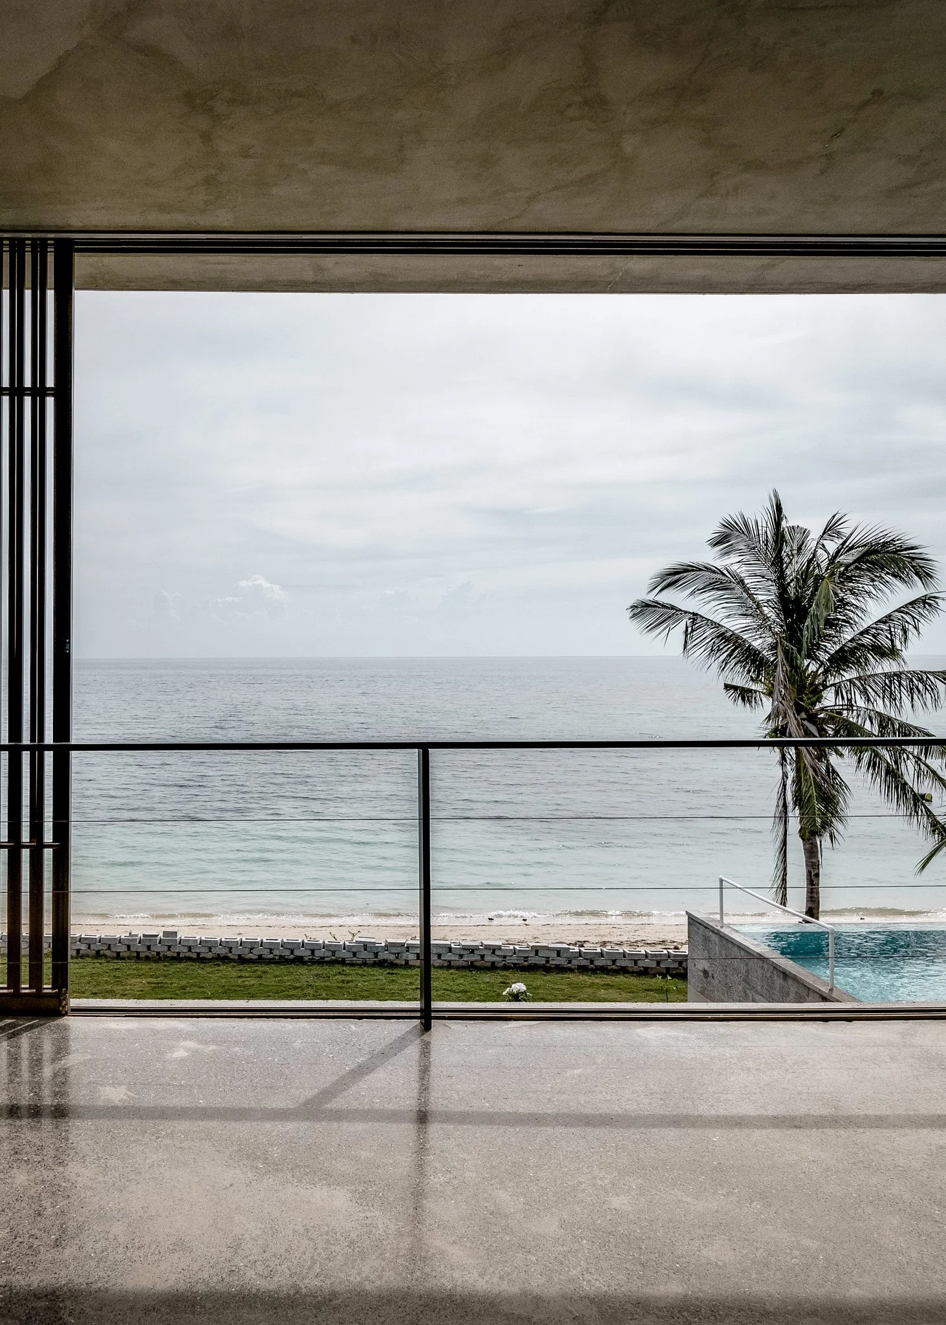
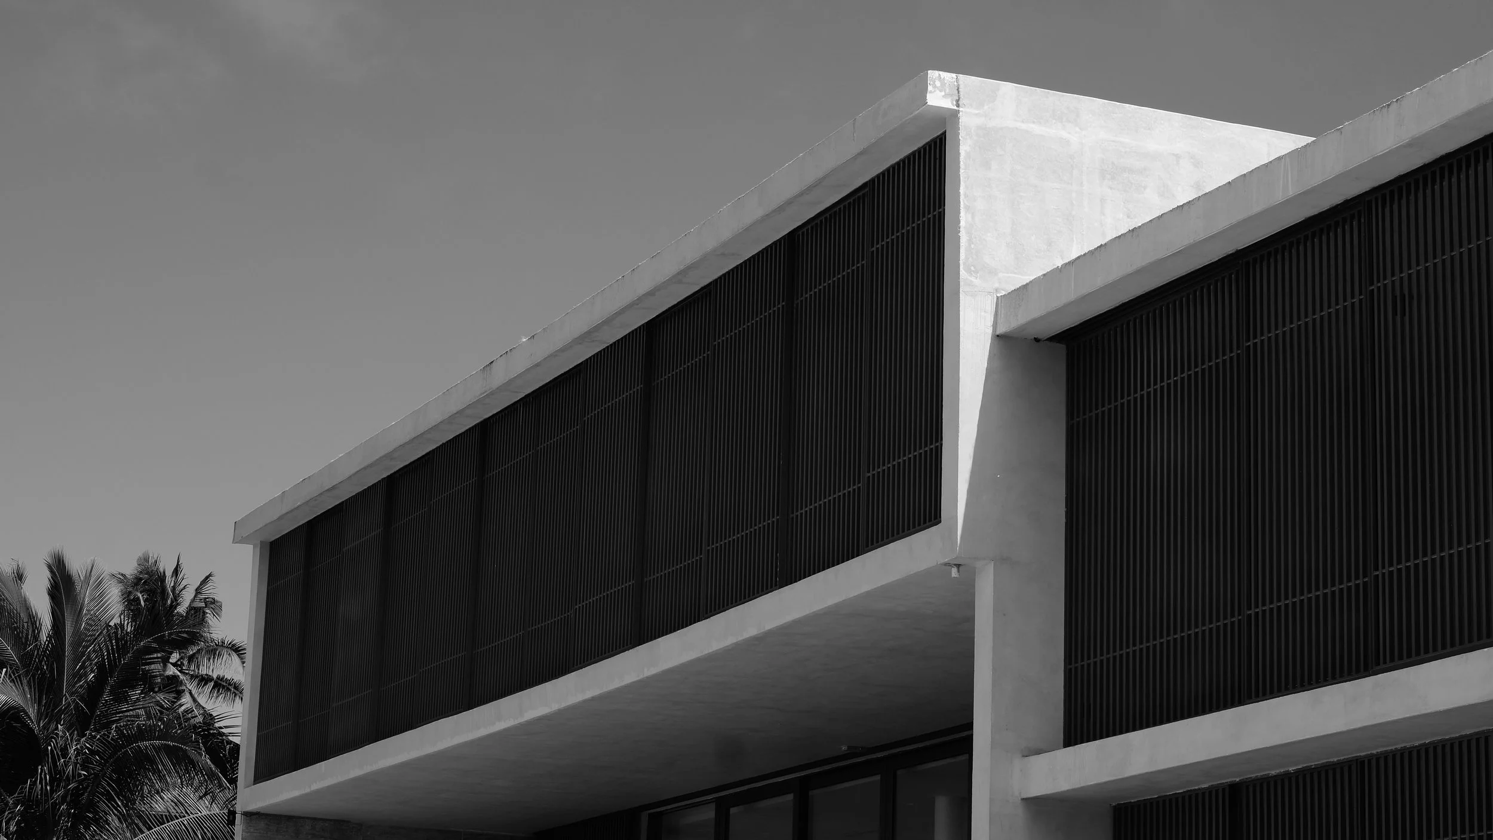
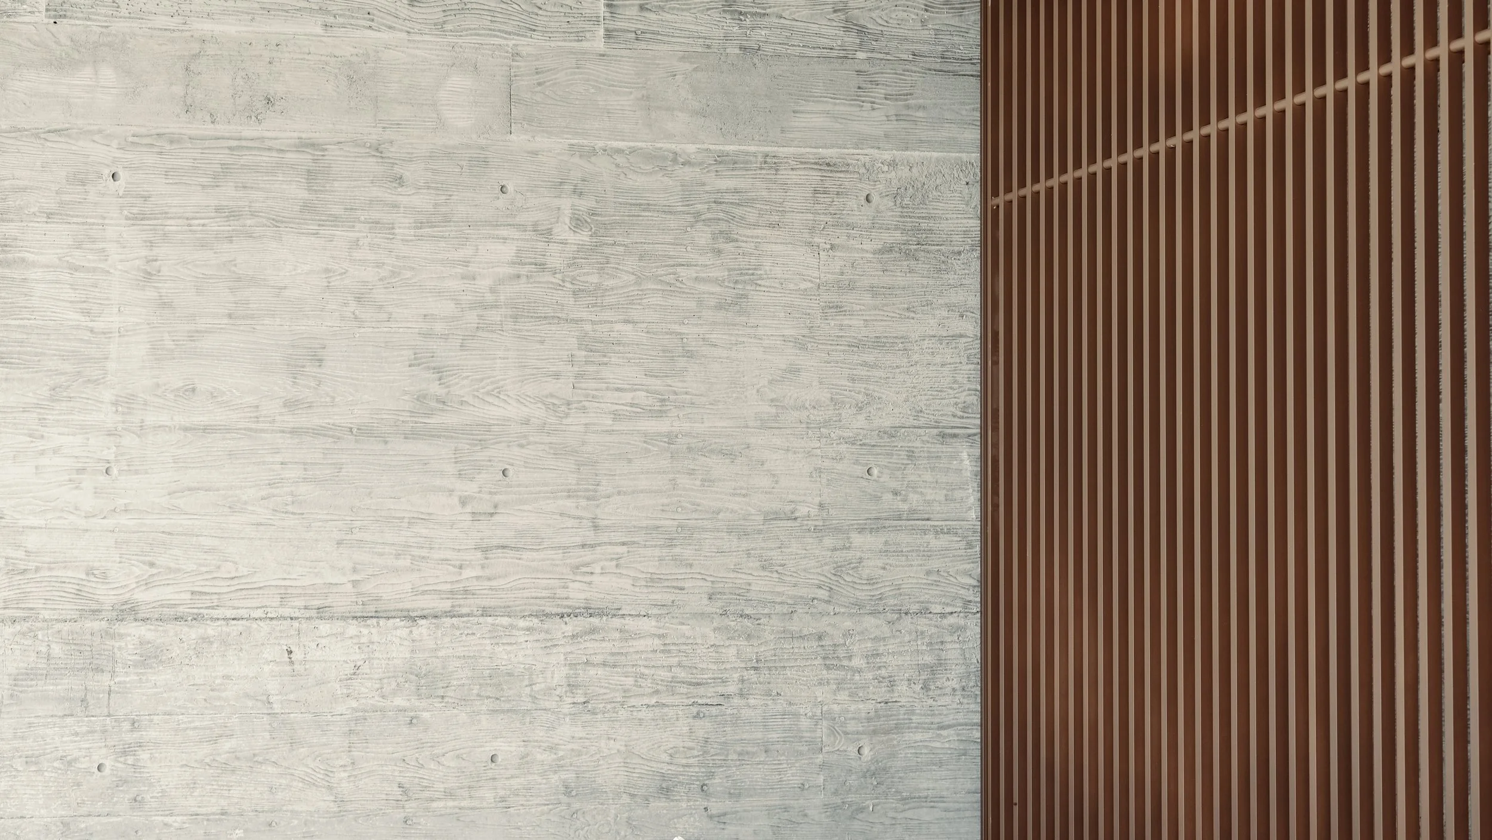
Facing west, the house employs extended balconies and operable sliding sun baffles to reduce heat while preserving panoramic views. These aluminum slats also serve as an added layer of protection during typhoons, reinforcing the client’s desire for a durable yet adaptable home by the sea.