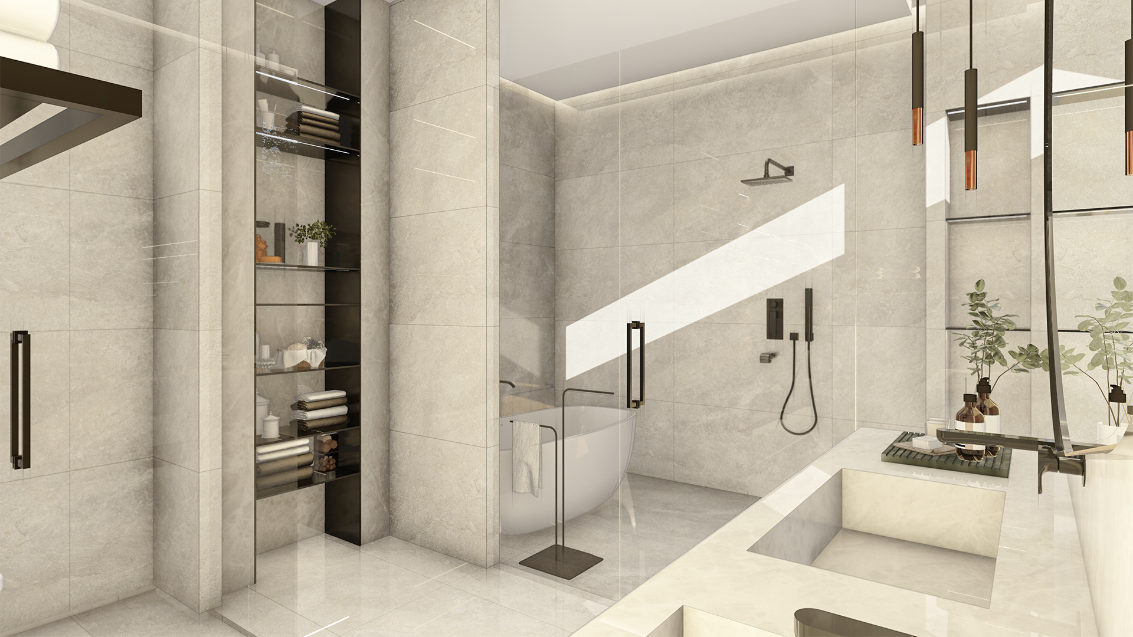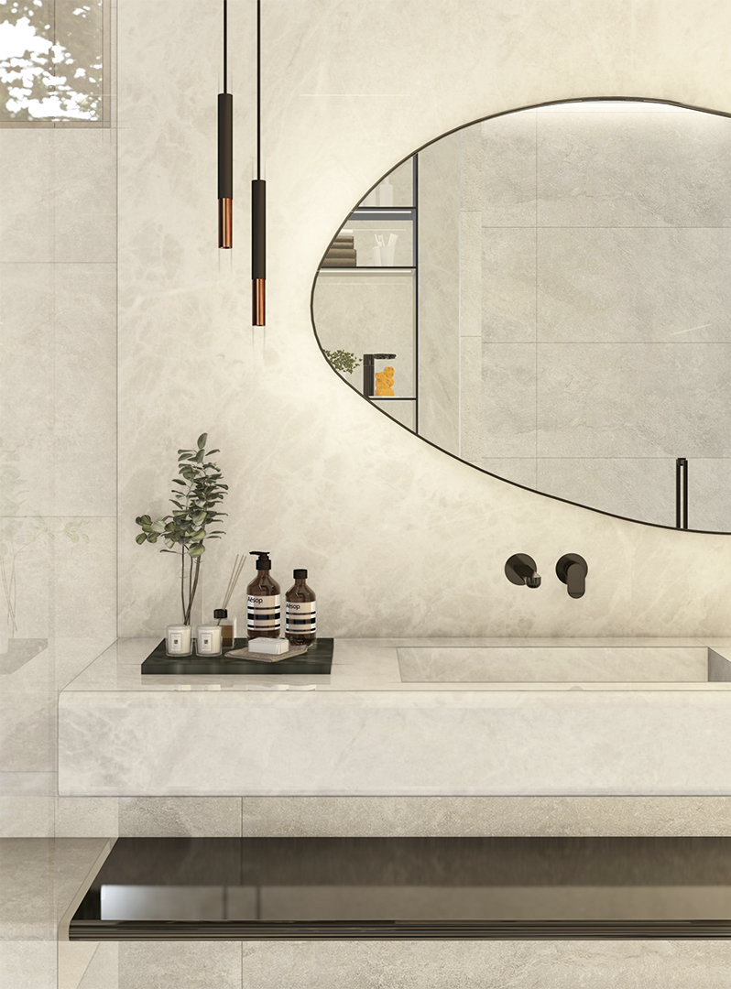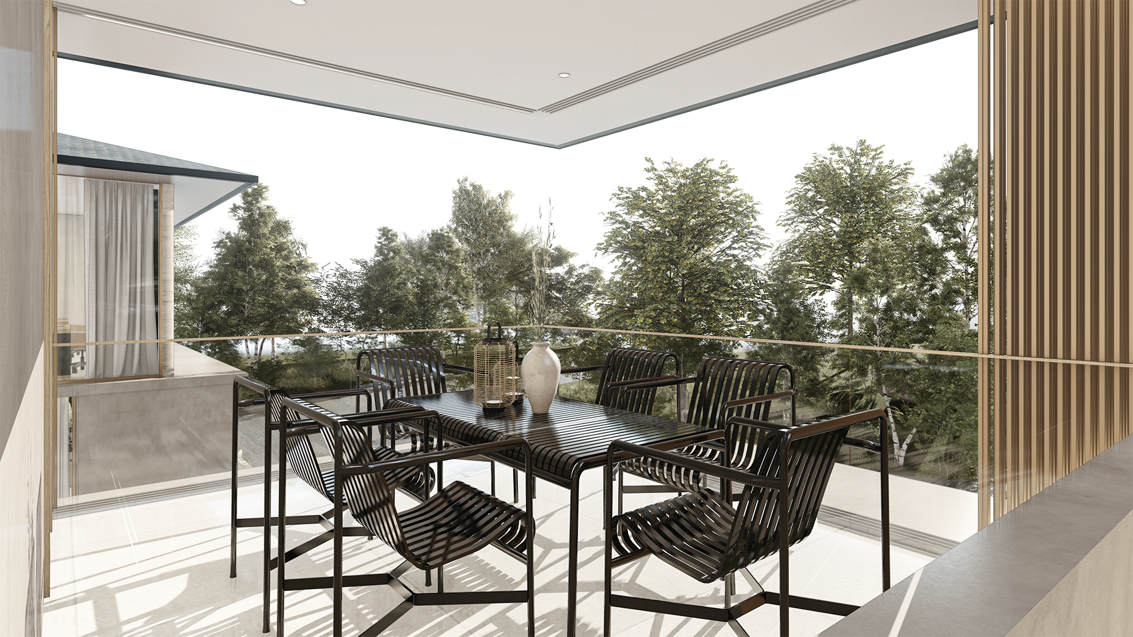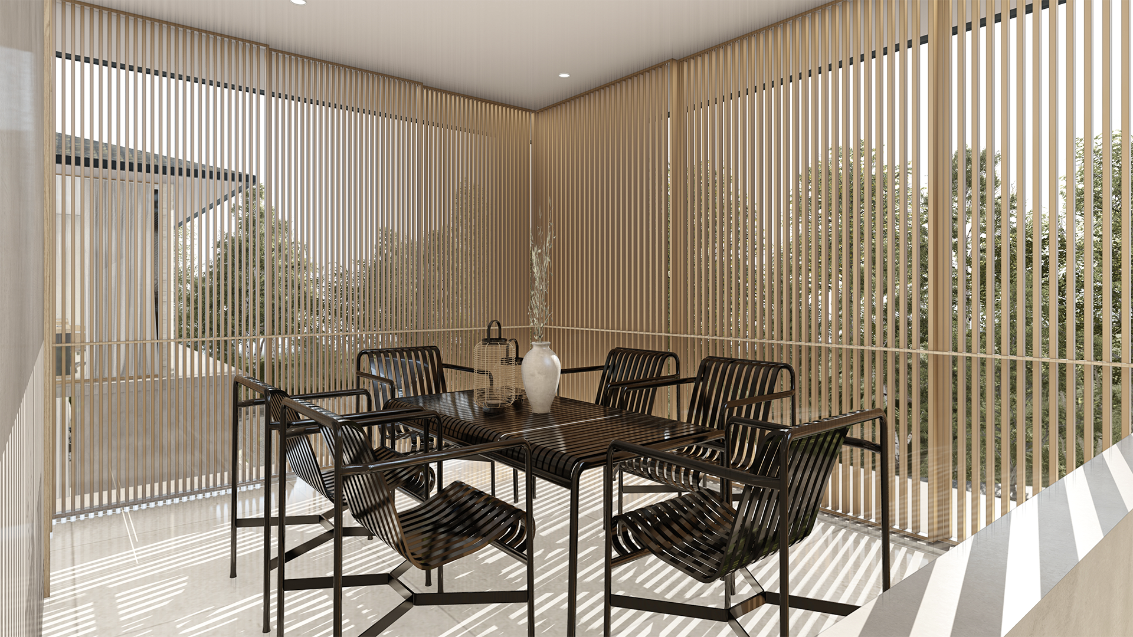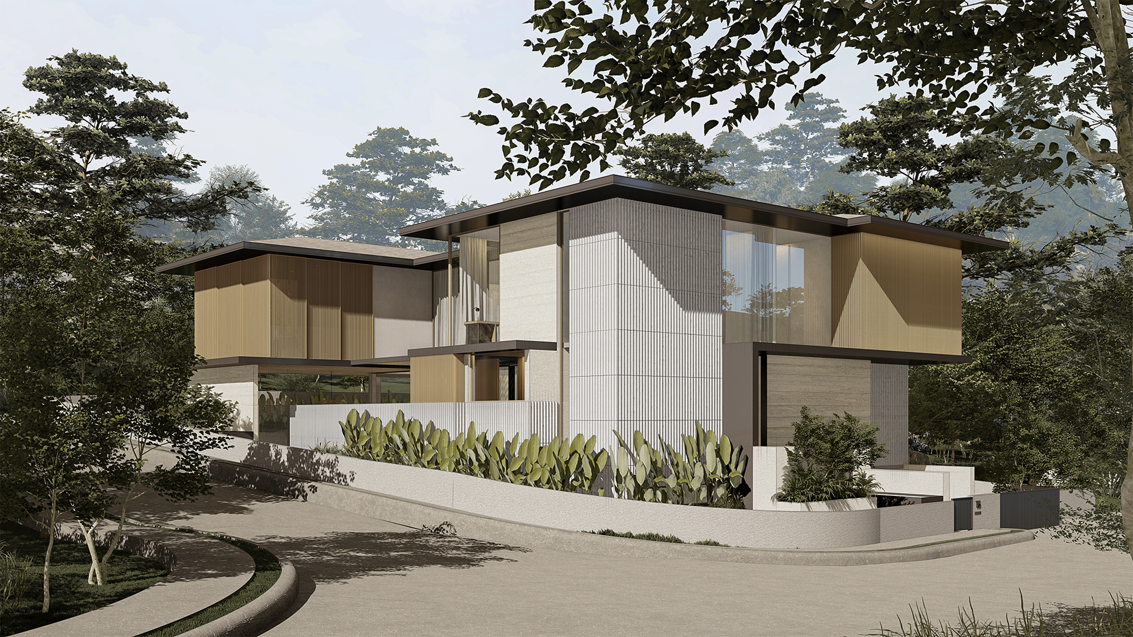
House L2
Location • Bacayan, Cebu
Project Stage • Design Development
Total Area • 748.00 m²
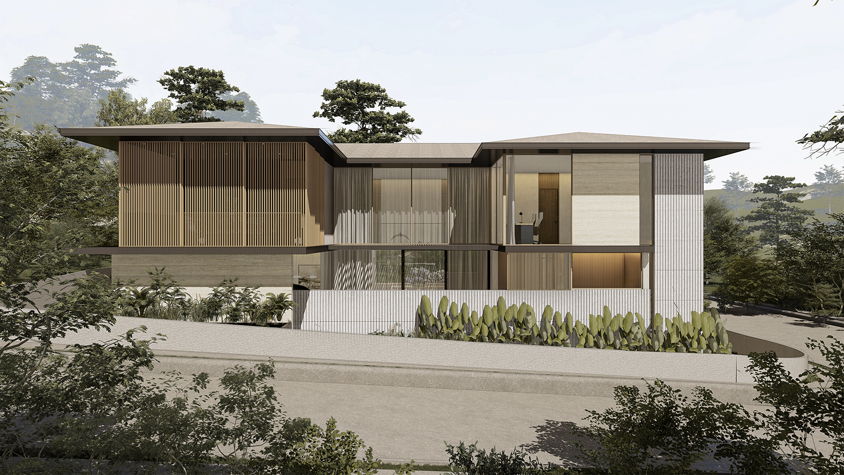
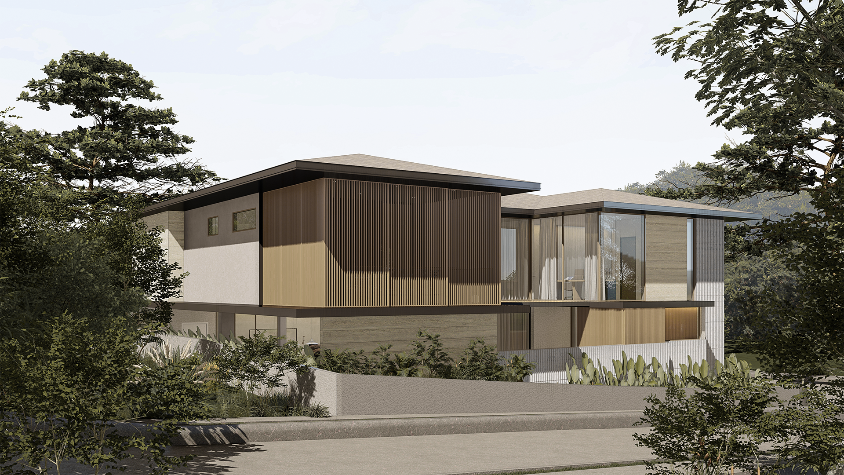
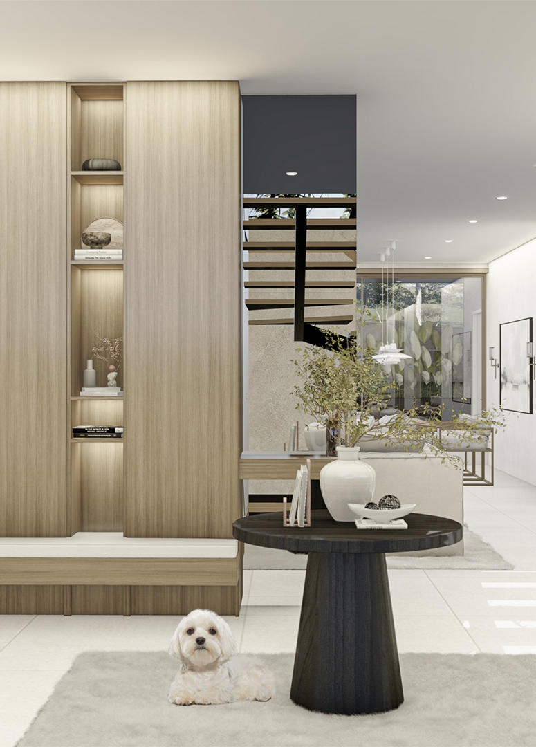
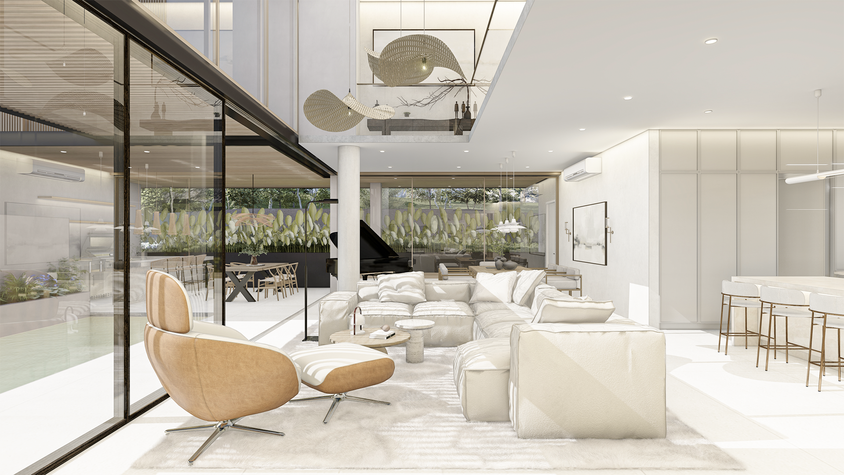
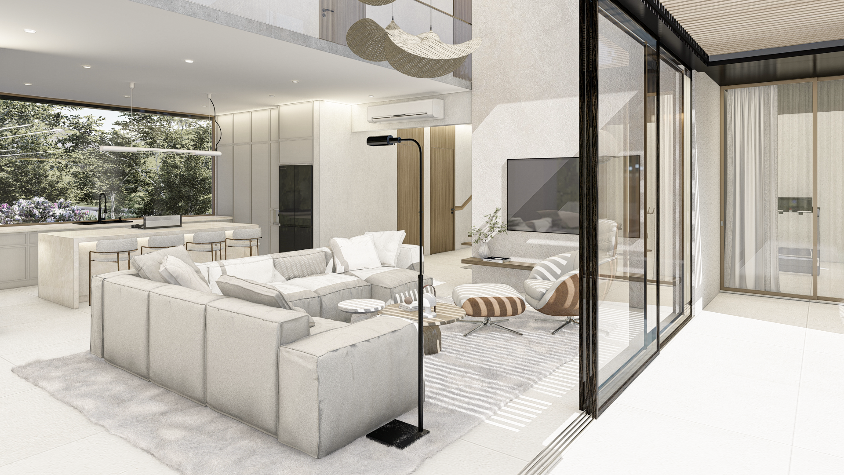
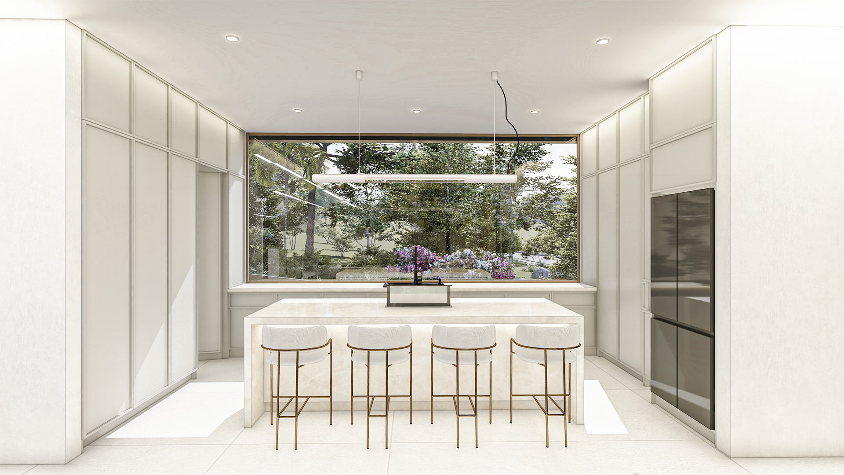
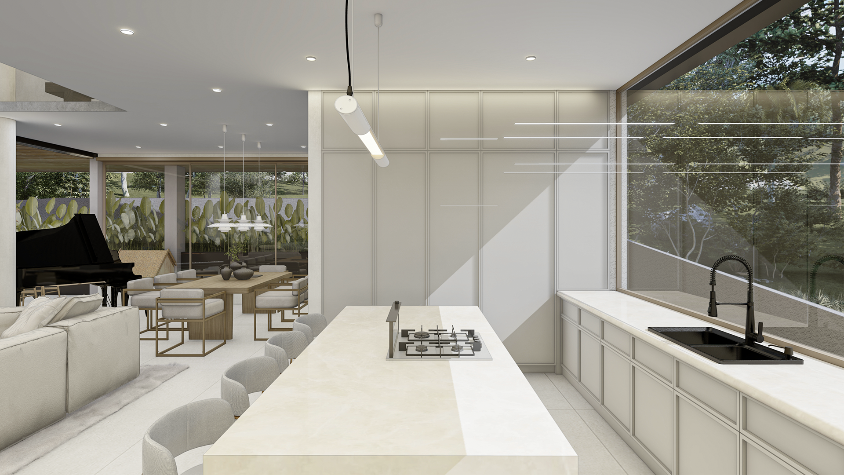
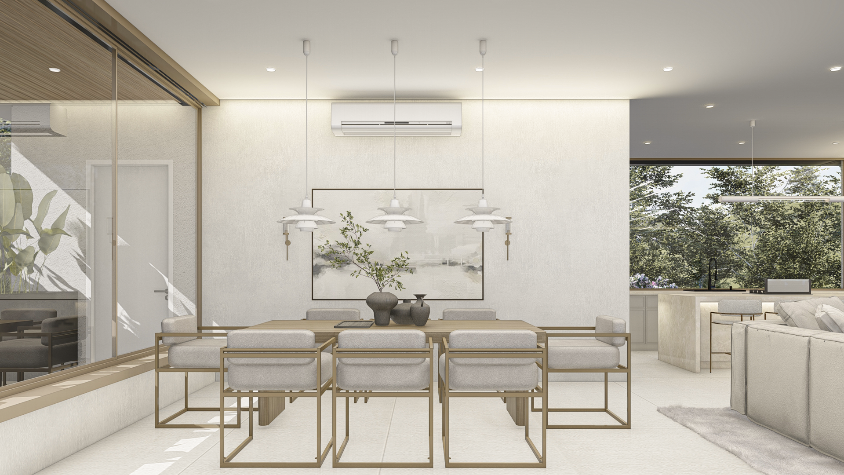
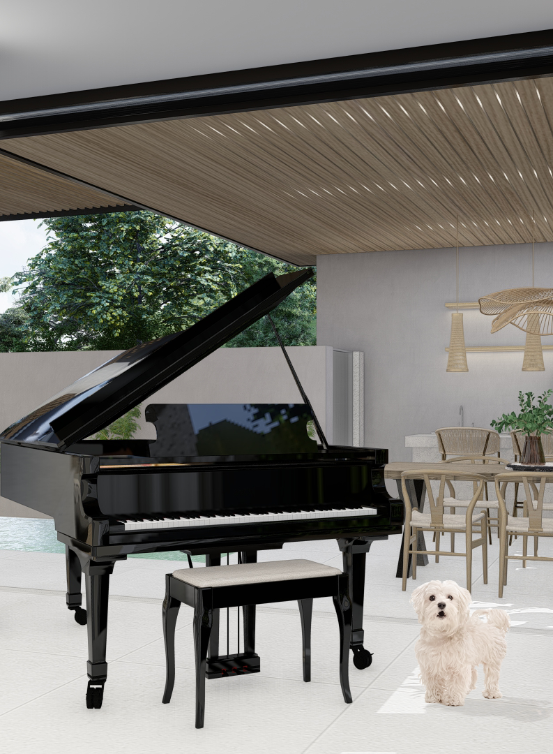
House L sits on a 350 sqm sloping corner lot, where the focus was making the most of the site while balancing openness and privacy. The clients wanted a home that felt both expansive and intimate — maximizing space without feeling exposed.
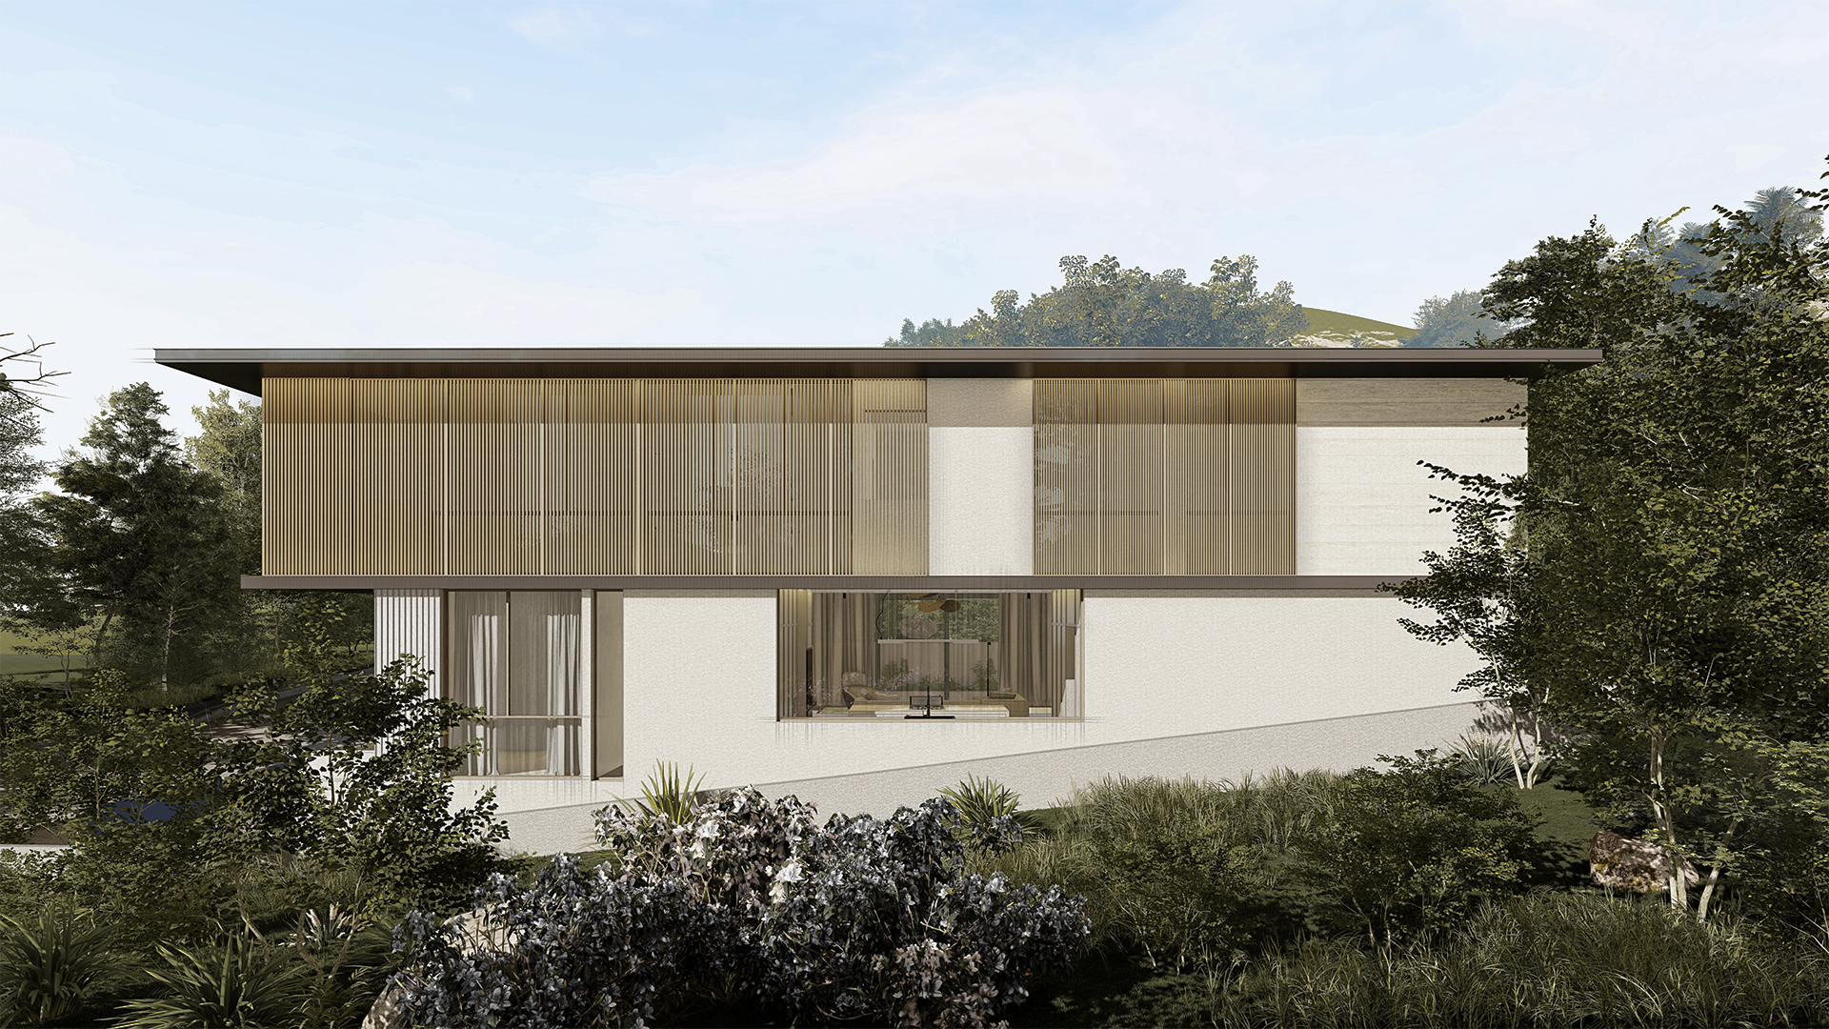
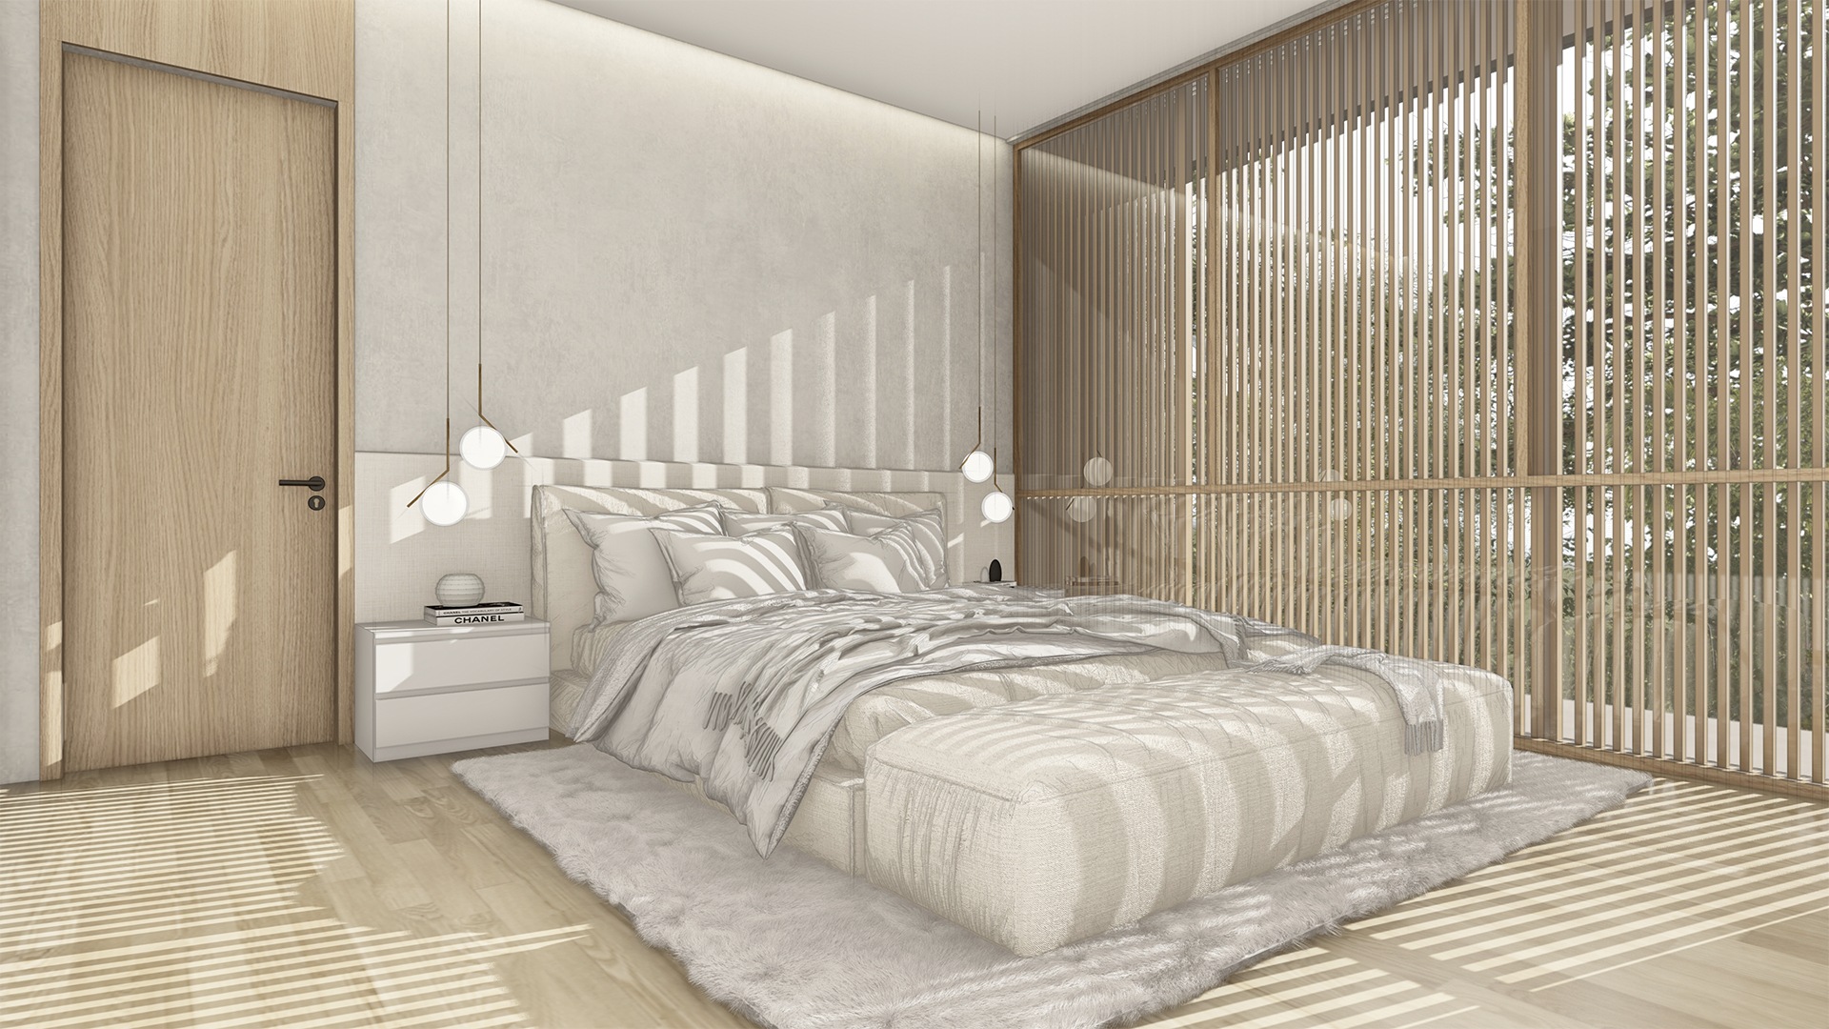
Privacy, in particular, shaped the overall language of the facade, influencing how openings were placed and how the house engaged with its surroundings.
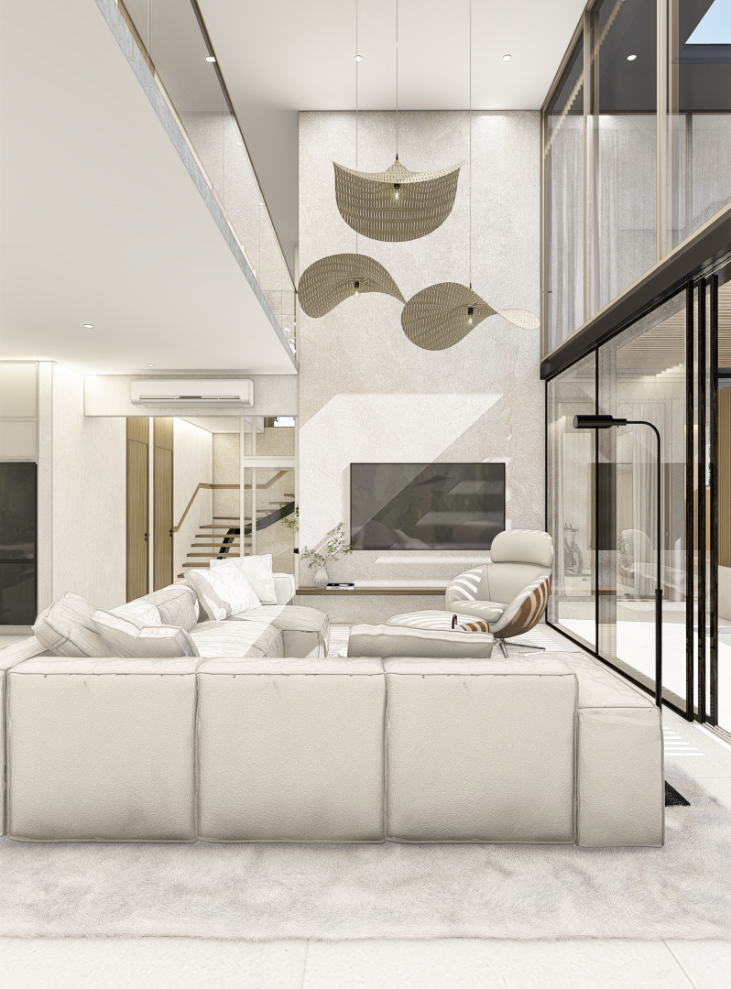
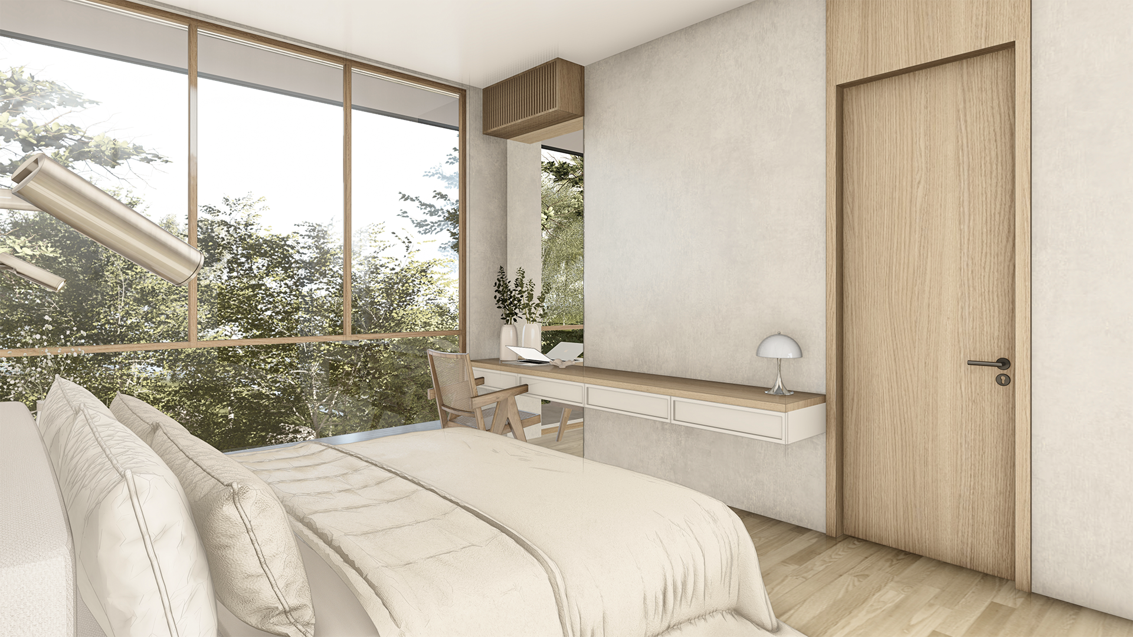
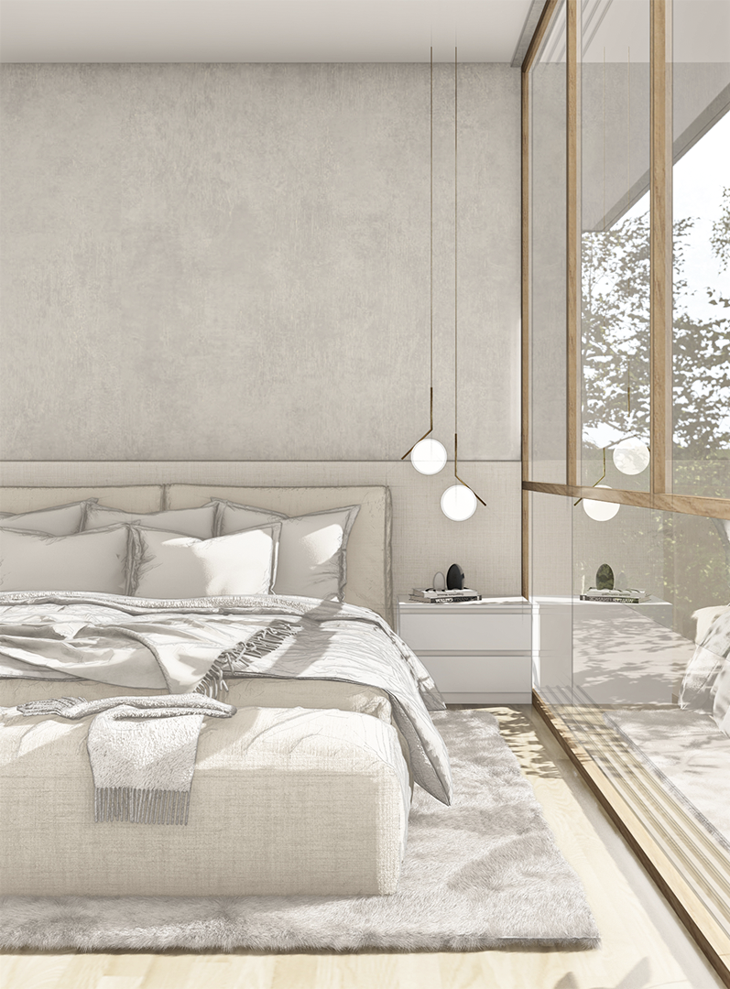
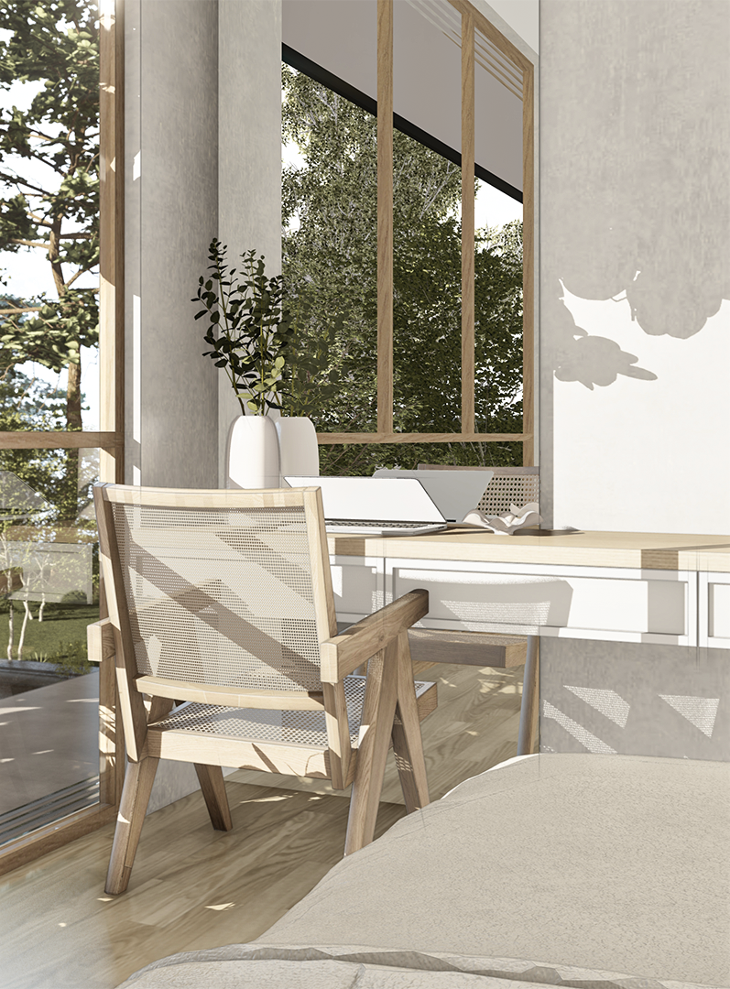
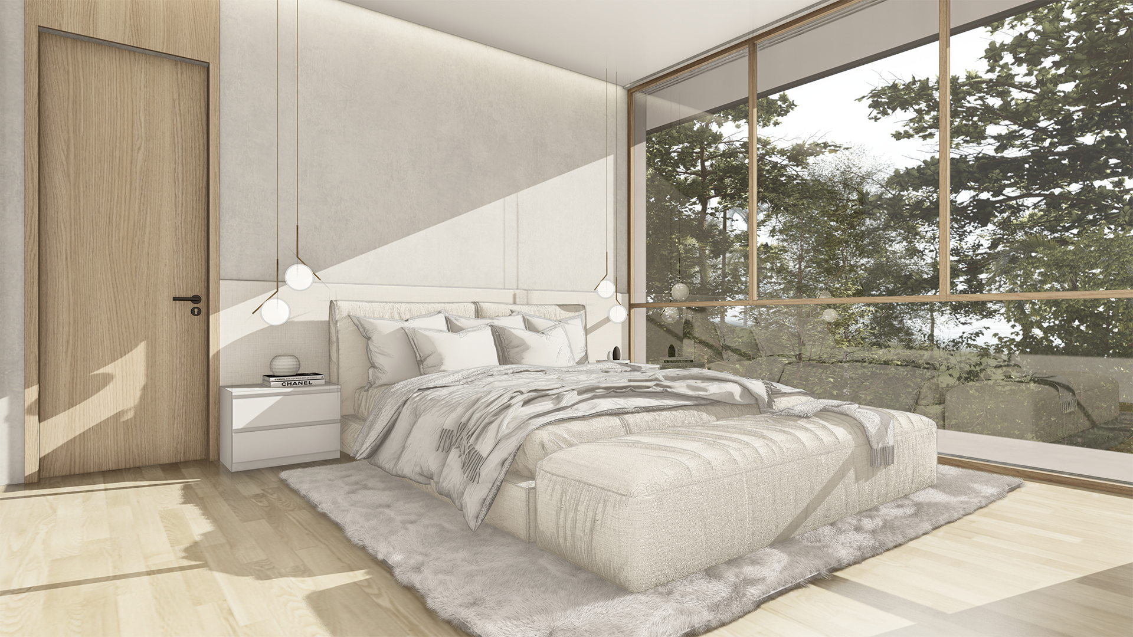
Timelessness was also important to them. The design focused on subtle textures and neutral tones, creating a facade that feels quiet yet layered. The second floor, where the bedrooms are located, embraces the open spaces below, forming a sense of enclosure without feeling closed off.
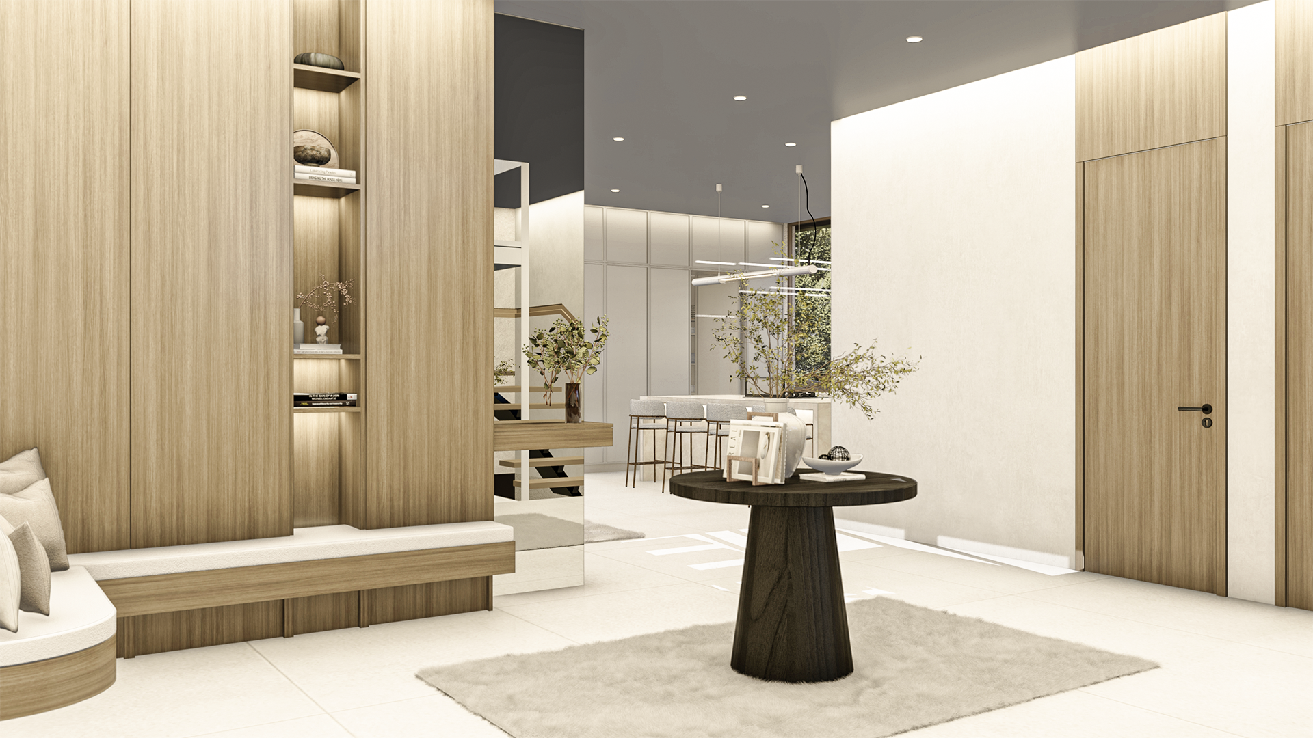
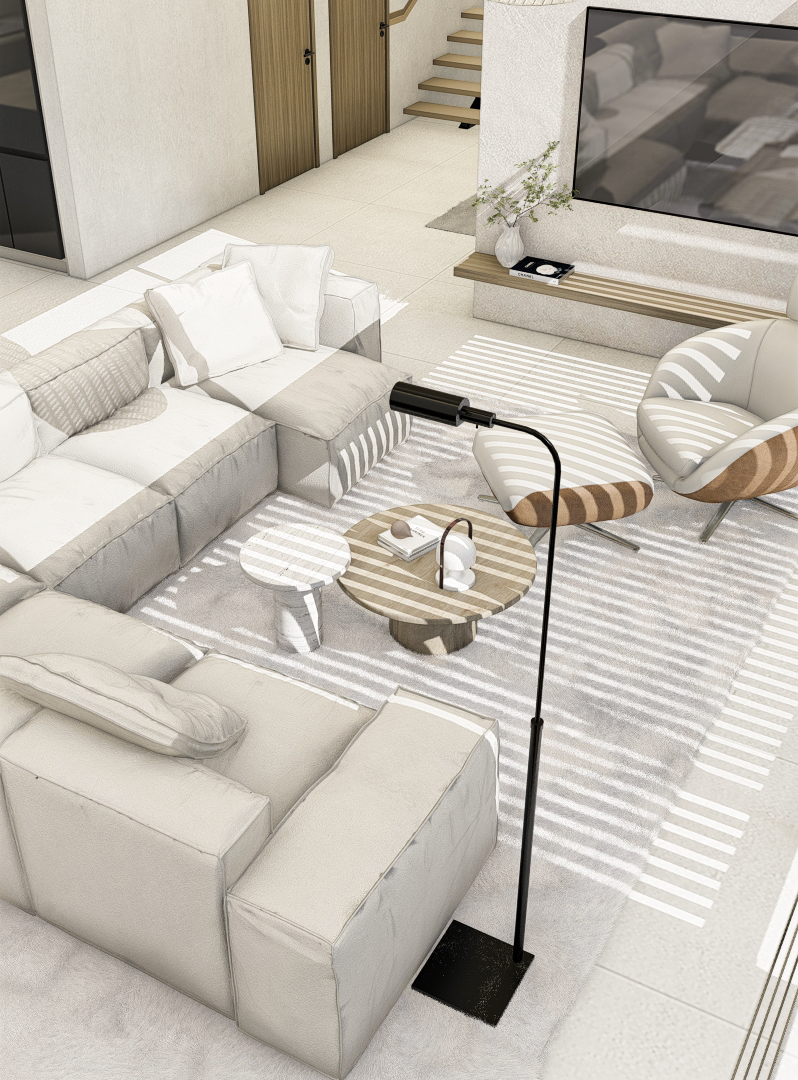
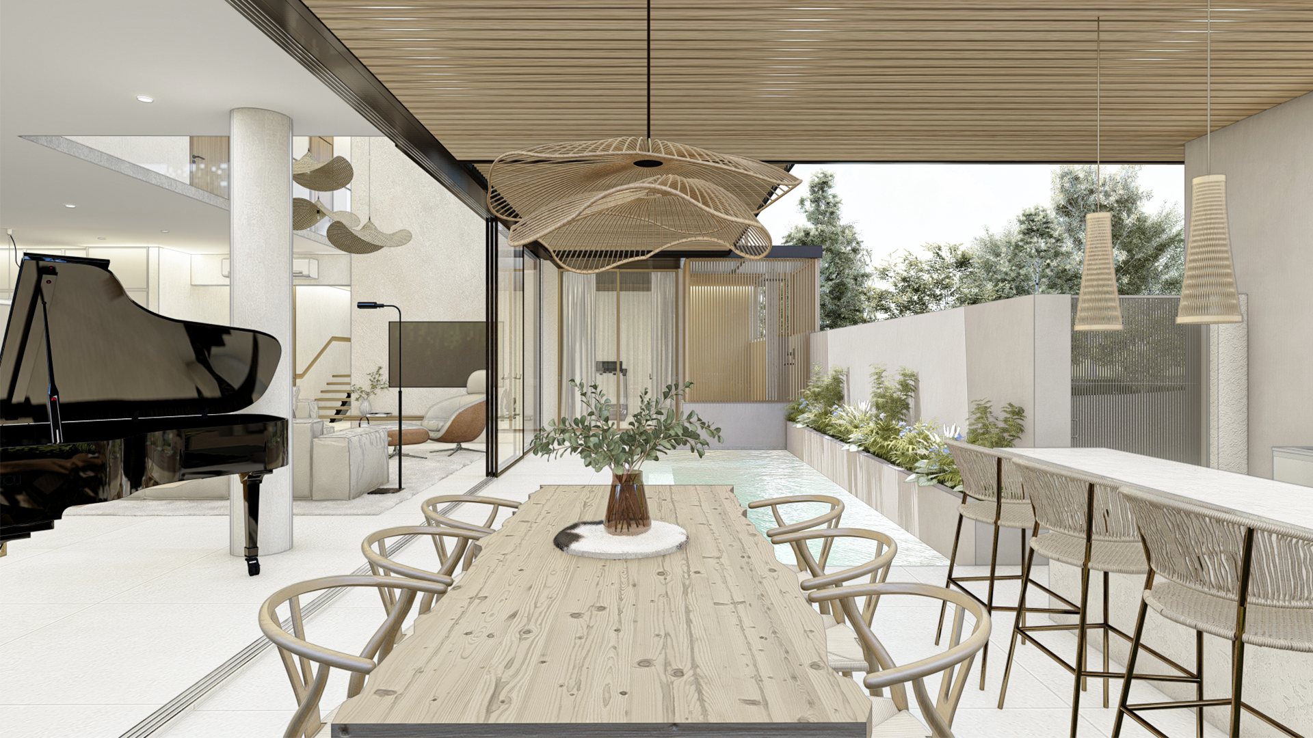
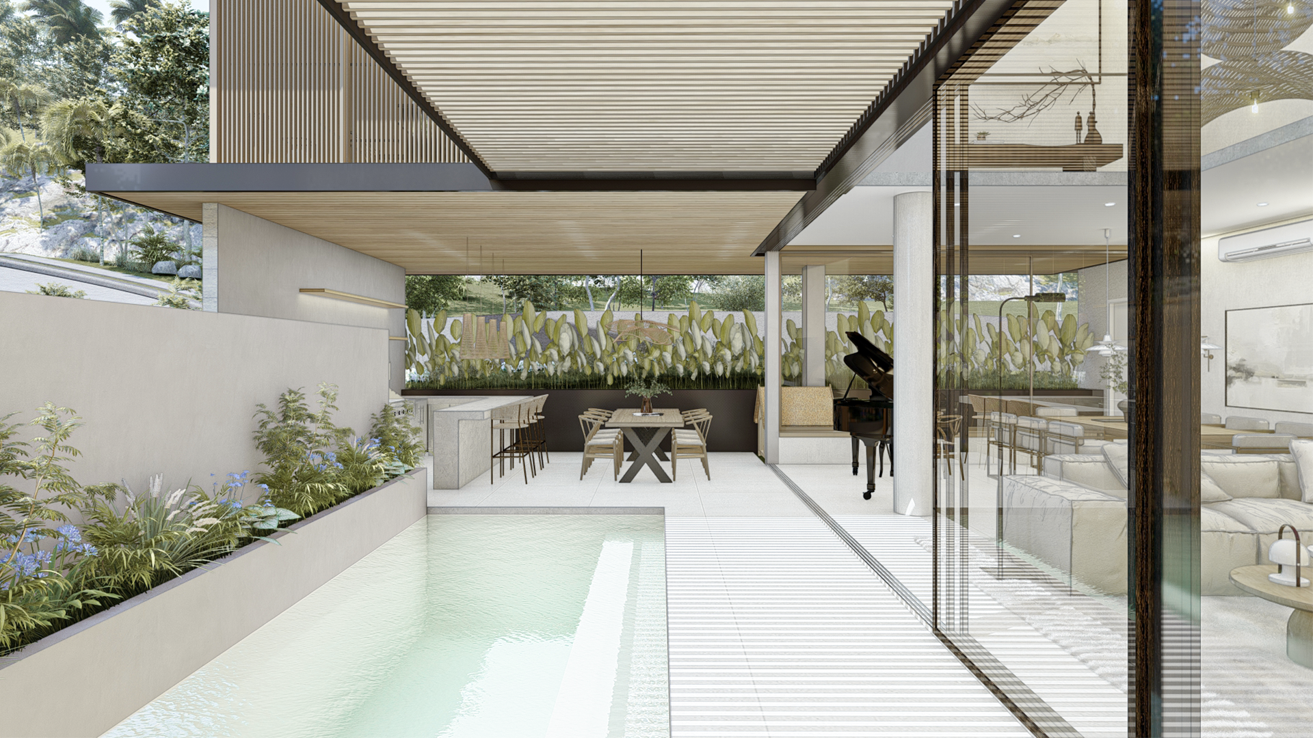
Throughout the house, spaces unfold gradually, creating a rhythm between solid and open, sheltered and exposed.