House L3
Location • Carmen, Cebu
Completion • 2027 (Targeted)
Total Area • 1,387.70 m²
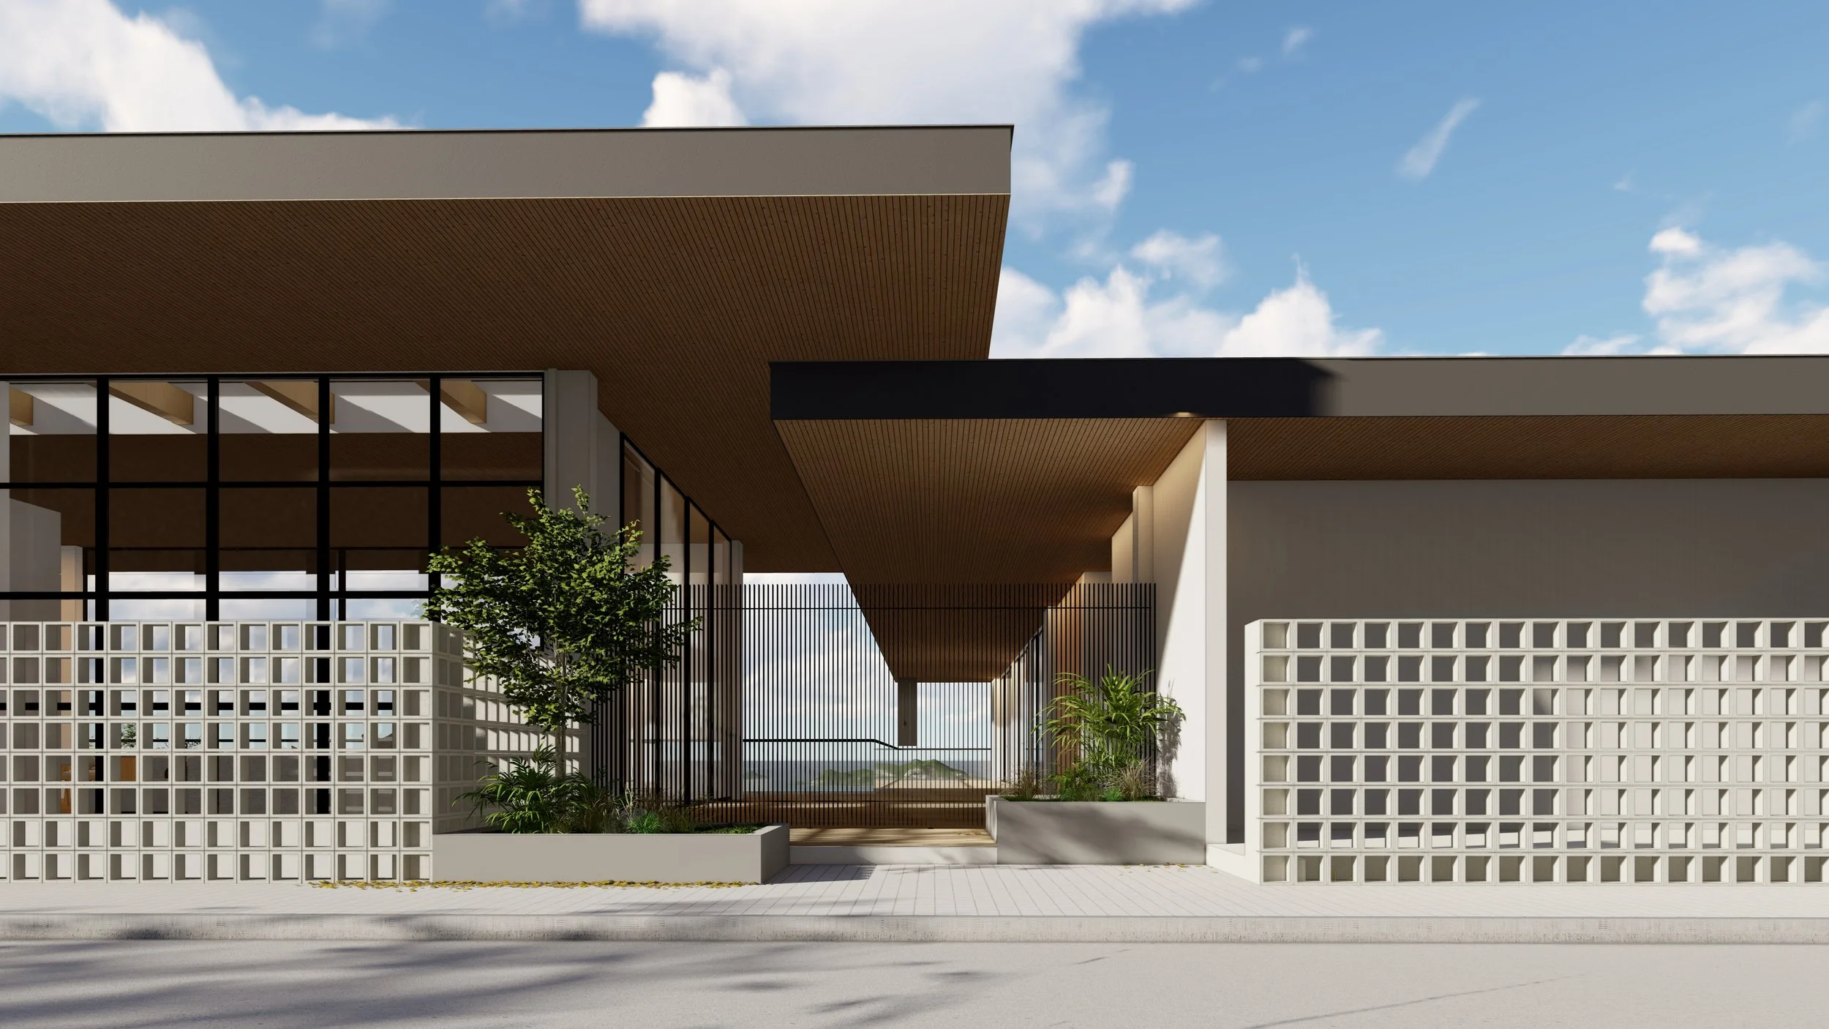
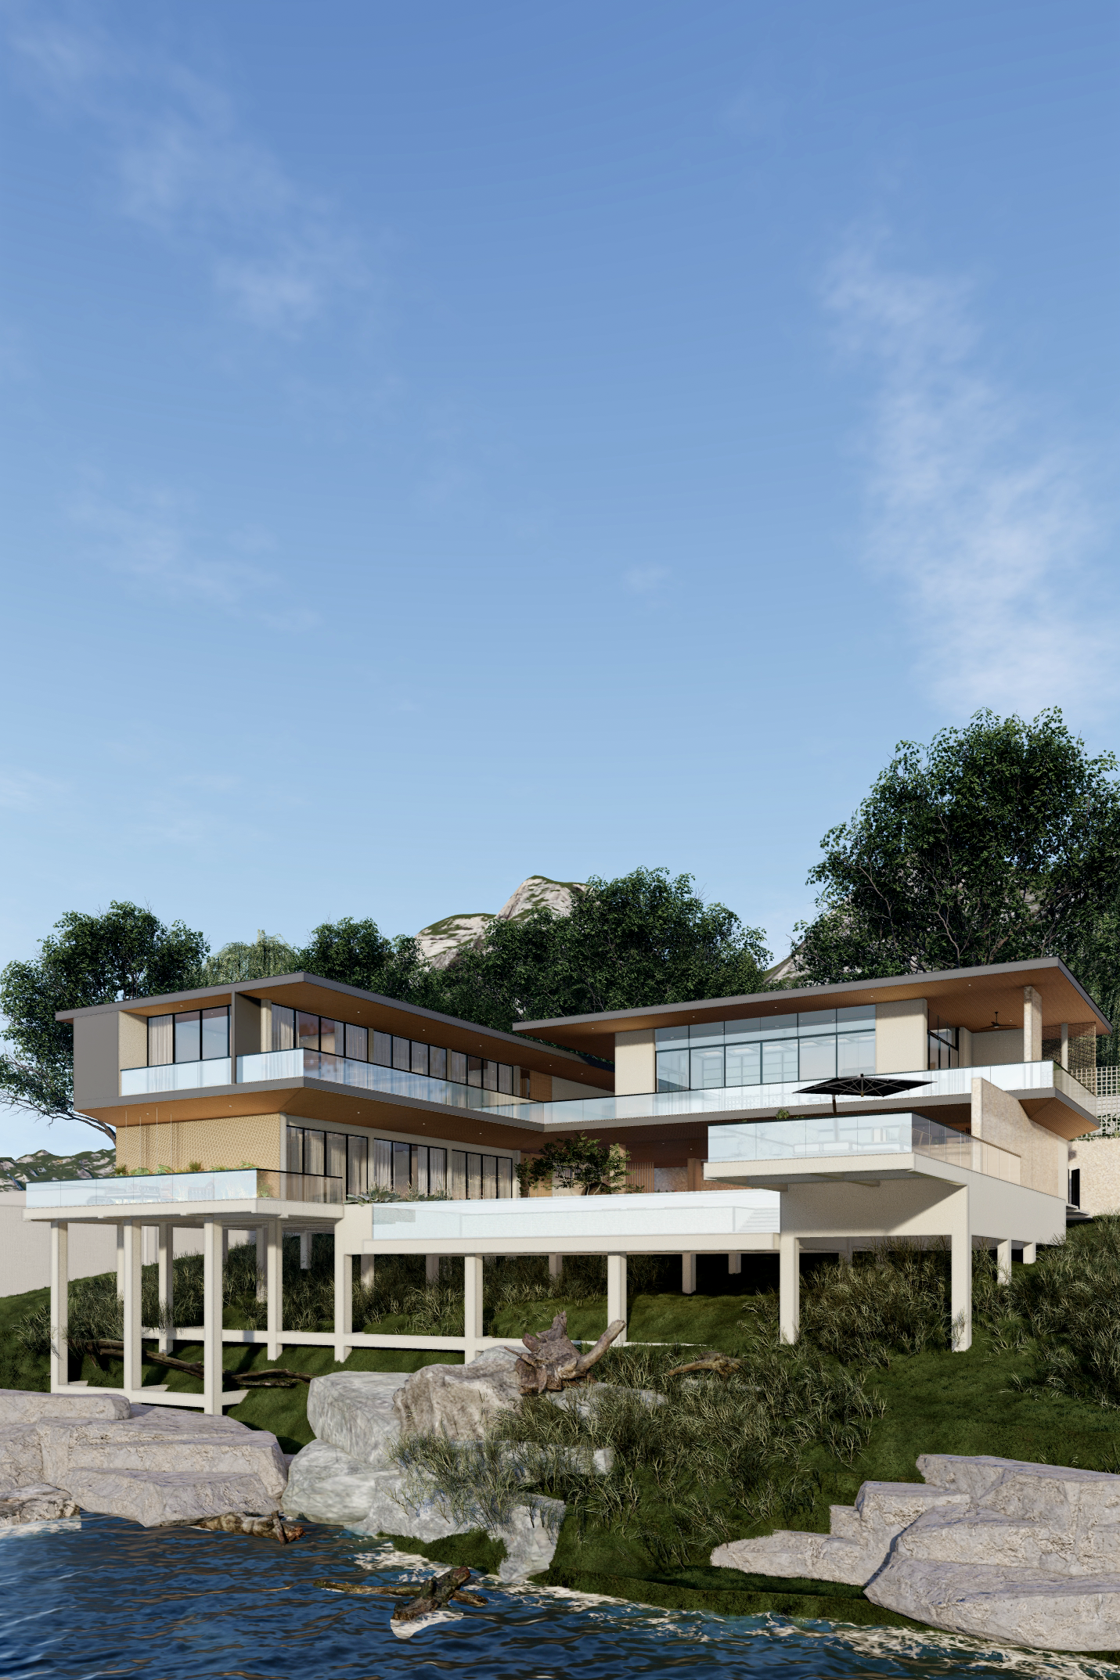
House L3 sits along the cliffside of Carmen, Cebu, lifted above the existing terrain and oriented toward the sea.
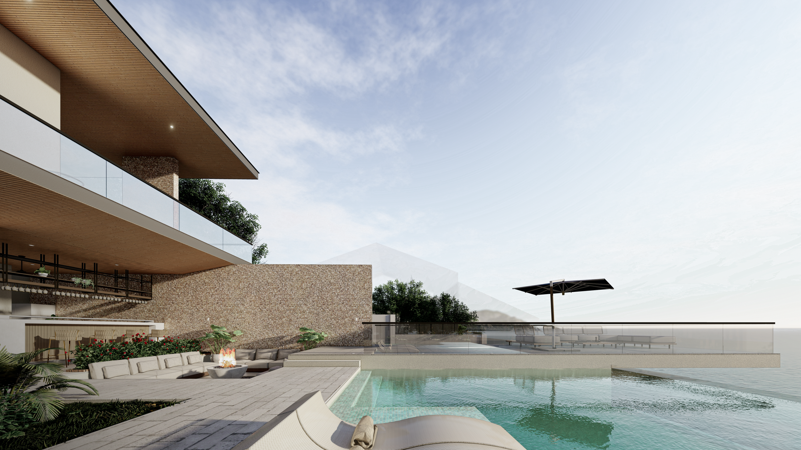
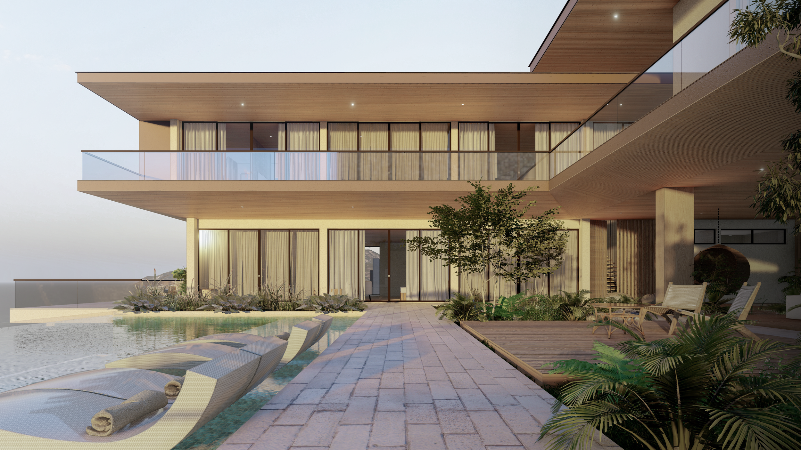
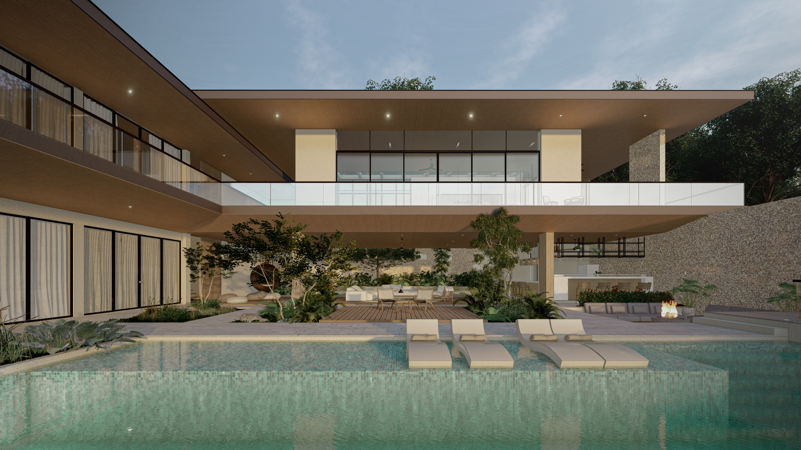
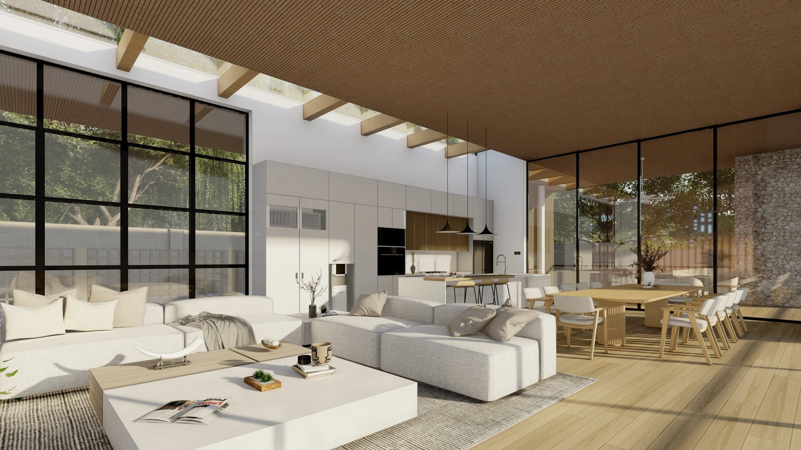
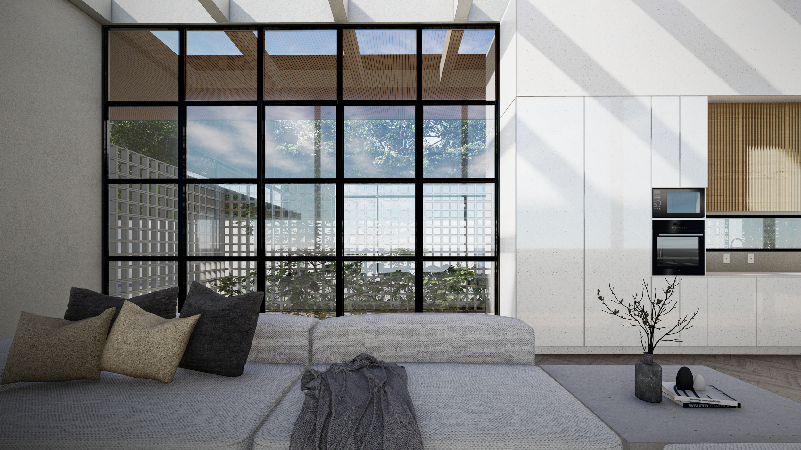
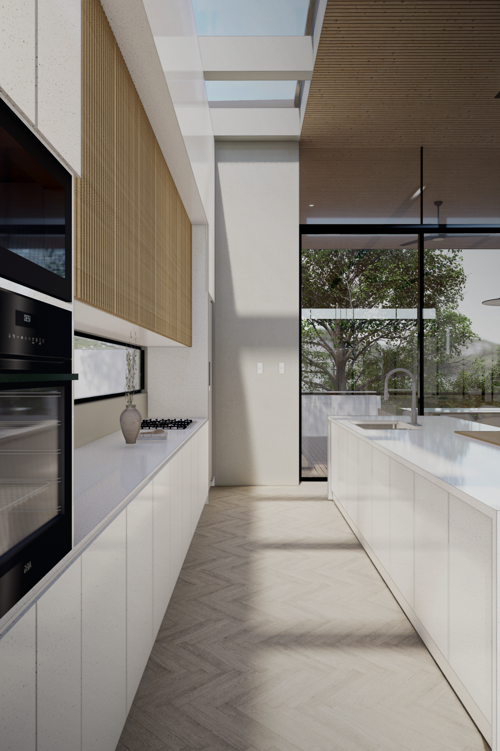
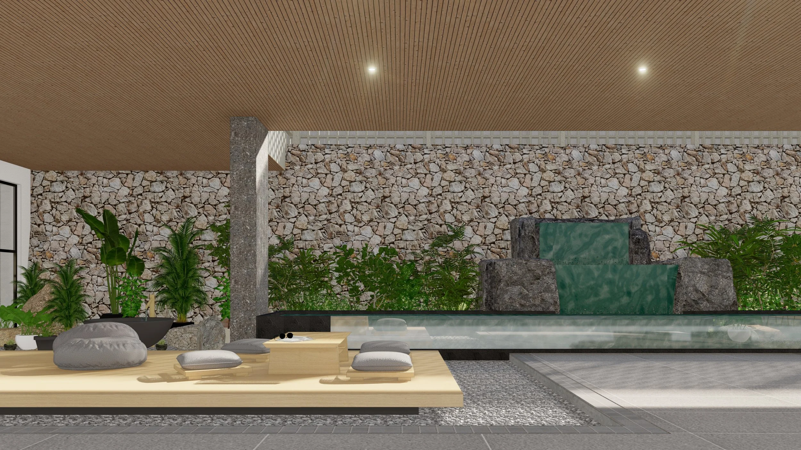
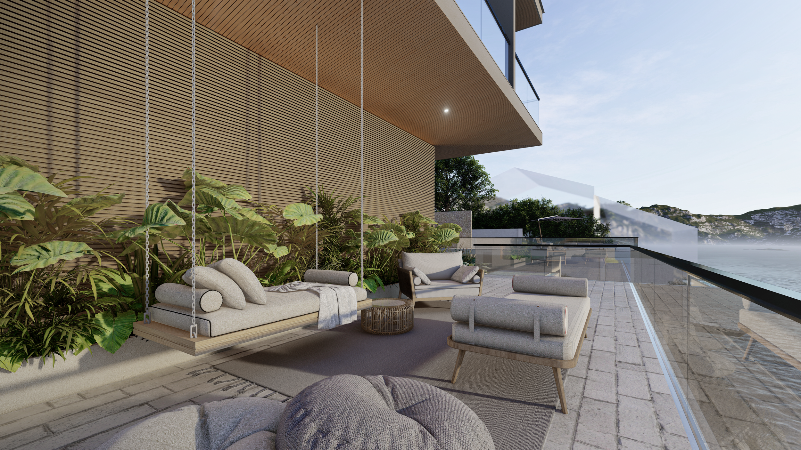
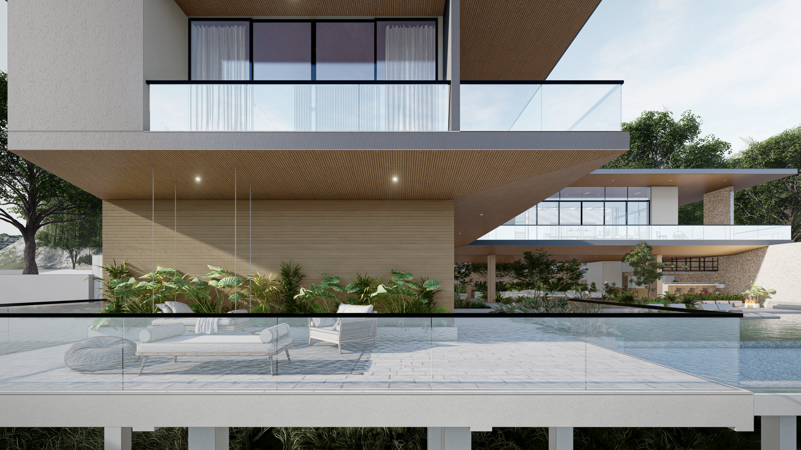
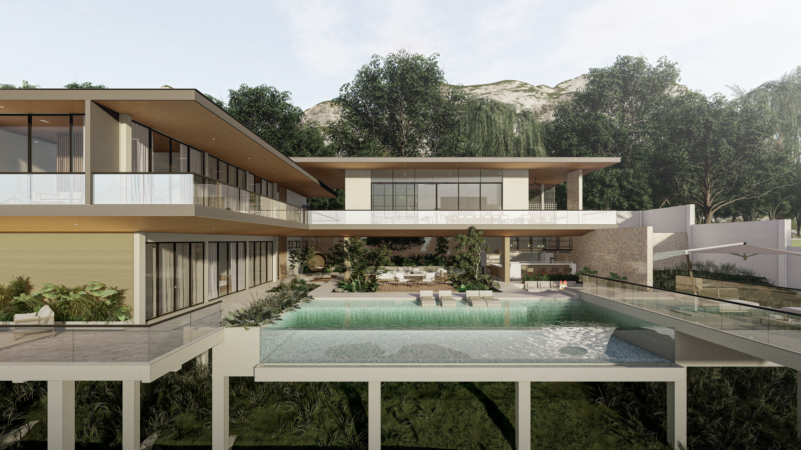
The house is organized across two levels. The ground floor contains the bedrooms and the open plan living, dining, and kitchen, while the lower ground opens up into the more communal parts of the house — guest bedrooms, an open lounge, and an infinity pool, and a viewing deck, all extending toward the sea.
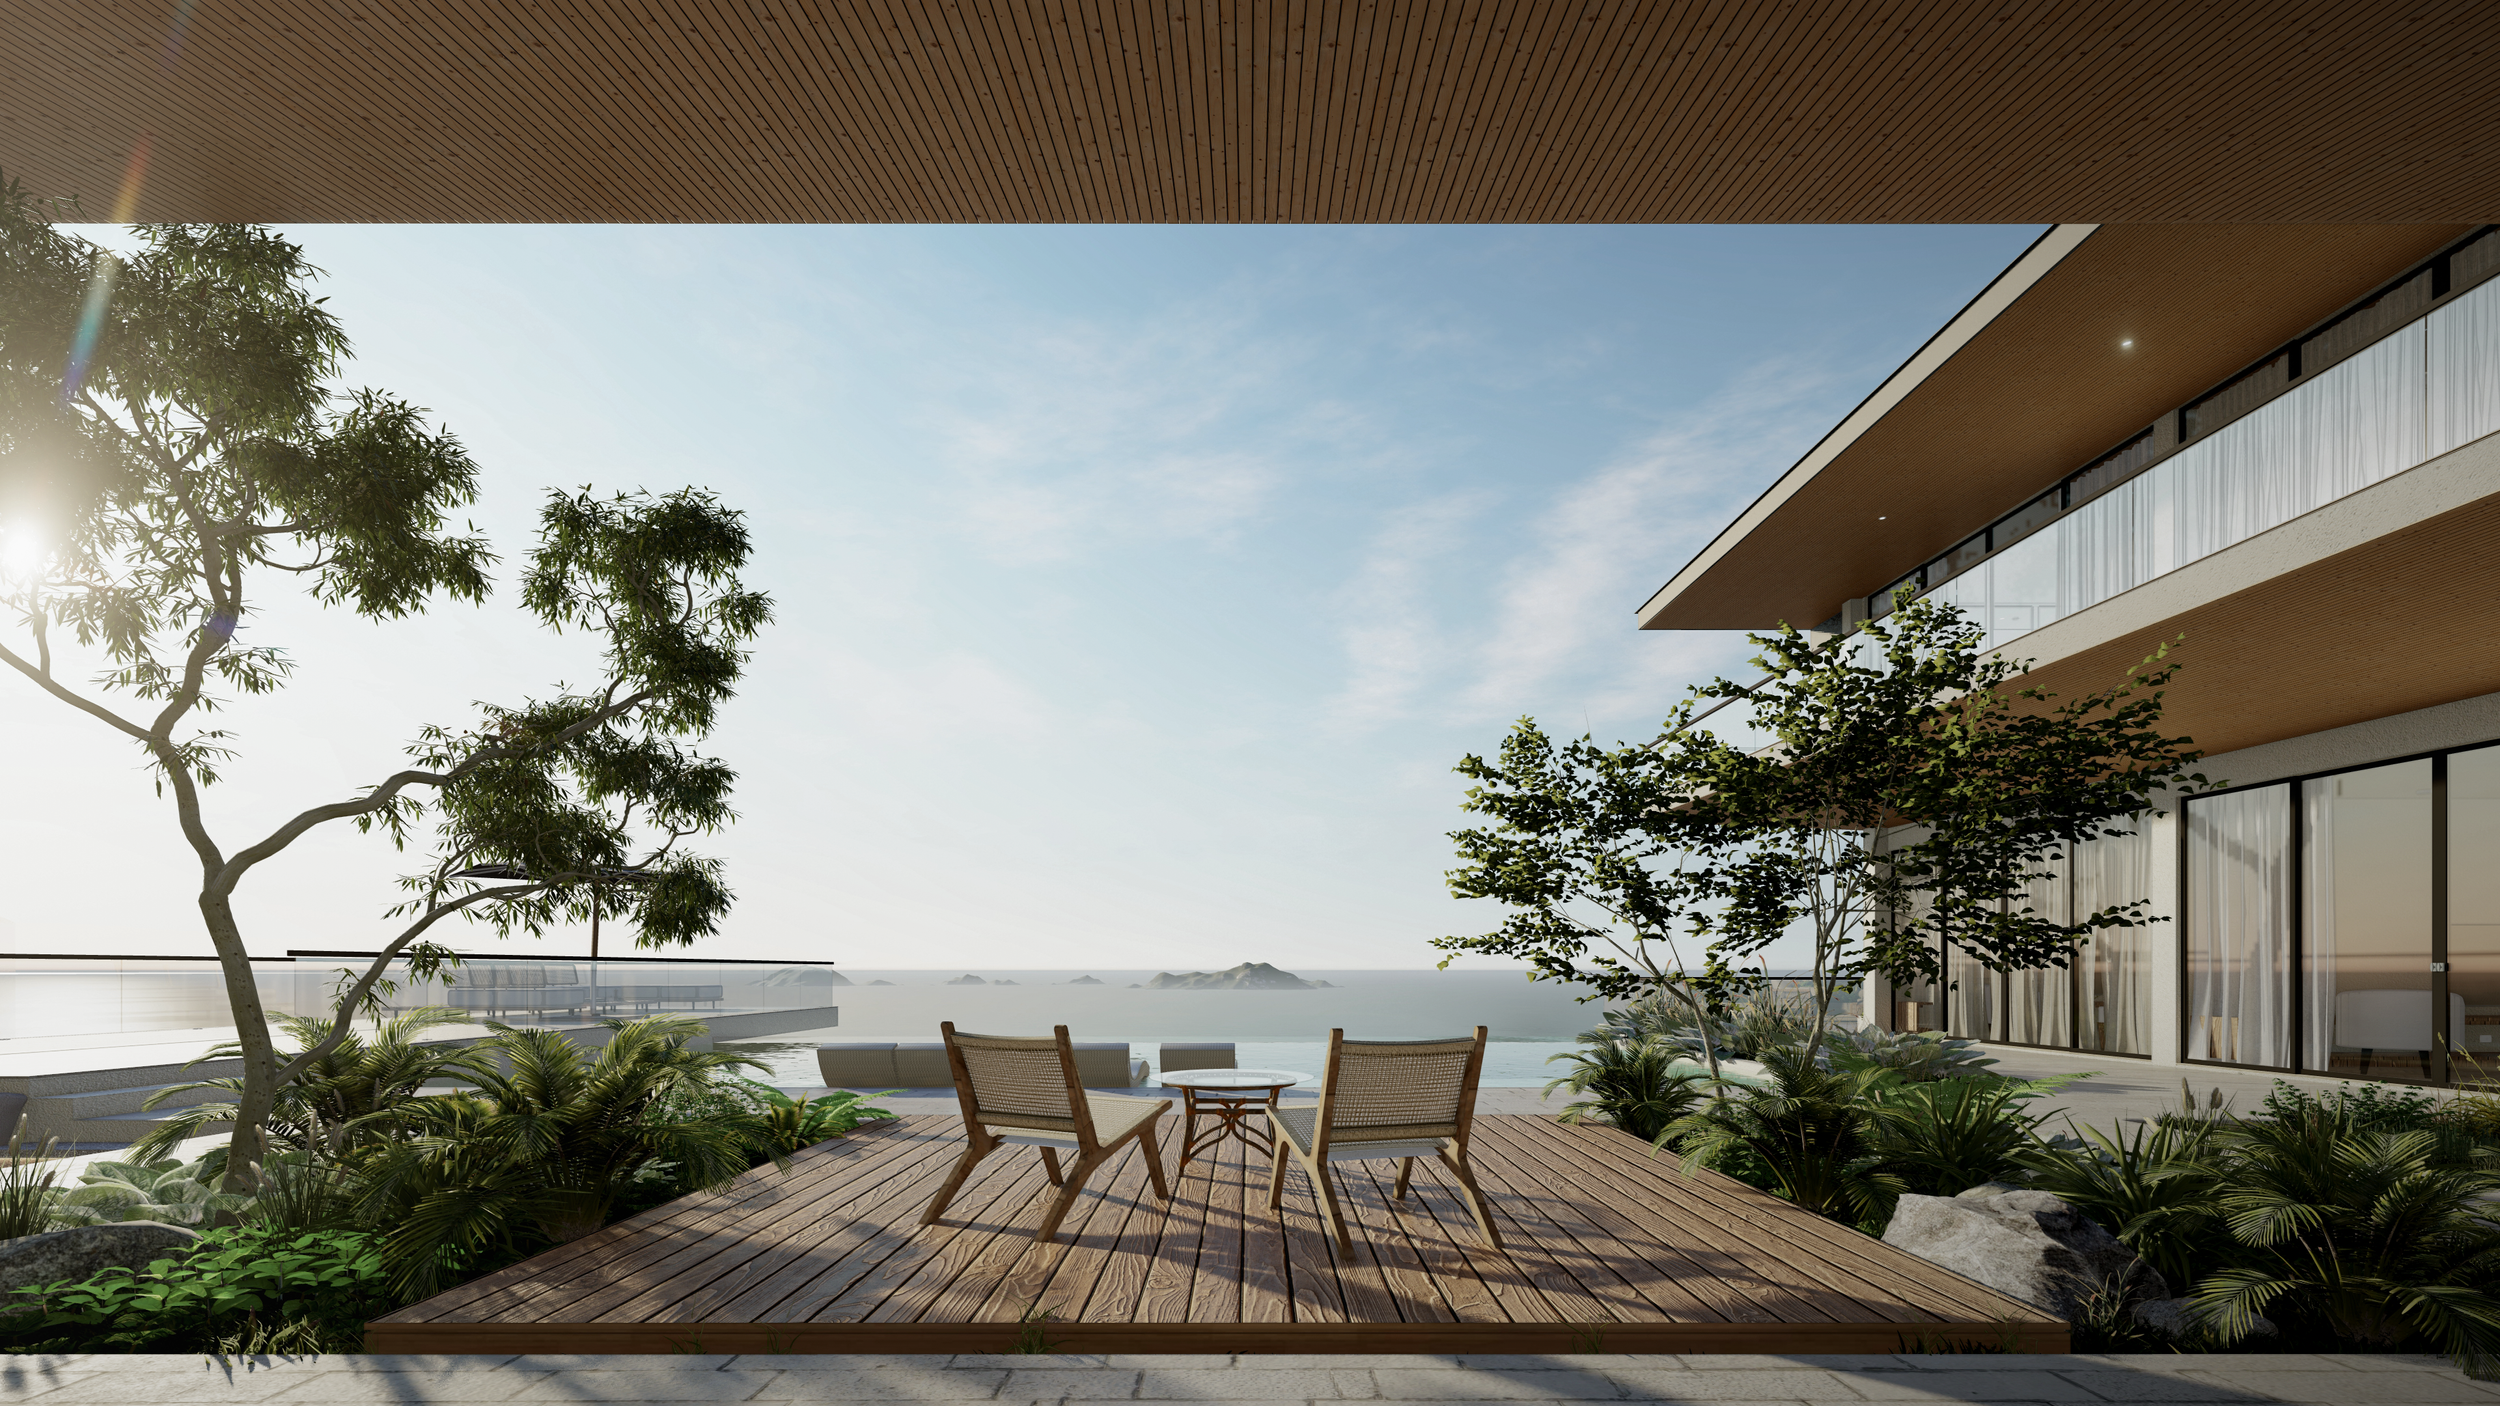
The simple massing allows the upper level to almost float above the open ground floor. Beneath it, paved areas and pockets of landscape break the large open space into smaller places for gathering.
One of the things that makes this house special is its elevation. From the moment you enter, the sea is already there. At this height, the horizon sits almost at eye level across many of the spaces, making the view feel less like something framed from a distance and more like something you are constantly within. Much of the architecture is therefore about preserving this relationship — keeping the spaces open and unobstructed, and allowing the sea to remain present throughout the house.
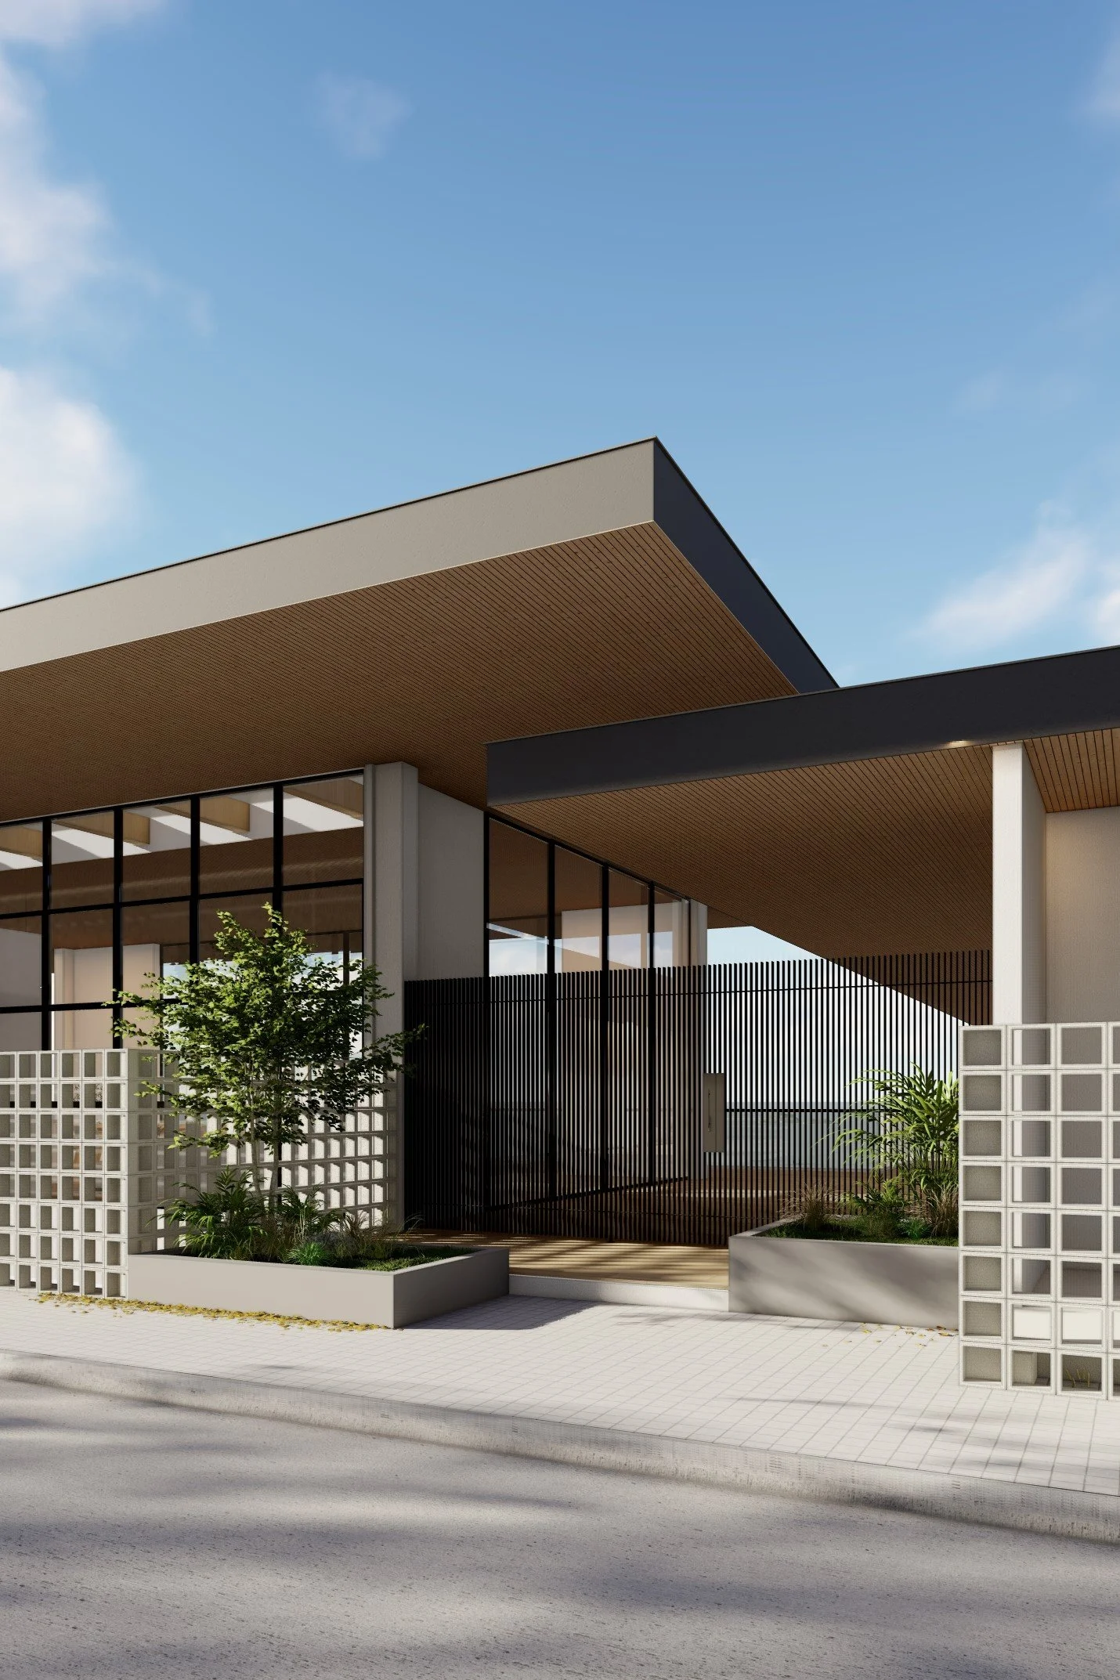
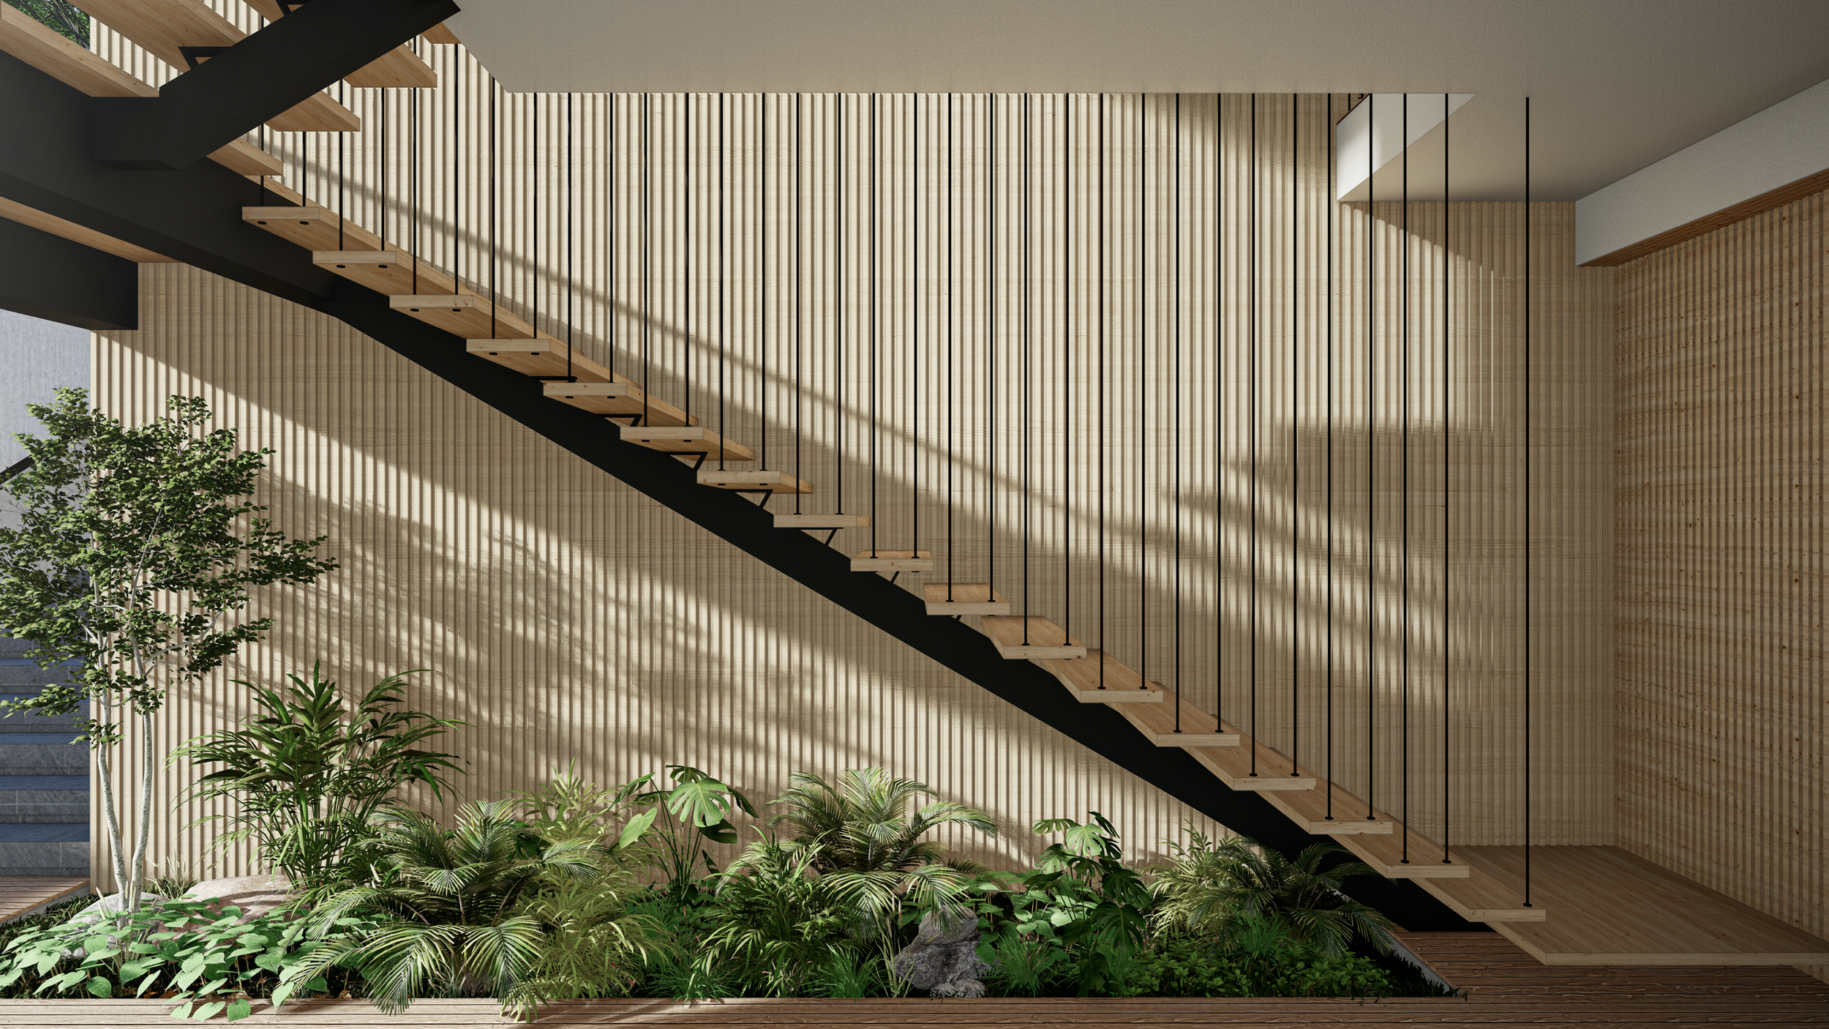
Being by the sea also informed the material palette. Concrete forms the primary structure, lifted on stilts above the rocky terrain. Natural materials like stone and wood are introduced throughout to soften the concrete and ground the spaces.
Landscaping is woven into the areas where the site allows, bringing pockets of green into the otherwise open terrain. Together with the changing relationship between the upper and lower levels, the landscape creates a series of spaces that shift between enclosure and openness.